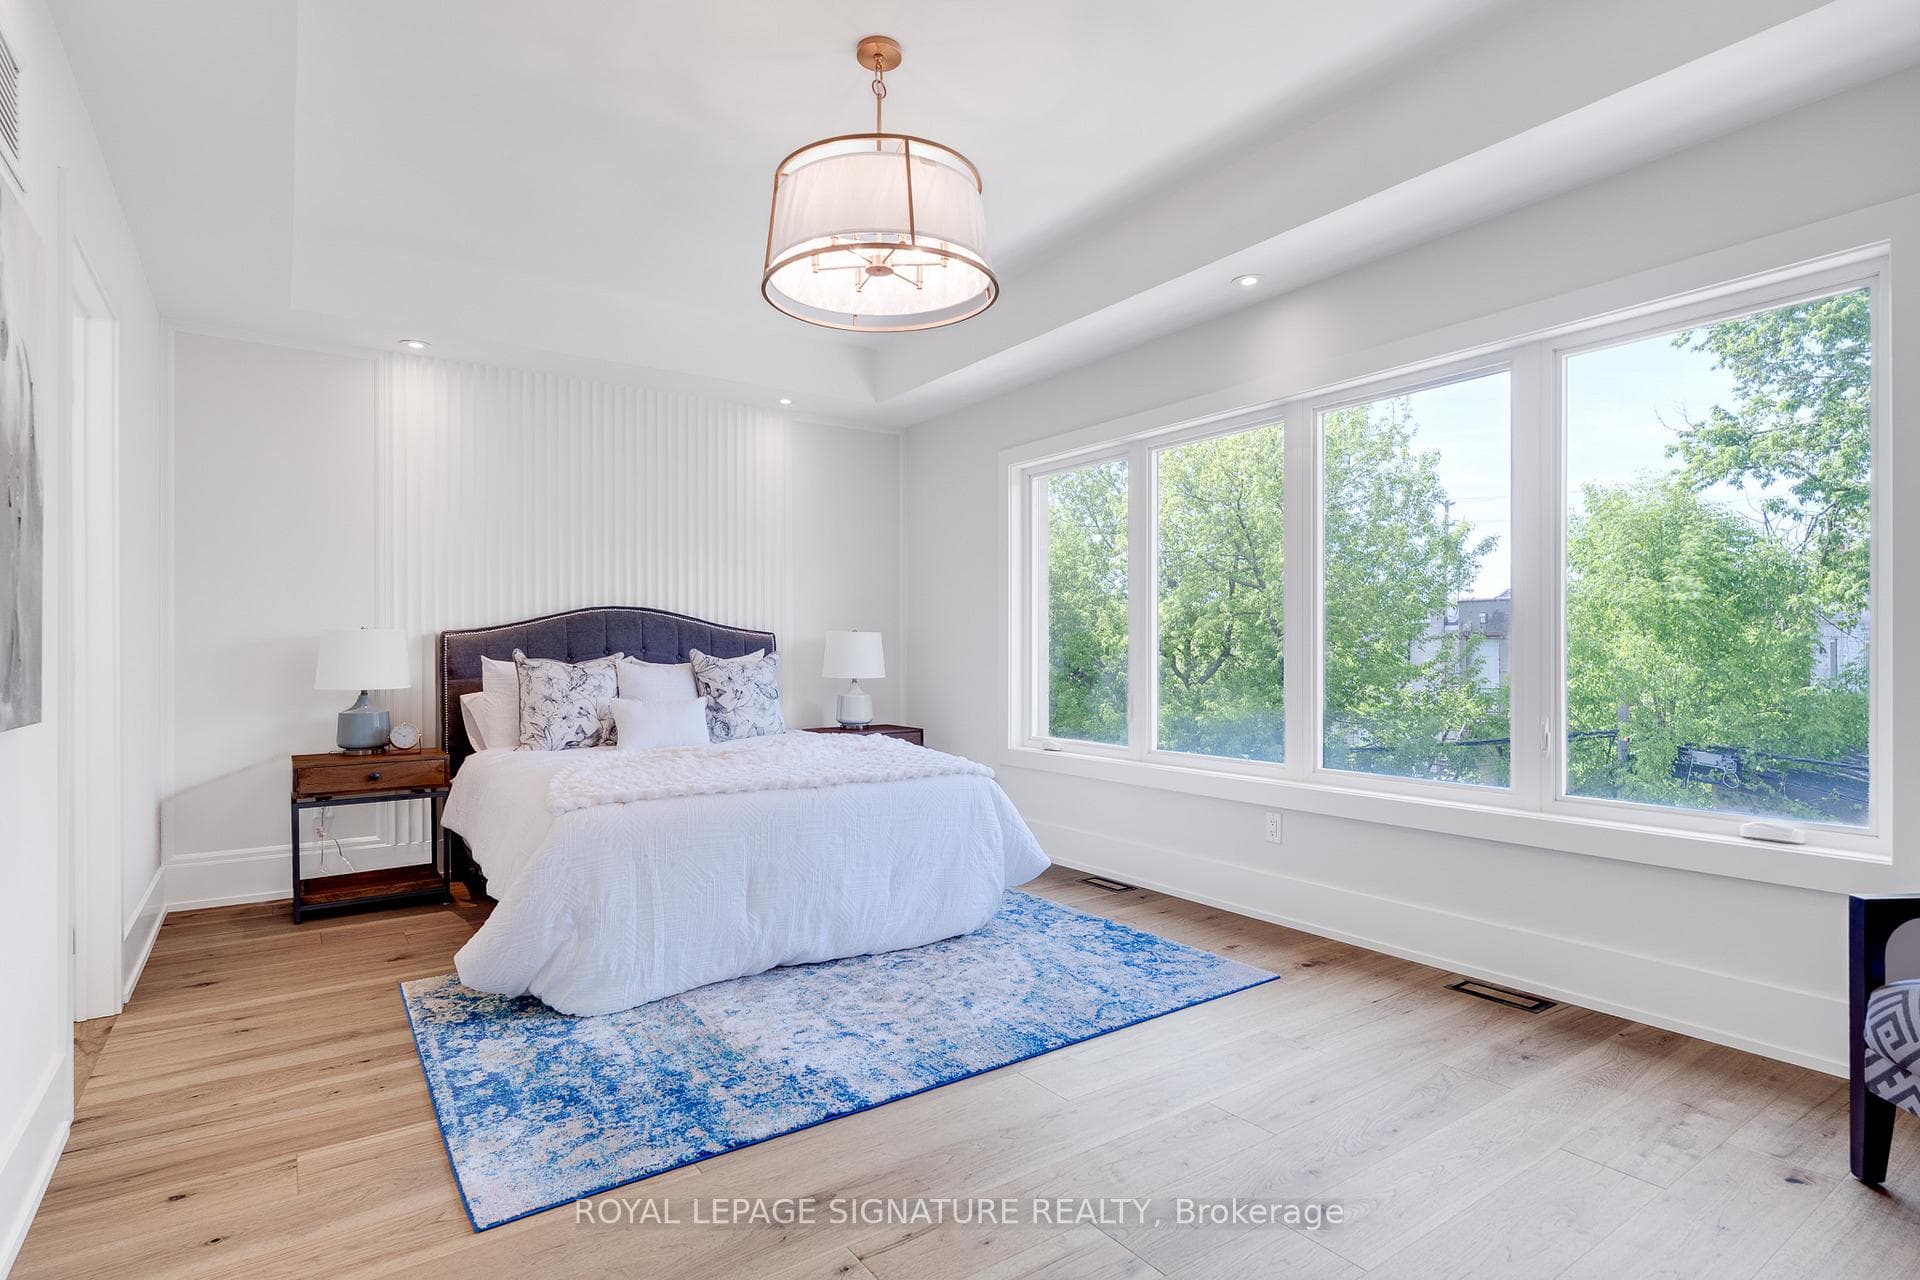
62 Ash Crescent, Toronto W06
Toronto W06
$1,749,980
Cash flow, cap rate & mortgage breakdown
Enter your email to unlock them right here.
Free forever. No credit card. Unsubscribe anytime.
Listed by ROYAL LEPAGE SIGNATURE REALTY
Investment Analysis
Key Facts
Type
Detached
Bedrooms
3
Bathrooms
4
Days on Market
56
Price Drop
5%
Year Built
N/A
Status
Active
Basement Income
None Detected
Rent Estimate
$3,800/mo
Estimated from market price-to-rent ratios
Remarks
Brand new, never lived-in, custom build by Triumph Homes showcasing exceptional craftmanship, abundant natural light, and refined finishes throughout. Spanning over 3,000 sq ft of living space across three levels, the thoughtfully designed interior features a floating open-riser staircase, built-in Fisher and Paykel kitchen appliances, granite countertops and backsplash, engineered flooring throughout, and designer bathrooms. The family room is framed by expansive windows and double sliding doors overlooking the professionally landscaped backyard complete with a beautiful deck, lower patio, and limestone and brick exterior. Glass railings accent the front exterior, adding a sleek modern touch. Skylights illuminate the upper level, extending into the ensuite off the primary bedroom. The finished walkout lower level offers additional living space and direct access to the backyard. Just moments from the lake and set in one of Etobicoke's most desirable lakeside communities, this home offers a lifestyle that feels removed from the city without being far from it. Tarrion warranty included. HST & Rebate included in the purchase price.
MississaugaInvestor.ca
62 Ash Crescent
Detached · 3bd/4ba · ~2,250 sqft
$1,749,980
Cash-Flow Report · July 31, 2026
Cap Rate
0.37%
Monthly Cash Flow
-$7,513/mo
Estimated Rent
$3,800/mo
Cash-on-Cash
-23.45%
Monthly (20% down · 4.89% rate · 25yr)
| Gross Rent | +$3,800 |
| Mortgage | −$8,055 |
| Property Tax | −$1,385 |
| Insurance | −$225 |
| Maintenance (1% of value/yr) | −$1,458 |
| Vacancy (5%) | −$190 |
| Cash Flow | -$7,513/mo |
Annual NOI & Cap Rate (All-Cash)
| Gross Rent | +$45,600 |
| Vacancy (5%) | −$2,280 |
| Property Tax | −$16,625 |
| Insurance | −$2,700 |
| Maintenance (1% of value/yr) | −$17,500 |
| Annual NOI | $6,495 |
| Cap Rate | 0.37% |
Cash Required to Close
| Down Payment (20%) | $349,996 |
| Ontario Land Transfer Tax | $31,475 |
| Legal & Title Insurance | $2,500 |
| Inspection & Misc | $500 |
| Total Cash Required | $384,471 |
Assumptions: 20% down · 4.89% rate · 25yr amort · Canadian semi-annual compounding · $225/mo insurance · maintenance reserve = greater of 8% of rent or 1% of value/yr (condo fee replaces it) · 5% vacancy · rent estimated from neighbourhood MLS comps. All figures are estimates — verify with a licensed professional before making an investment decision.
Prepared by Hamza Nouman · RECO-registered Investor Specialist · 647-609-1289 · hamza@nouman.ca · MississaugaInvestor.ca
Get the Full Cash-Flow Report
A one-page PDF: cap rate, cash flow, mortgage breakdown, NOI and total cash to close — all assumptions in one printable summary.
Also unlocks cap rate, sold comps & mortgage detail.