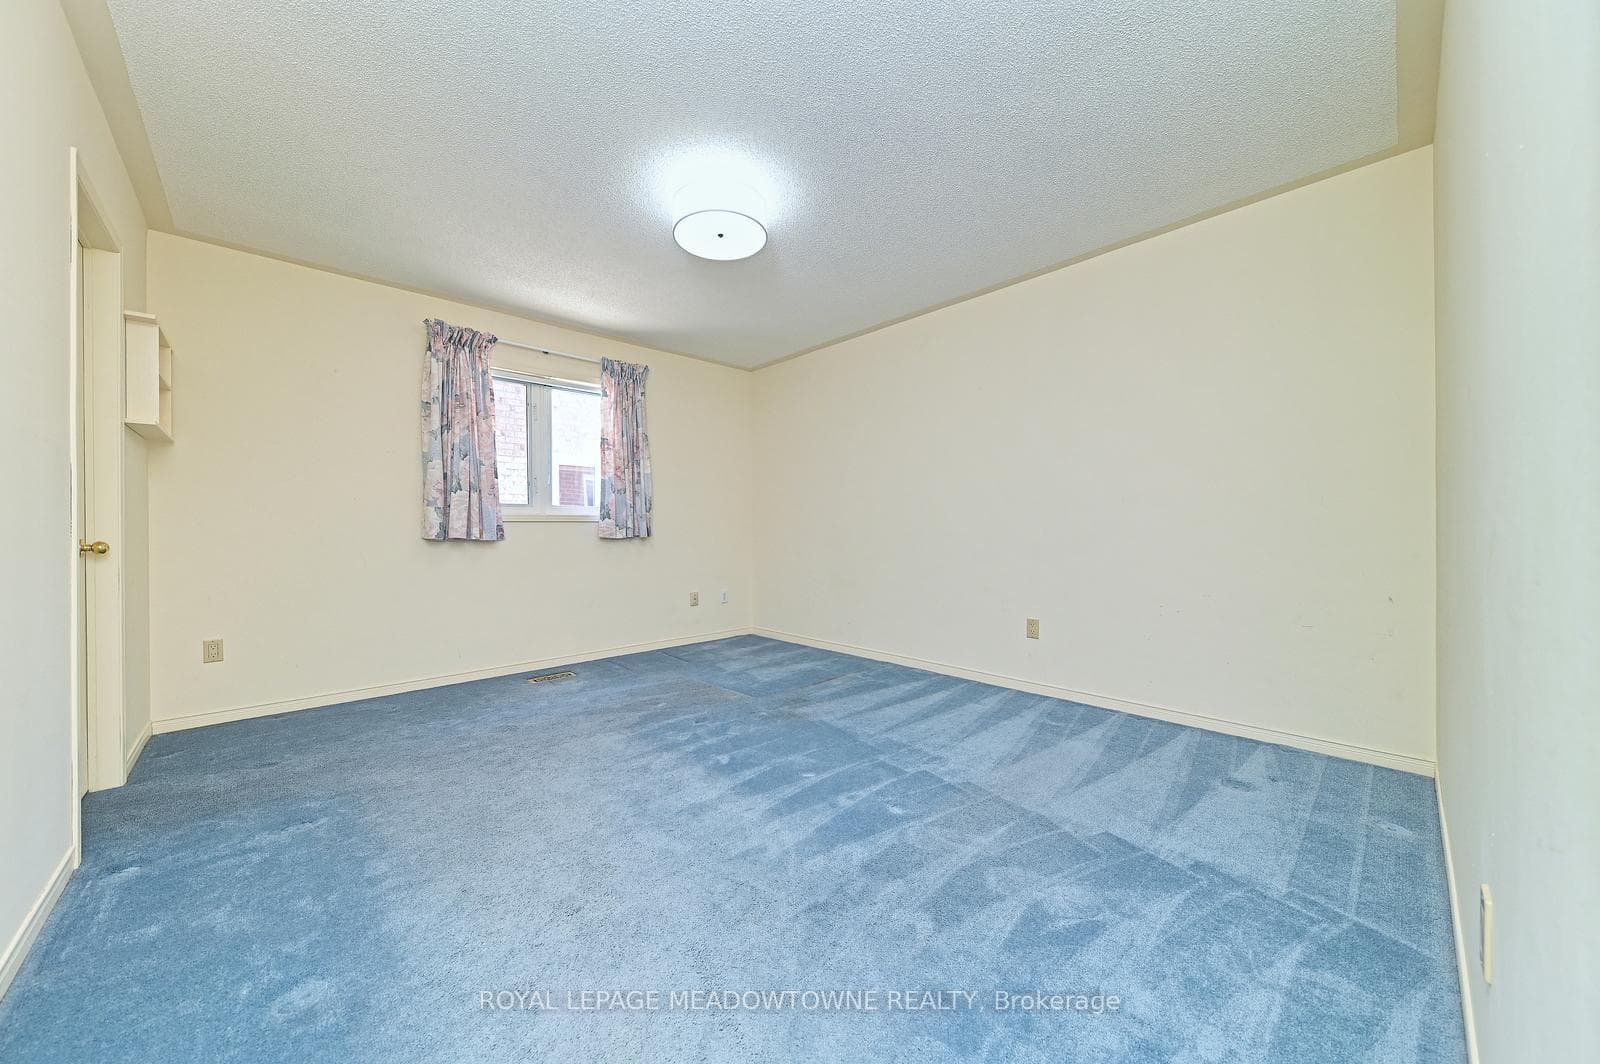
16 Harrop Avenue, Halton Hills
Halton Hills
$969,900
Cash flow, cap rate & mortgage breakdown
Enter your email to unlock them right here.
Free forever. No credit card. Unsubscribe anytime.
Listed by ROYAL LEPAGE MEADOWTOWNE REALTY
Investment Analysis
Key Facts
Type
Detached
Bedrooms
3
Bathrooms
2
Days on Market
58
Price Drop
2%
Year Built
N/A
Status
Active
Basement Income
Finished Basement
Rent Estimate
$3,100/mo
Estimated from market price-to-rent ratios
Remarks
Here it is...the perfect 'downsizing' (or young family) bungalow! Not a raised bungalow.... A BUNGALOW!!...walk in - no stairs, all you need on 1 level!! It's unlikely you'll find another layout like this in South Georgetown! Located on a quiet, low traffic street. Offering almost 1500 sq ft + a partially finished basement. This MODIFIED FLOOR PLAN was meticulously designed by the owner to create a perfect set up for downsizers but understanding the importance of family, ensured there was still space for large family gatherings! Amazing curb appeal, spacious entry with French doors lead to the large living room with 3-sided Napoleon fireplace open to the generously sized dining room. 2 bedrooms - both amazing sizes with w/i closets. Primary bedroom with PRIVATE 3 PIECE ENSUITE + main floor 4 PIECE BATH for guests adjacent to 2nd bedroom and there's also a rough-in in the basement. MAIN FLOOR LAUNDRY ROOM with window, double closet & GARAGE ACCESS!! The extra deep DOUBLE CAR GARAGE was EXTENDED BY 2FT at time of build!! Great sized kitchen & breakfast area with plenty of counter and cupboard space, convenient central vacuum 'dustpan sweep' feature and an abundance of natural light flooding in through the multiple windows! Walk-out to the rear yard and patio with retractable awning for times when you're in need of some shade - definitely not too much to maintain but enough to enjoy! FULLY FENCED rear yard (convenient gate access on both sides) The partially finished basement offers plenty of options, currently includes 3rd bedroom with double closet & window, office/craft room, storage room, and huge (and I mean huge) unfinished space in the utility/workshop area + a cold cellar! Loved and well maintained by the original owner it's time to pass the torch to the next lucky homeowner! This could be "THE ONE" for you! Don't wait - check it out today!
MississaugaInvestor.ca
16 Harrop Avenue
Detached · 3bd/2ba · ~1,300 sqft
$969,900
Cash-Flow Report · August 1, 2026
Cap Rate
1.52%
Monthly Cash Flow
-$3,239/mo
Estimated Rent
$3,100/mo
Cash-on-Cash
-18.26%
Monthly (20% down · 4.89% rate · 25yr)
| Gross Rent | +$3,100 |
| Mortgage | −$4,464 |
| Property Tax | −$687 |
| Insurance | −$225 |
| Maintenance (1% of value/yr) | −$808 |
| Vacancy (5%) | −$155 |
| Cash Flow | -$3,239/mo |
Annual NOI & Cap Rate (All-Cash)
| Gross Rent | +$37,200 |
| Vacancy (5%) | −$1,860 |
| Property Tax | −$8,244 |
| Insurance | −$2,700 |
| Maintenance (1% of value/yr) | −$9,699 |
| Annual NOI | $14,697 |
| Cap Rate | 1.52% |
Cash Required to Close
| Down Payment (20%) | $193,980 |
| Ontario Land Transfer Tax | $15,873 |
| Legal & Title Insurance | $2,500 |
| Inspection & Misc | $500 |
| Total Cash Required | $212,853 |
Assumptions: 20% down · 4.89% rate · 25yr amort · Canadian semi-annual compounding · $225/mo insurance · maintenance reserve = greater of 8% of rent or 1% of value/yr (condo fee replaces it) · 5% vacancy · rent estimated from neighbourhood MLS comps. All figures are estimates — verify with a licensed professional before making an investment decision.
Prepared by Hamza Nouman · RECO-registered Investor Specialist · 647-609-1289 · hamza@nouman.ca · MississaugaInvestor.ca
Get the Full Cash-Flow Report
A one-page PDF: cap rate, cash flow, mortgage breakdown, NOI and total cash to close — all assumptions in one printable summary.
Also unlocks cap rate, sold comps & mortgage detail.