254 Main Street, Halton Hills
Halton Hills
$1,988,900
Cash flow, cap rate & mortgage breakdown
Enter your email to unlock them right here.
Free forever. No credit card. Unsubscribe anytime.
Listed by ROYAL LEPAGE MEADOWTOWNE REALTY
Investment Analysis
Key Facts
Type
Detached
Bedrooms
6
Bathrooms
7
Days on Market
57
Price Drop
1%
Year Built
N/A
Status
Active
Basement Income
Suite Potential (+$1,445/mo)
Rent Estimate
Estimated from market price-to-rent ratios · Verify suite legality with the City of Mississauga
Remarks
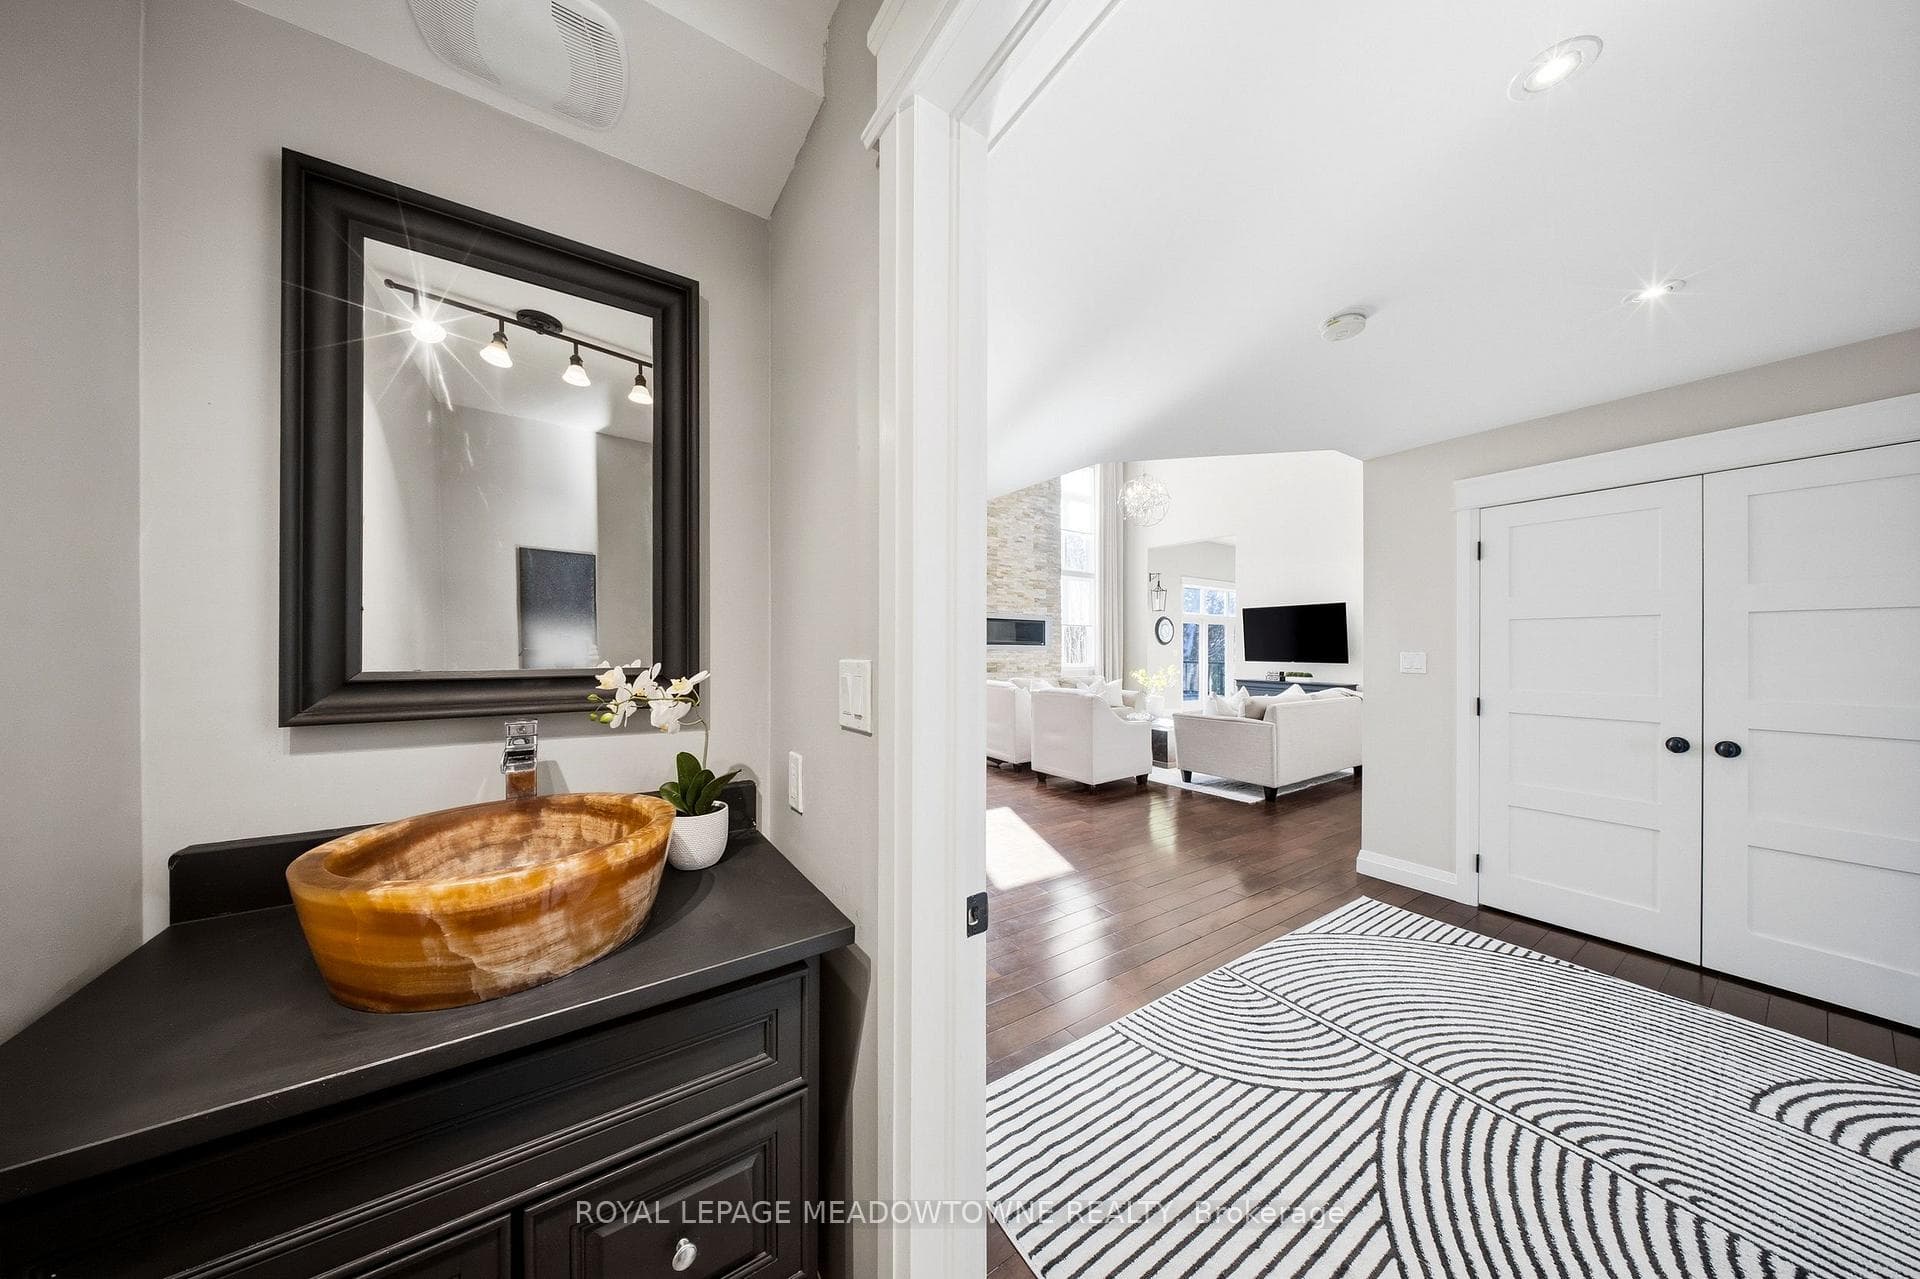
Excellent income-generating potential! Custom-built detached home set on a picturesque 1-acre lot backing onto conservation, offering exceptional privacy and natural views. A circular driveway provides ample parking and leads to a built-in two-car garage plus covered parking area. Welcoming covered front porch opens to a sunken foyer. The open-concept great room impresses with soaring 17-ft ceilings, a striking stone fireplace, and expansive windows that flood the space with natural light. The home offers three distinct living areas, providing excellent flexibility for families and entertaining. The gourmet kitchen features high-end stainless steel appliances, a centre island with built-in wine rack and breakfast bar, and is combined with the dining area with walkout to a large raised deck-ideal for entertaining. Main floor highlights include a private office, perfect for working from home, and a spacious primary retreat with his and hers closets, a 5-piece ensuite, and serene ravine views. Above the garage, a separate living space offers a family room with cathedral ceiling, bedroom, and ensuite-perfect for guests or extended family. The second level is accessed by an open staircase overlooking the great room and features three additional bedrooms, all with ensuite access. A fully finished walk-out lower level includes an in-law suite with its own bedroom, kitchen, and bathroom, providing excellent multi-generational living potential. Ideally located in the heart of Georgetown, close to the hospital, fairgrounds, The Club at North Halton, and an abundance of scenic paths and trails.
MississaugaInvestor.ca
254 Main Street
Detached · 6bd/7ba · ~4,250 sqft
$1,988,900
Cash-Flow Report · July 31, 2026
Cap Rate
1.62%
Monthly Cash Flow
-$6,466/mo
Estimated Rent
$6,295/mo
Cash-on-Cash
-17.75%
Monthly (20% down · 4.89% rate · 25yr)
| Gross Rent | +$6,295 |
| Mortgage | −$9,155 |
| Property Tax | −$1,409 |
| Insurance | −$225 |
| Maintenance (1% of value/yr) | −$1,657 |
| Vacancy (5%) | −$315 |
| Cash Flow | -$6,466/mo |
Annual NOI & Cap Rate (All-Cash)
| Gross Rent | +$75,540 |
| Vacancy (5%) | −$3,777 |
| Property Tax | −$16,906 |
| Insurance | −$2,700 |
| Maintenance (1% of value/yr) | −$19,889 |
| Annual NOI | $32,268 |
| Cap Rate | 1.62% |
Cash Required to Close
| Down Payment (20%) | $397,780 |
| Ontario Land Transfer Tax | $36,253 |
| Legal & Title Insurance | $2,500 |
| Inspection & Misc | $500 |
| Total Cash Required | $437,033 |
Assumptions: 20% down · 4.89% rate · 25yr amort · Canadian semi-annual compounding · $225/mo insurance · maintenance reserve = greater of 8% of rent or 1% of value/yr (condo fee replaces it) · 5% vacancy · rent estimated from neighbourhood MLS comps. All figures are estimates — verify with a licensed professional before making an investment decision.
Prepared by Hamza Nouman · RECO-registered Investor Specialist · 647-609-1289 · hamza@nouman.ca · MississaugaInvestor.ca
Get the Full Cash-Flow Report
A one-page PDF: cap rate, cash flow, mortgage breakdown, NOI and total cash to close — all assumptions in one printable summary.
Also unlocks cap rate, sold comps & mortgage detail.