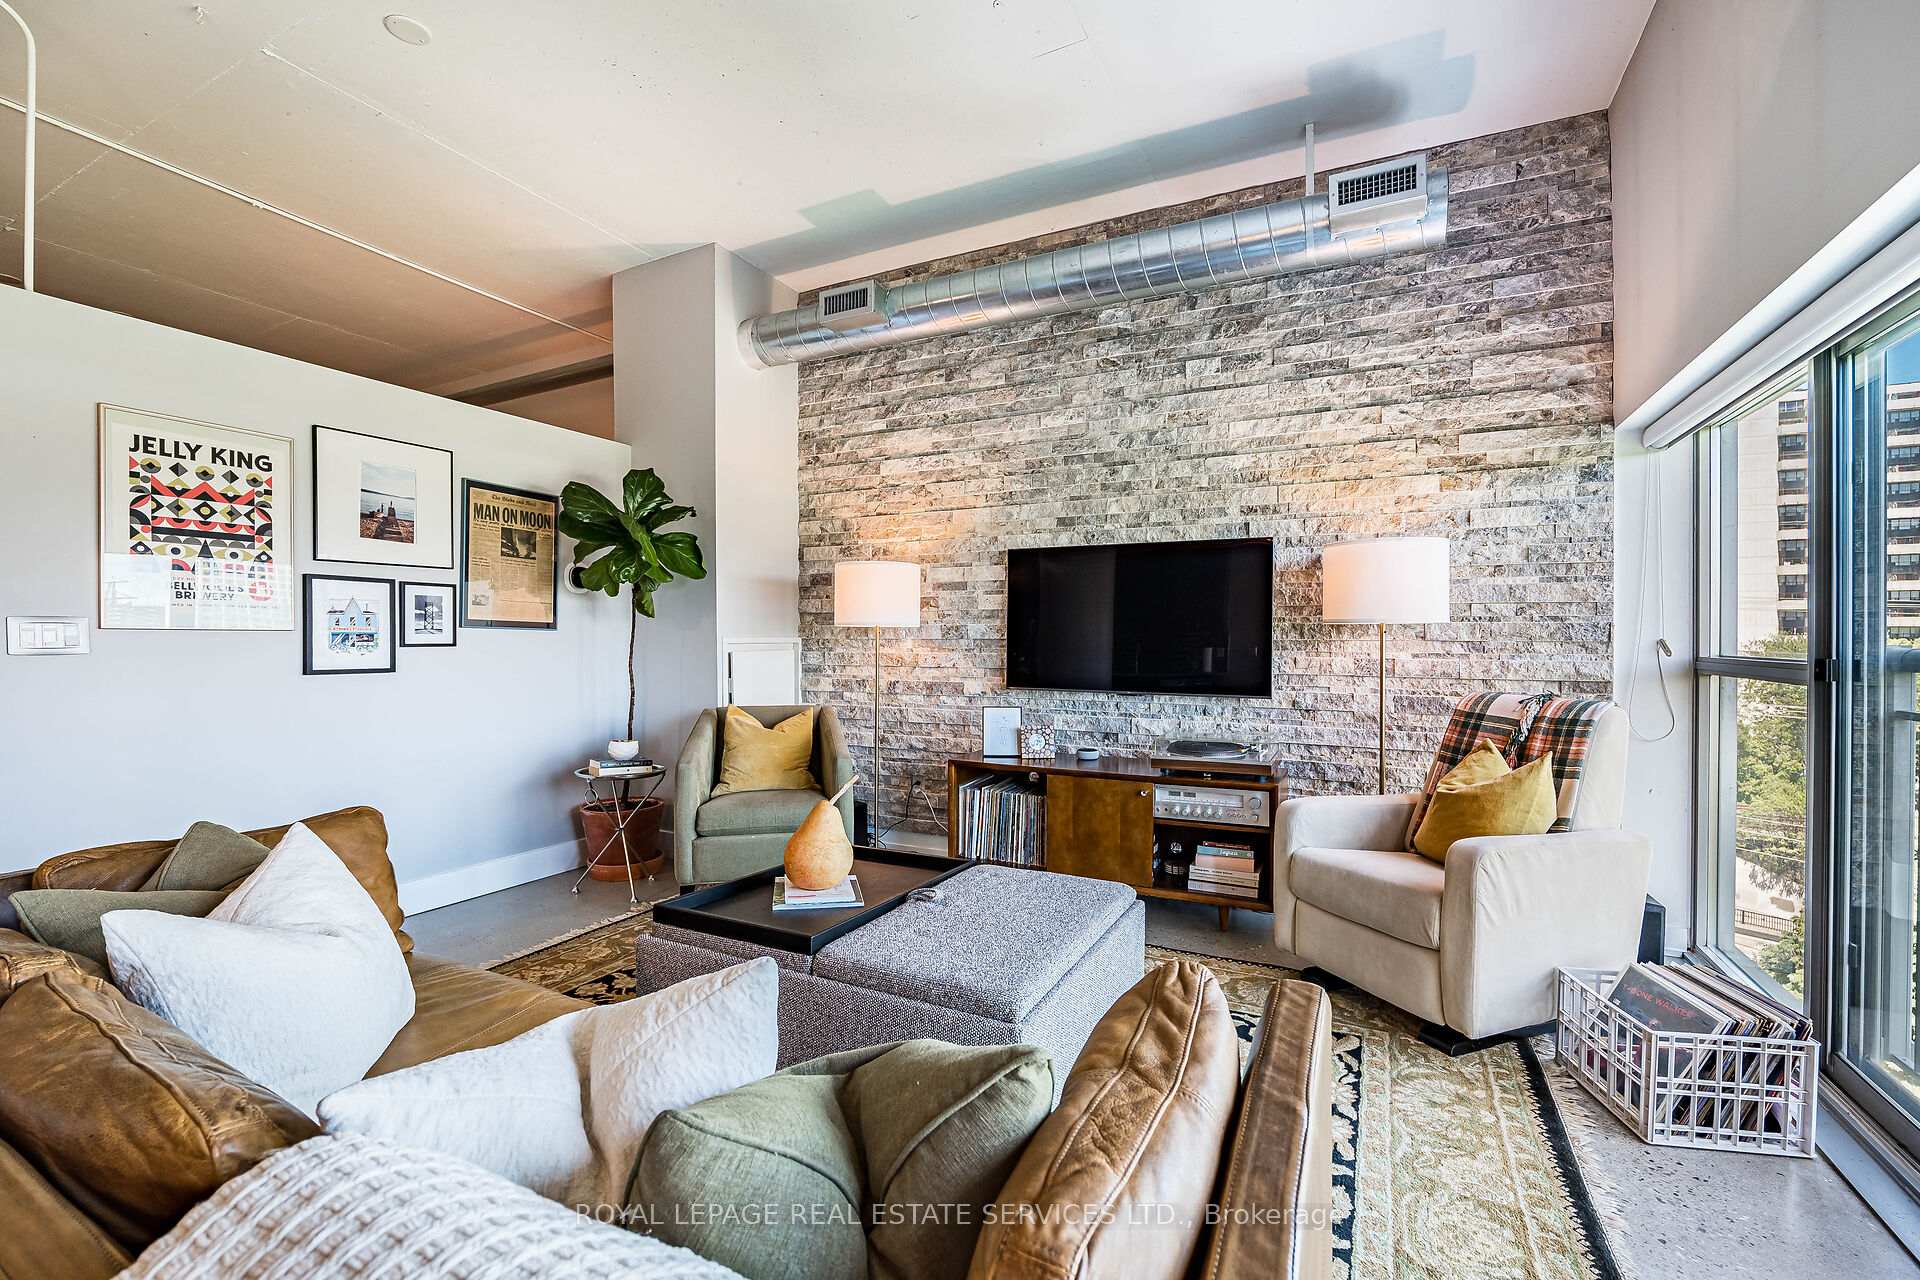
505- 2 Fieldway Road, Toronto W08
Toronto W08
$629,000
Cash flow, cap rate & mortgage breakdown
Enter your email to unlock them right here.
Free forever. No credit card. Unsubscribe anytime.
Listed by ROYAL LEPAGE REAL ESTATE SERVICES LTD.
Investment Analysis
Key Facts
Type
Condo Apartment
Bedrooms
2
Bathrooms
2
Days on Market
59
Price Drop
3%
Year Built
N/A
Status
Active
Basement Income
None Detected
Rent Estimate
$2,100/mo
Estimated from market price-to-rent ratios
Remarks
Trendy 2-bedroom, 2-bathroom unit located in the Network Lofts; an iconic, hard loft conversion in the heart of vibrant Islington City Centre! This big, bright, east-facing unit enjoys views of Toronto's City skyline and lush, green Kenway Park. Here you will find 859 square feet of well-designed living space, flooded by morning sunlight. You'll love the industrial features within the unit: open mechanical components, polished concrete floors, exposed support column and soaring 10.5-foot ceilings. The sun-soaked living room opens to the dining room and handy home office nook. The contemporary, open concept cook's kitchen enjoys modern, European-style, flat cabinetry in a blackened-brown finish; speckled stone countertops and a glossy charcoal-black backsplash. The 'king-sized' primary bedroom features a large double-closet, additional overhead storage and modern, fully-renovated 3-piece ensuite. The ensuite was designed with a minimalist aesthetic, keeping the space clean and neat. The 2nd bedroom features a Murphy bed, double closet with closet organisers and access to the updated 4-piece bathroom (combined with laundry). This turn-key unit is painted in a neutral off-white with rich navy accents through-out, providing a modern feel with a touch of sophistication. The Network Lofts radiate an authentic industrial-chic ambience, blending industrial elements with modern, innovative design. This building stands alone from numerous mass-produced west-end condos, resonating with both personality and individuality. Well-located, well-maintained, pet-friendly building with an amazing rooftop terrace complete with panoramic views and BBQ's. Plus, whirlpool spa, steam rooms, fully-equipped fitness centre, party room, a guest suite, visitor parking and 24-hour concierge. Bloor St, Bloor Islington Place and the vibrant Kingsway Village offer loads of shops, restaurants, eateries and numerous amenities. Steps to Islington Subway Station & easy access to Kipling GO, 427 & QEW.
MississaugaInvestor.ca
505- 2 Fieldway Road
Condo Apartment · 2bd/2ba · ~850 sqft
$629,000
Cash-Flow Report · July 31, 2026
Cap Rate
0.82%
Monthly Cash Flow
-$2,465/mo
Estimated Rent
$2,100/mo
Cash-on-Cash
-21.46%
Monthly (20% down · 4.89% rate · 25yr)
| Gross Rent | +$2,100 |
| Mortgage | −$2,895 |
| Property Tax | −$498 |
| Insurance | −$225 |
| Condo Fee | −$842 |
| Vacancy (5%) | −$105 |
| Cash Flow | -$2,465/mo |
Annual NOI & Cap Rate (All-Cash)
| Gross Rent | +$25,200 |
| Vacancy (5%) | −$1,260 |
| Property Tax | −$5,976 |
| Insurance | −$2,700 |
| Condo Fee | −$10,104 |
| Annual NOI | $5,160 |
| Cap Rate | 0.82% |
Cash Required to Close
| Down Payment (20%) | $125,800 |
| Ontario Land Transfer Tax | $9,055 |
| Legal & Title Insurance | $2,500 |
| Inspection & Misc | $500 |
| Total Cash Required | $137,855 |
Assumptions: 20% down · 4.89% rate · 25yr amort · Canadian semi-annual compounding · $225/mo insurance · maintenance reserve = greater of 8% of rent or 1% of value/yr (condo fee replaces it) · 5% vacancy · rent estimated from neighbourhood MLS comps. All figures are estimates — verify with a licensed professional before making an investment decision.
Prepared by Hamza Nouman · RECO-registered Investor Specialist · 647-609-1289 · hamza@nouman.ca · MississaugaInvestor.ca
Get the Full Cash-Flow Report
A one-page PDF: cap rate, cash flow, mortgage breakdown, NOI and total cash to close — all assumptions in one printable summary.
Also unlocks cap rate, sold comps & mortgage detail.