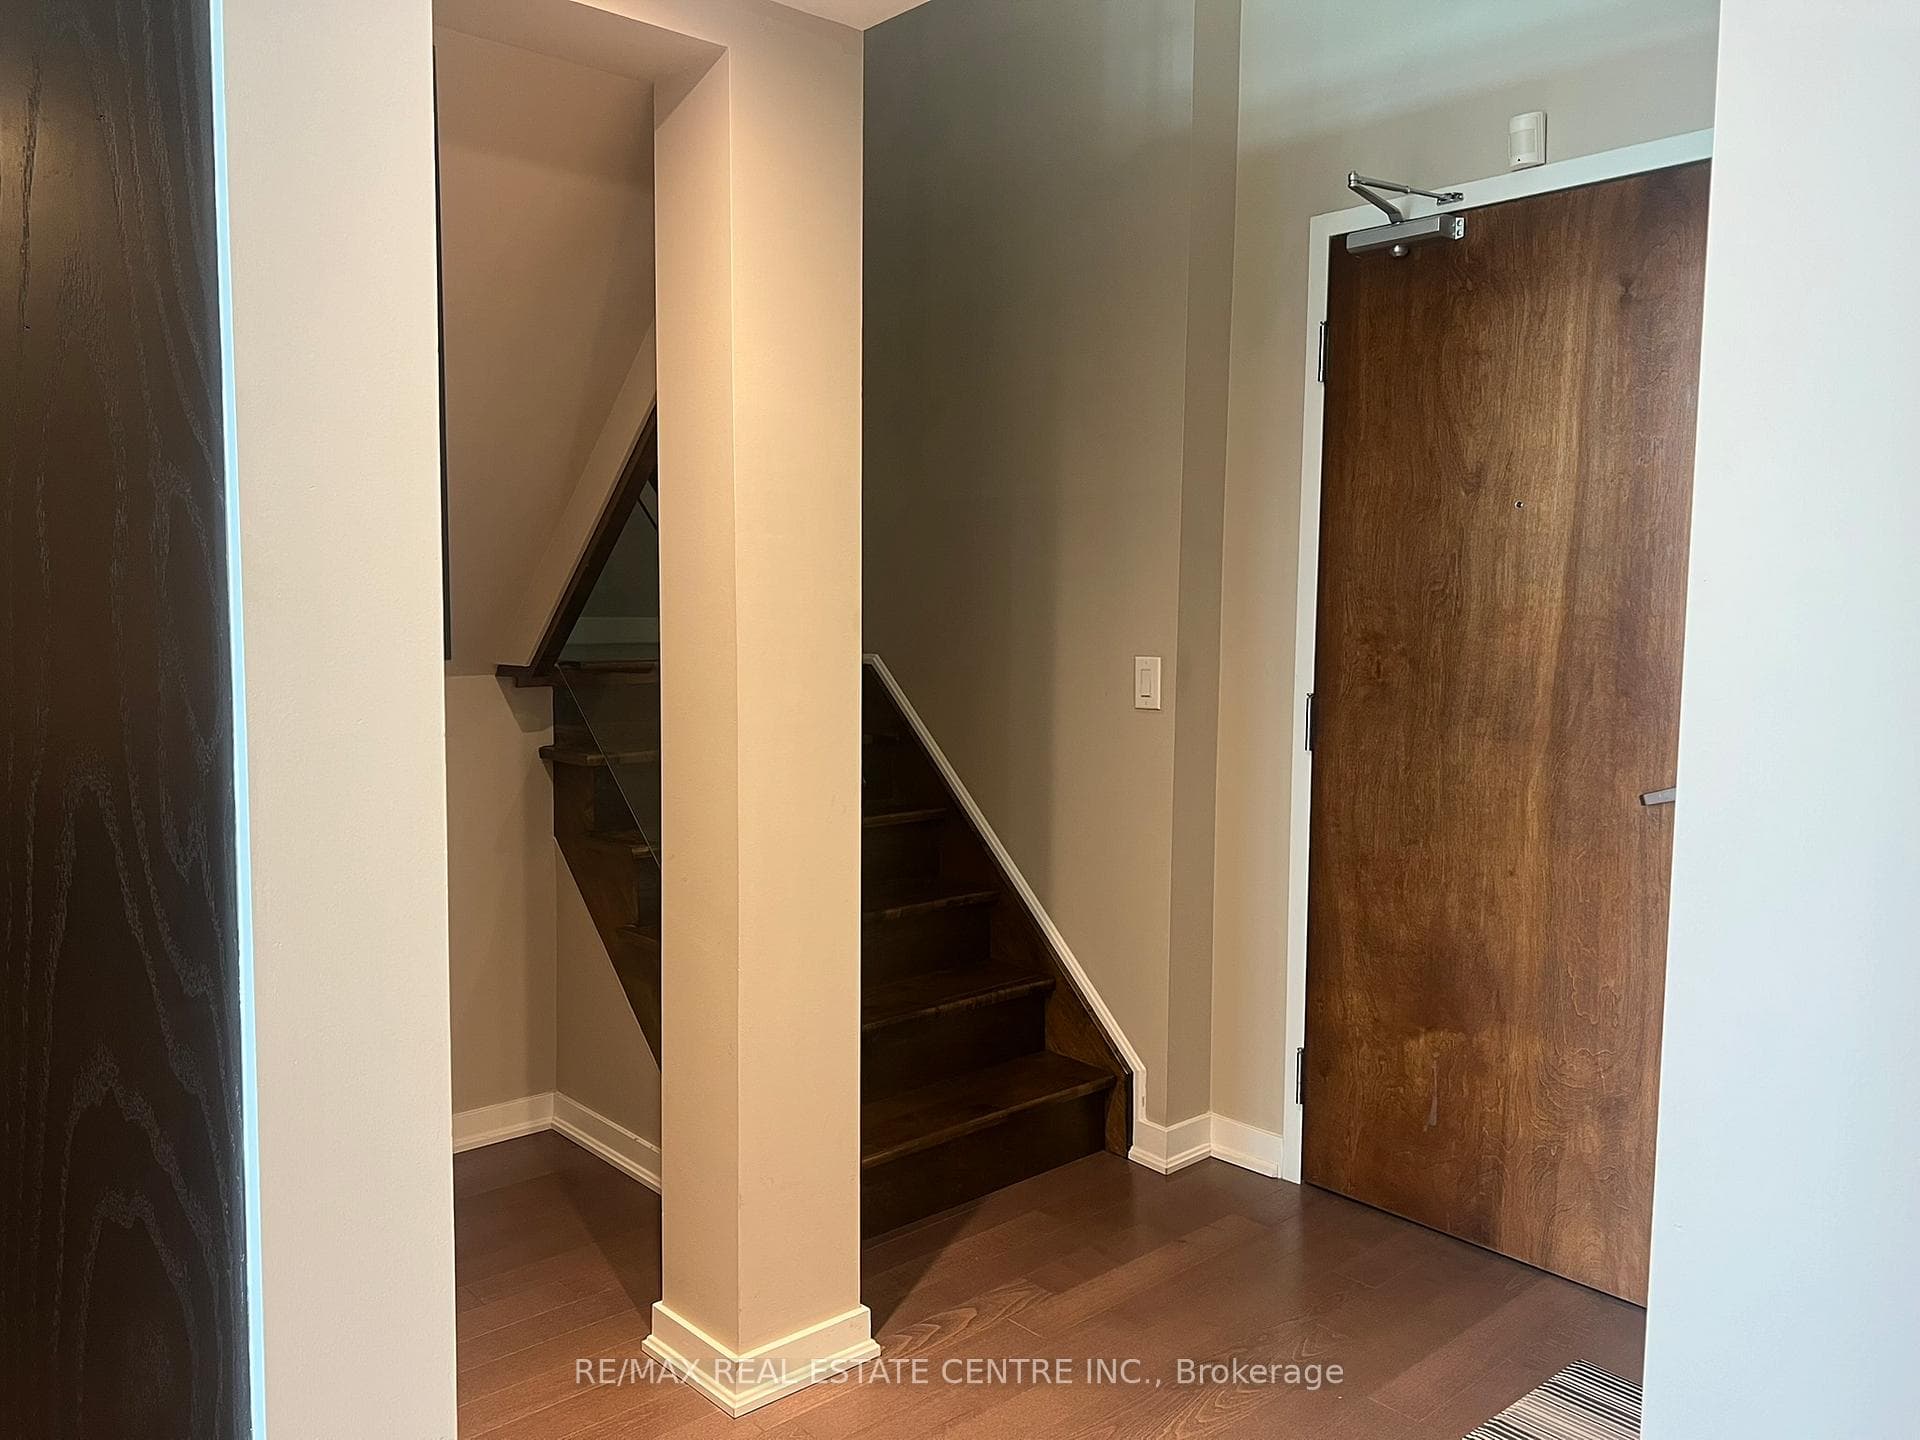
803- 2 Fieldway Road, Toronto W08
Toronto W08
$799,900
Cash flow, cap rate & mortgage breakdown
Enter your email to unlock them right here.
Free forever. No credit card. Unsubscribe anytime.
Listed by RE/MAX REAL ESTATE CENTRE INC.
Investment Analysis
Key Facts
Type
Condo Apartment
Bedrooms
3
Bathrooms
2
Days on Market
74
Price Drop
None
Year Built
N/A
Status
Active
Basement Income
None Detected
Rent Estimate
$2,550/mo
Estimated from market price-to-rent ratios
Remarks
Experience the scale of a house with the sleekness of loft living in this massive 1,348 sq ft two-storey residence. Defined by dramatic 18-foot ceilings and expansive floor-to-ceiling windows, Unit 803 offers a sense of volume and light that conventional condos simply cannot match. The thoughtful layout creates a sophisticated natural separation between your social and private spaces. On the main level, the open-concept living and dining area is anchored by a kitchen featuring hardwood floors and a functional centre island. This floor also hosts a spacious second bedroom with a double closet, a four-piece bathroom with ensuite laundry, and a versatile den that easily serves as a quiet home office or third bedroom. The entire upper level is dedicated to the primary retreat, which overlooks the living space below and features a three-piece ensuite and a walk-in closet with custom organizers. From this vantage point, you can enjoy sweeping, unobstructed eastern views of the Toronto skyline and the CN Tower. Practicality is built-in with a storage locker conveniently located on the same floor and one dedicated underground parking space. Residents of Network Lofts enjoy premium amenities including a 24-hour concierge, gym, rooftop terrace, sauna, and guest suites. Located just steps from the Islington and Kipling transit hubs, you are a quick commute to downtown and minutes away from the vibrant cafes of Bloor Street and local park trails. This is a rare opportunity to own a distinctive architectural space in one of Etobicoke's most accessible corridors.
MississaugaInvestor.ca
803- 2 Fieldway Road
Condo Apartment · 3bd/2ba · ~1,300 sqft
$799,900
Cash-Flow Report · July 31, 2026
Cap Rate
0.68%
Monthly Cash Flow
-$3,232/mo
Estimated Rent
$2,550/mo
Cash-on-Cash
-22.11%
Monthly (20% down · 4.89% rate · 25yr)
| Gross Rent | +$2,550 |
| Mortgage | −$3,682 |
| Property Tax | −$633 |
| Insurance | −$225 |
| Condo Fee | −$1,114 |
| Vacancy (5%) | −$128 |
| Cash Flow | -$3,232/mo |
Annual NOI & Cap Rate (All-Cash)
| Gross Rent | +$30,600 |
| Vacancy (5%) | −$1,530 |
| Property Tax | −$7,599 |
| Insurance | −$2,700 |
| Condo Fee | −$13,368 |
| Annual NOI | $5,403 |
| Cap Rate | 0.68% |
Cash Required to Close
| Down Payment (20%) | $159,980 |
| Ontario Land Transfer Tax | $12,473 |
| Legal & Title Insurance | $2,500 |
| Inspection & Misc | $500 |
| Total Cash Required | $175,453 |
Assumptions: 20% down · 4.89% rate · 25yr amort · Canadian semi-annual compounding · $225/mo insurance · maintenance reserve = greater of 8% of rent or 1% of value/yr (condo fee replaces it) · 5% vacancy · rent estimated from neighbourhood MLS comps. All figures are estimates — verify with a licensed professional before making an investment decision.
Prepared by Hamza Nouman · RECO-registered Investor Specialist · 647-609-1289 · hamza@nouman.ca · MississaugaInvestor.ca
Get the Full Cash-Flow Report
A one-page PDF: cap rate, cash flow, mortgage breakdown, NOI and total cash to close — all assumptions in one printable summary.
Also unlocks cap rate, sold comps & mortgage detail.