140 Ascot Avenue, Toronto W03
Toronto W03
$1,650,000
Cash flow, cap rate & mortgage breakdown
Enter your email to unlock them right here.
Free forever. No credit card. Unsubscribe anytime.
Listed by EASY LIST REALTY LTD.
Investment Analysis
Key Facts
Type
Duplex
Bedrooms
7
Bathrooms
5
Days on Market
73
Price Drop
8%
Year Built
N/A
Status
Active
Basement Income
None Detected
Rent Estimate
Estimated per-unit rents for duplex based on GTA rental market data
Remarks
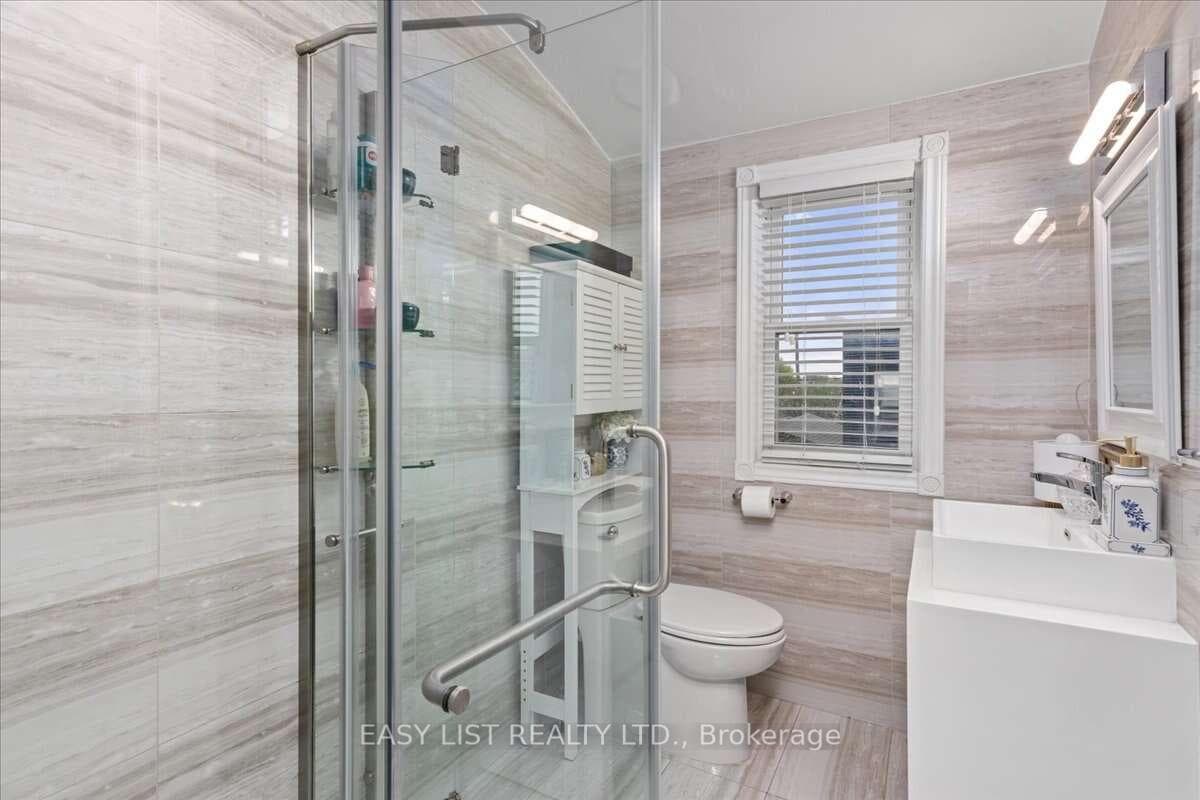
*** Visit the REALTOR website for further information about this Listing *** A rare gem with endless possibilities: Two move-in-ready family homes on one large lot in coveted Corso Italia - lived in and loved by two brothers and their growing families over the last 12 years, now ready for its next chapter. Ideal for multigenerational living, easy co-ownership, or live in one home while renting the other as a powerful income support. The property offers warm, spacious family living on one of Corso Italia's best streets. The main home features open living/dining area along with a number of recent renovations - updated kitchen and finishes, new tiles, staircase, vinyl siding - 3 upstairs bedrooms and renovated 3-piece bath. Finished basement features open rec room with new vinyl flooring, 4th bedroom (currently used as storage), renovated 3-piece bathroom, washer/dryer. Potential for partial-unit short-term rental operation (buyer to verify current bylaws and registration). In the rear laneway, is a 2-storey home built in 2021. Not your average "laneway suite," this build maximizes as-of-right bylaw providing identical above grade square footage to the main house. Single car parking pad leads to private entrance and into open-concept layout, with oversized windows, patio doors, quartz kitchen countertops, marble backsplash, main floor powder room, and stacked washer/dryer. Bright second floor with 2 skylights, master bedroom with walk-in closet & 3-piece ensuite, two additional bedrooms and 3-piece bath. Energy-efficient with iFlow HVAC, tankless heater, LED lighting, and NEMA 6-15 Tesla charger outlet. Beautiful shared backyard perfect for family barbecues, kids' play, or quiet coffee - all on one easy-to-manage lot. Steps to shops, restaurants, parks, schools and transit in vibrant Corso Italia. Own a piece of Toronto that truly works for your family and your future.
MississaugaInvestor.ca
140 Ascot Avenue
Duplex · 7bd/5ba · ~1,750 sqft
$1,650,000
Cash-Flow Report · July 31, 2026
Cap Rate
1.62%
Monthly Cash Flow
-$5,371/mo
Estimated Rent
$5,400/mo
Cash-on-Cash
-17.78%
Monthly (20% down · 4.89% rate · 25yr)
| Gross Rent | +$5,400 |
| Mortgage | −$7,595 |
| Property Tax | −$1,306 |
| Insurance | −$225 |
| Maintenance (1% of value/yr) | −$1,375 |
| Vacancy (5%) | −$270 |
| Cash Flow | -$5,371/mo |
Annual NOI & Cap Rate (All-Cash)
| Gross Rent | +$64,800 |
| Vacancy (5%) | −$3,240 |
| Property Tax | −$15,675 |
| Insurance | −$2,700 |
| Maintenance (1% of value/yr) | −$16,500 |
| Annual NOI | $26,685 |
| Cap Rate | 1.62% |
Cash Required to Close
| Down Payment (20%) | $330,000 |
| Ontario Land Transfer Tax | $29,475 |
| Legal & Title Insurance | $2,500 |
| Inspection & Misc | $500 |
| Total Cash Required | $362,475 |
Assumptions: 20% down · 4.89% rate · 25yr amort · Canadian semi-annual compounding · $225/mo insurance · maintenance reserve = greater of 8% of rent or 1% of value/yr (condo fee replaces it) · 5% vacancy · rent estimated from neighbourhood MLS comps. All figures are estimates — verify with a licensed professional before making an investment decision.
Prepared by Hamza Nouman · RECO-registered Investor Specialist · 647-609-1289 · hamza@nouman.ca · MississaugaInvestor.ca
Get the Full Cash-Flow Report
A one-page PDF: cap rate, cash flow, mortgage breakdown, NOI and total cash to close — all assumptions in one printable summary.
Also unlocks cap rate, sold comps & mortgage detail.