548- 26 Gibbs Road, Toronto W08
Toronto W08
$554,900
Cash flow, cap rate & mortgage breakdown
Enter your email to unlock them right here.
Free forever. No credit card. Unsubscribe anytime.
Listed by ROYAL LEPAGE SIGNATURE REALTY
Investment Analysis
Key Facts
Type
Condo Apartment
Bedrooms
3
Bathrooms
2
Days on Market
92
Price Drop
2%
Year Built
N/A
Status
Active
Basement Income
None Detected
Rent Estimate
$2,300/mo
Estimated from market price-to-rent ratios
Remarks
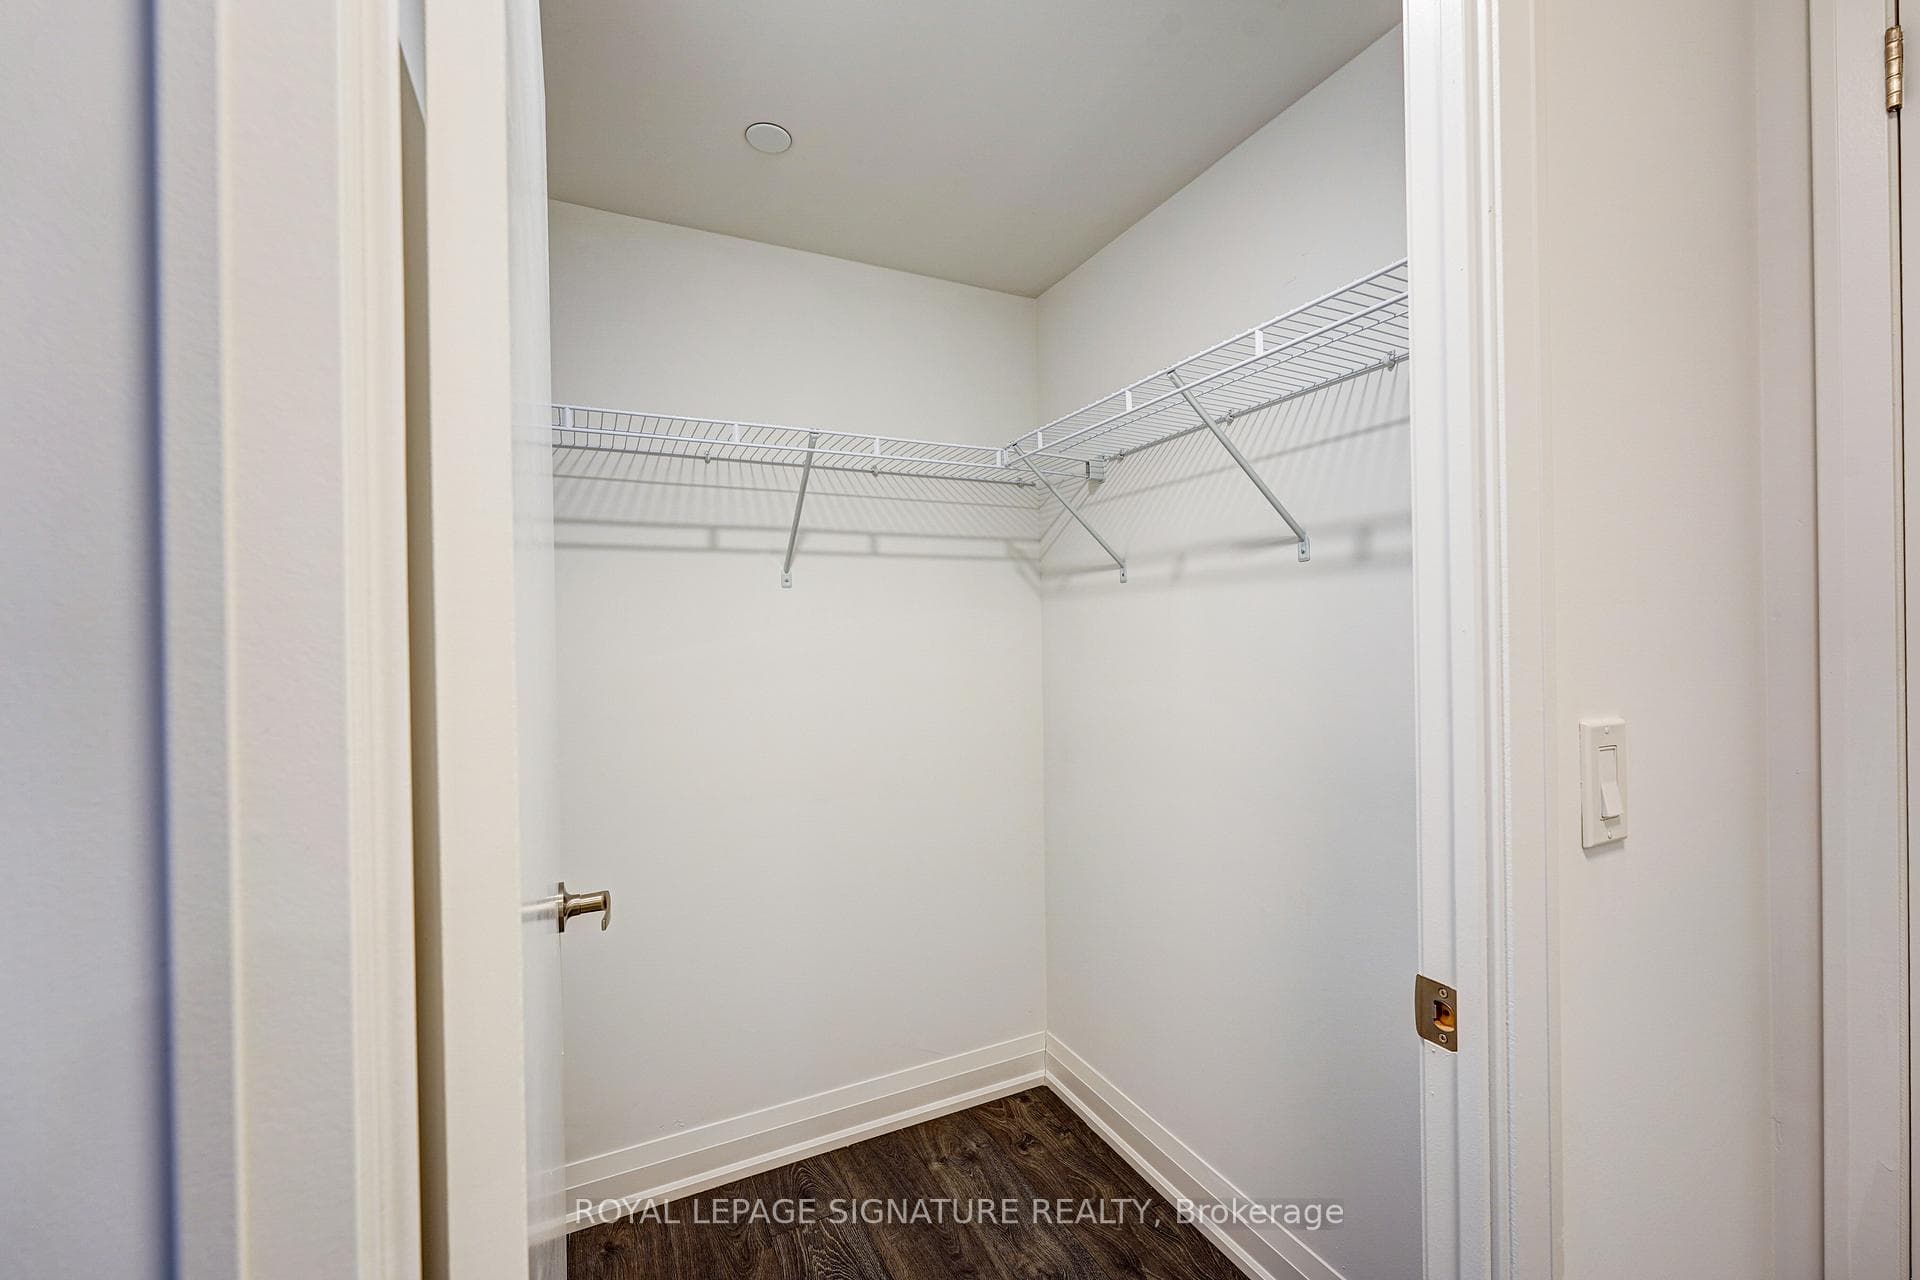
Welcome to Valhalla Town Square - Park Terraces, a boutique-style, modern, and private residence in the heart of Etobicoke. This bright and spacious 888 sq ft corner unit offers 2 bedrooms, 2 full washrooms, and a versatile den perfect for a home office or extra storage.Enjoy high-end European-inspired finishes throughout, including wide plank laminate flooring, large windows that flood the space with natural light, and a southwest-facing balcony ideal for relaxing sunsets. The open-concept layout features a sleek, modern kitchen with a central island-perfect for cooking, dining, and entertaining.The primary bedroom offers a large walk-in closet and a private 3-piece ensuite. The second bedroom is generously sized with access to the second full bath. One parking spot is included for added convenience.Valhalla Town Square - Park Terraces offers a wide range of premium amenities: a spectacular outdoor pool, rooftop terraces with BBQ stations, cozy fire pits, a fully equipped fitness center and yoga studio, a party room, a formal meeting room, sauna, library, a kids lounge, and a beautiful gym. Residents also enjoy the exclusive Valhalla Town Square shuttle with service to Sherway Gardens Mall and nearby TTC stations.Perfectly located with easy access to the 427, 401, and Gardiner Expressway, plus steps from grocery stores, restaurants, public transit, and more-this is modern Etobicoke living at its finest.
MississaugaInvestor.ca
548- 26 Gibbs Road
Condo Apartment · 3bd/2ba · ~850 sqft
$554,900
Cash-Flow Report · August 2, 2026
Cap Rate
1.62%
Monthly Cash Flow
-$1,804/mo
Estimated Rent
$2,300/mo
Cash-on-Cash
-17.81%
Monthly (20% down · 4.89% rate · 25yr)
| Gross Rent | +$2,300 |
| Mortgage | −$2,554 |
| Property Tax | −$439 |
| Insurance | −$225 |
| Condo Fee | −$771 |
| Vacancy (5%) | −$115 |
| Cash Flow | -$1,804/mo |
Annual NOI & Cap Rate (All-Cash)
| Gross Rent | +$27,600 |
| Vacancy (5%) | −$1,380 |
| Property Tax | −$5,272 |
| Insurance | −$2,700 |
| Condo Fee | −$9,252 |
| Annual NOI | $8,996 |
| Cap Rate | 1.62% |
Cash Required to Close
| Down Payment (20%) | $110,980 |
| Ontario Land Transfer Tax | $7,573 |
| Legal & Title Insurance | $2,500 |
| Inspection & Misc | $500 |
| Total Cash Required | $121,553 |
Assumptions: 20% down · 4.89% rate · 25yr amort · Canadian semi-annual compounding · $225/mo insurance · maintenance reserve = greater of 8% of rent or 1% of value/yr (condo fee replaces it) · 5% vacancy · rent estimated from neighbourhood MLS comps. All figures are estimates — verify with a licensed professional before making an investment decision.
Prepared by Hamza Nouman · RECO-registered Investor Specialist · 647-609-1289 · hamza@nouman.ca · MississaugaInvestor.ca
Get the Full Cash-Flow Report
A one-page PDF: cap rate, cash flow, mortgage breakdown, NOI and total cash to close — all assumptions in one printable summary.
Also unlocks cap rate, sold comps & mortgage detail.