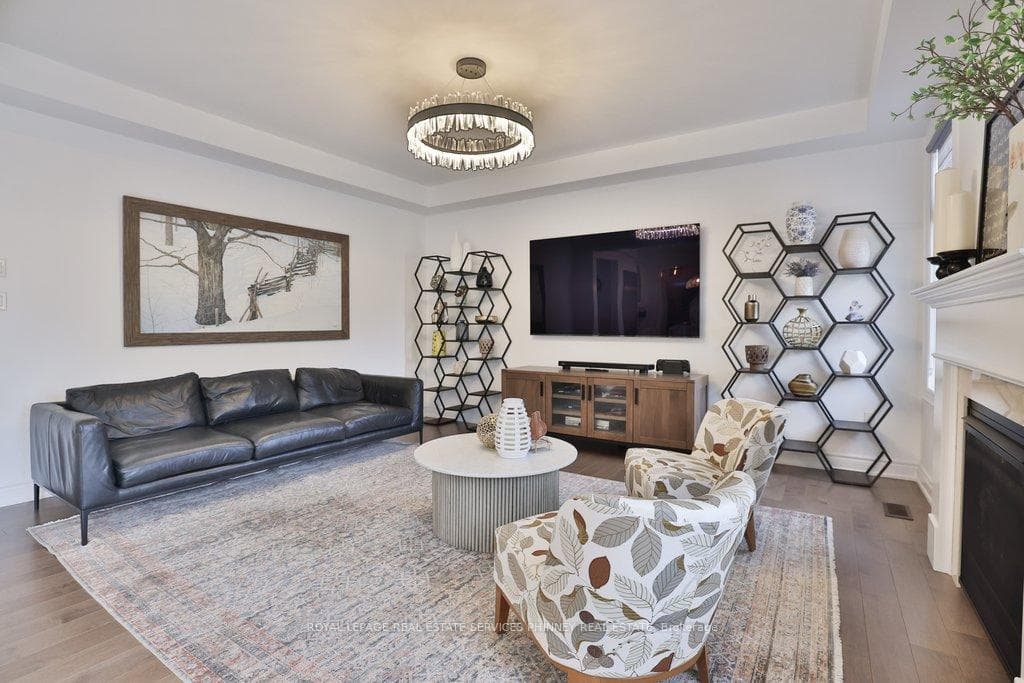
491 Threshing Mill Boulevard, Oakville
Oakville
$2,299,999
Cash flow, cap rate & mortgage breakdown
Enter your email to unlock them right here.
Free forever. No credit card. Unsubscribe anytime.
Listed by ROYAL LEPAGE REAL ESTATE SERVICES PHINNEY REAL ESTATE
Investment Analysis
Key Facts
Type
Detached
Bedrooms
4
Bathrooms
5
Days on Market
90
Price Drop
None
Year Built
N/A
Status
Active
Basement Income
Suite Potential (+$1,190/mo)
Rent Estimate
Estimated from market price-to-rent ratios · Verify suite legality with the City of Mississauga
Remarks
Exceptionally crafted by Greenpark Group in 2019, this expansive 4-bedroom family home offers over 5,200 sq ft of beautifully finished living space. Ideally positioned at the end of the row on a rare premium lot with an impressive 98-ft frontage, the property backs onto a wooded trail providing a level of privacy seldom found in the neighbourhood. Thoughtfully designed to balance quiet luxury with everyday living, the home features rich hardwood and porcelain flooring throughout, along with elegant formal spaces including a large dining room and a stunning sitting area highlighted by soaring cathedral ceilings and transom windows. At the heart of the home is a show-stopping modern kitchen, complete with high-end Miele appliances, beautiful stone countertops, and a convenient butler's pantry. The open layout flows effortlessly into a spacious family room with a gas fireplace-perfect for both entertaining and relaxed family time. Upstairs, four generously sized bedrooms provide ample space for a growing family. The primary features two walk-in closets and a stunning 5-pc ensuite. The impressive 1,600 sq ft finished basement adds tremendous versatility, featuring a full bathroom, separate entrance, dedicated laundry room, and a rough-in for a future kitchen. During warmer months, the premium lot truly shines with two distinct outdoor areas ideal for playing, entertaining, or simply unwinding in privacy. The garage is also equipped with EV charging capability. A rare offering that combines space, privacy, and modern luxury-this home truly has it all.
MississaugaInvestor.ca
491 Threshing Mill Boulevard
Detached · 4bd/5ba · ~4,250 sqft
$2,299,999
Cash-Flow Report · July 31, 2026
Cap Rate
1.24%
Monthly Cash Flow
-$8,202/mo
Estimated Rent
$6,440/mo
Cash-on-Cash
-19.41%
Monthly (20% down · 4.89% rate · 25yr)
| Gross Rent | +$6,440 |
| Mortgage | −$10,587 |
| Property Tax | −$1,591 |
| Insurance | −$225 |
| Maintenance (1% of value/yr) | −$1,917 |
| Vacancy (5%) | −$322 |
| Cash Flow | -$8,202/mo |
Annual NOI & Cap Rate (All-Cash)
| Gross Rent | +$77,280 |
| Vacancy (5%) | −$3,864 |
| Property Tax | −$19,090 |
| Insurance | −$2,700 |
| Maintenance (1% of value/yr) | −$23,000 |
| Annual NOI | $28,626 |
| Cap Rate | 1.24% |
Cash Required to Close
| Down Payment (20%) | $459,999.8 |
| Ontario Land Transfer Tax | $43,975 |
| Legal & Title Insurance | $2,500 |
| Inspection & Misc | $500 |
| Total Cash Required | $506,974.8 |
Assumptions: 20% down · 4.89% rate · 25yr amort · Canadian semi-annual compounding · $225/mo insurance · maintenance reserve = greater of 8% of rent or 1% of value/yr (condo fee replaces it) · 5% vacancy · rent estimated from neighbourhood MLS comps. All figures are estimates — verify with a licensed professional before making an investment decision.
Prepared by Hamza Nouman · RECO-registered Investor Specialist · 647-609-1289 · hamza@nouman.ca · MississaugaInvestor.ca
Get the Full Cash-Flow Report
A one-page PDF: cap rate, cash flow, mortgage breakdown, NOI and total cash to close — all assumptions in one printable summary.
Also unlocks cap rate, sold comps & mortgage detail.