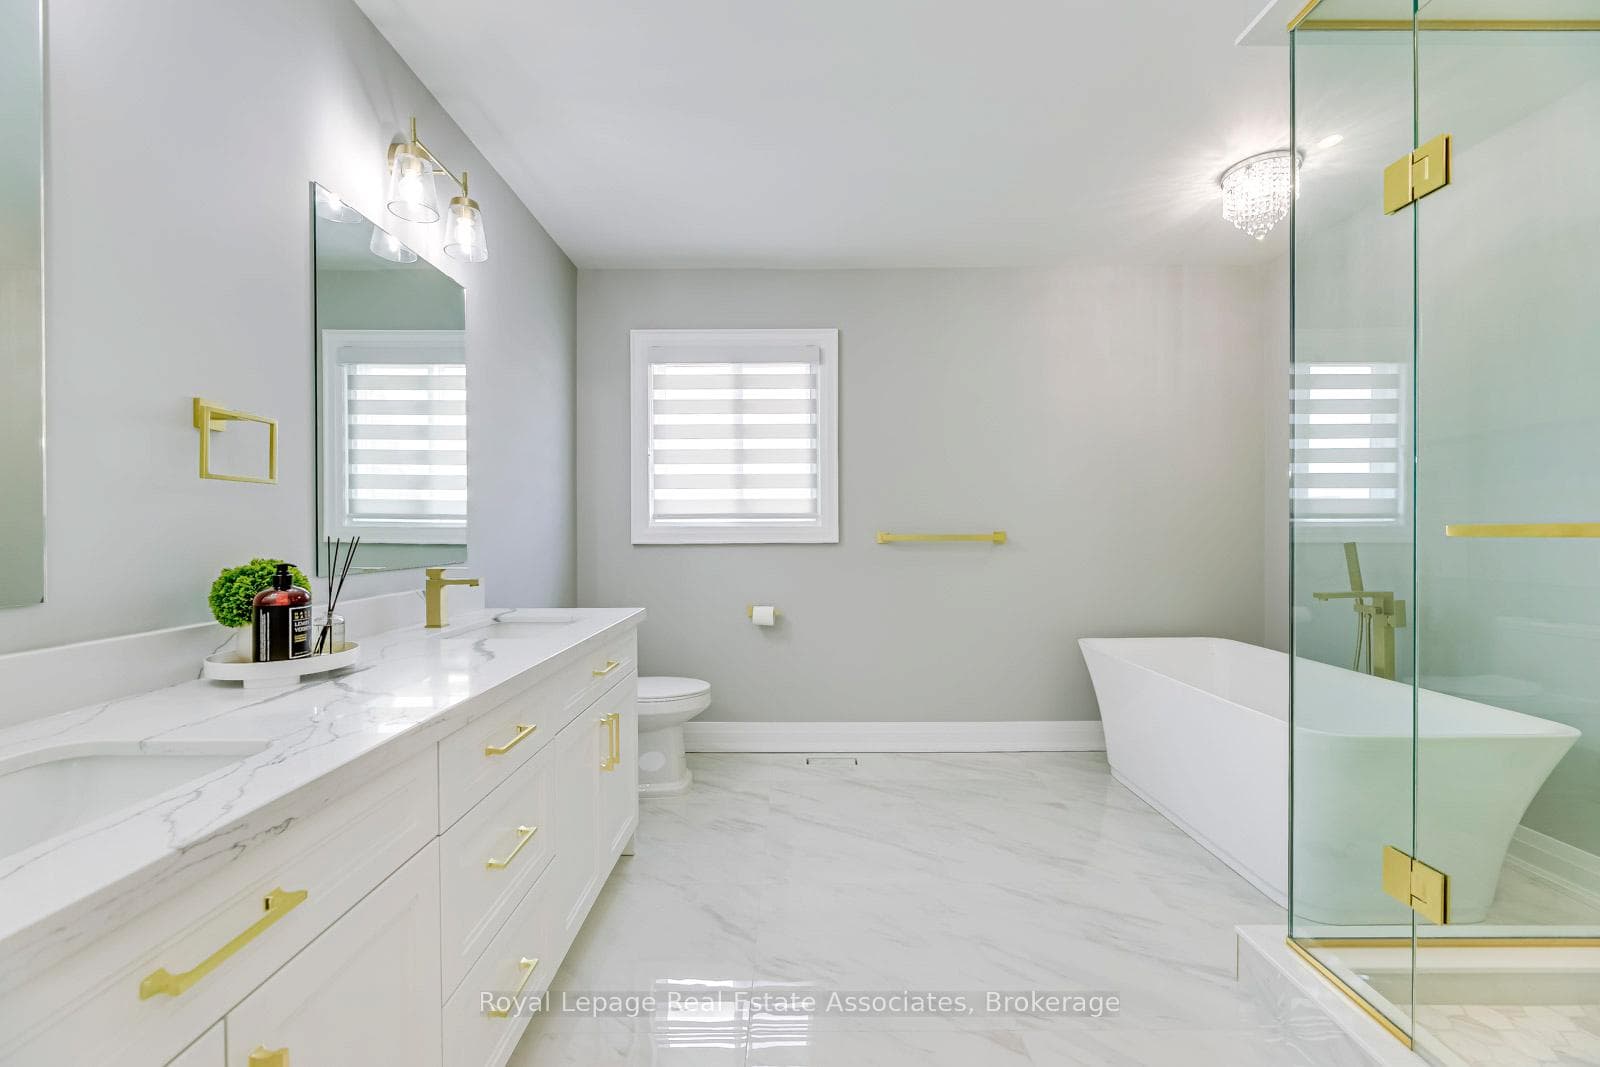
74 O'hara Place, Brampton
Brampton
$1,448,000
Cash flow, cap rate & mortgage breakdown
Enter your email to unlock them right here.
Free forever. No credit card. Unsubscribe anytime.
Listed by Royal LePage Real Estate Associates
Investment Analysis
Key Facts
Type
Detached
Bedrooms
7
Bathrooms
4
Days on Market
92
Price Drop
2%
Year Built
N/A
Status
Active
Basement Income
Legal Suite (+$1,700/mo)
Rent Estimate
Estimated from market price-to-rent ratios
Remarks
Welcome to 74 O'Hara Place - a home that instantly feels like it was meant for you. Step inside to a bright, expansive interior where natural light pours across elegant engineered hardwood floors. The seamless, top-to-bottom renovation creates a space that feels both sophisticated and effortlessly comfortable. At the heart of the home, the kitchen becomes your everyday centerpiece. Anchored by a striking 7-foot quartz waterfall island, it's where mornings begin, conversations flow, and guests naturally gather. The open-concept layout connects beautifully to the family room, offering the perfect balance of luxury and livability. Upstairs, generously sized bedrooms provide comfort and privacy. The primary suite offers a refined escape, complete with a beautifully finished ensuite. A versatile loft adds flexibility - ideal as a home office, lounge, or additional bedroom. Set on an impressive 55.5 x 293 ft lot, the backyard is a rare, expansive retreat - perfect for entertaining, relaxing, and creating lasting memories. A detached 28x15 workshop adds valuable extra space for hobbies or storage. What truly sets this home apart is the fully legal basement apartment - offering immediate income potential, multi-generational living, or a smart way to offset your mortgage. It's a seamless blend of luxury and long-term value. Located on a quiet cul-de-sac near parks, schools, shopping, and major highways, this home offers both convenience and lifestyle. This is more than a home - it's your opportunity to live exceptionally.
MississaugaInvestor.ca
74 O'hara Place
Detached · 7bd/4ba · ~3,250 sqft
$1,448,000
Cash-Flow Report · August 1, 2026
Cap Rate
2.33%
Monthly Cash Flow
-$3,856/mo
Estimated Rent
$5,900/mo
Cash-on-Cash
-14.55%
Monthly (20% down · 4.89% rate · 25yr)
| Gross Rent | +$5,900 |
| Mortgage | −$6,665 |
| Property Tax | −$1,364 |
| Insurance | −$225 |
| Maintenance (1% of value/yr) | −$1,207 |
| Vacancy (5%) | −$295 |
| Cash Flow | -$3,856/mo |
Annual NOI & Cap Rate (All-Cash)
| Gross Rent | +$70,800 |
| Vacancy (5%) | −$3,540 |
| Property Tax | −$16,362 |
| Insurance | −$2,700 |
| Maintenance (1% of value/yr) | −$14,480 |
| Annual NOI | $33,718 |
| Cap Rate | 2.33% |
Cash Required to Close
| Down Payment (20%) | $289,600 |
| Ontario Land Transfer Tax | $25,435 |
| Legal & Title Insurance | $2,500 |
| Inspection & Misc | $500 |
| Total Cash Required | $318,035 |
Assumptions: 20% down · 4.89% rate · 25yr amort · Canadian semi-annual compounding · $225/mo insurance · maintenance reserve = greater of 8% of rent or 1% of value/yr (condo fee replaces it) · 5% vacancy · rent estimated from neighbourhood MLS comps. All figures are estimates — verify with a licensed professional before making an investment decision.
Prepared by Hamza Nouman · RECO-registered Investor Specialist · 647-609-1289 · hamza@nouman.ca · MississaugaInvestor.ca
Get the Full Cash-Flow Report
A one-page PDF: cap rate, cash flow, mortgage breakdown, NOI and total cash to close — all assumptions in one printable summary.
Also unlocks cap rate, sold comps & mortgage detail.