3- 120 Bronte Road, Oakville
Oakville
$1,849,960
Cash flow, cap rate & mortgage breakdown
Enter your email to unlock them right here.
Free forever. No credit card. Unsubscribe anytime.
Listed by Royal LePage Real Estate Services Ltd., Brokerage
Investment Analysis
Key Facts
Type
Att/Row/Townhouse
Bedrooms
3
Bathrooms
3
Days on Market
91
Price Drop
None
Year Built
N/A
Status
Active
Basement Income
None Detected
Rent Estimate
$4,200/mo
Estimated from market price-to-rent ratios
Remarks
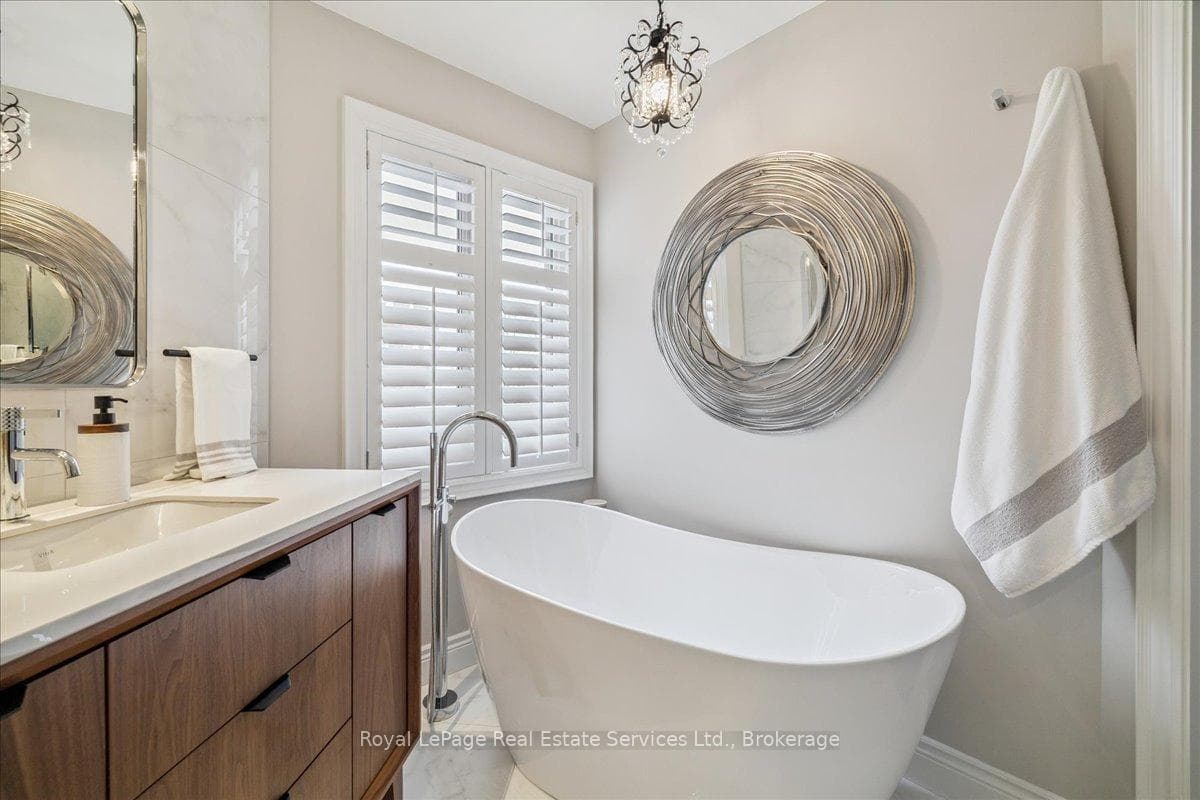
Welcome to this stunning executive townhome in the heart of Bronte Village, where classic, timeless design meets lakeside living. This beautifully updated 3-bedroom, 3-bathroom home offers sophisticated style, high-end finishes, and a private rooftop terrace with breathtaking lake views - the perfect place to unwind or entertain. Step inside and discover a bright, open-concept layout enhanced by beautiful décor, elegant hardwood floors, and designer lighting throughout. The gourmet kitchen features premium stainless-steel appliances, quartz and granite countertops, heated floor and custom cabinetry-ideal for both everyday living and hosting family & friends. The private elevator provides effortless access to all levels, from the garage up to and including the stunning rooftop terrace, where you can enjoy views of Lake Ontario and the charming Bronte harbor front. The spacious primary suite boasts a spa-inspired ensuite and generous closet space, offering a tranquil retreat at the end of the day. With its prime location just steps to waterfront trails, boutique shops, cafés, and restaurants, this home captures the best of urban convenience and lakeside charm. A definite must-see to experience the many updates and features this home offers. Other Highlights Include: Double Garage and Driveway for 4 Vehicle Parking, Designer Interior Décor with Quality Finishes, Heated Floor in Kitchen and Ensuite Bath, Spacious Bedrooms, California Shutters Through-out, Hardwood Floors Through-out, Two Gas Fireplaces, Two Balconies on Main Level, Walk-out to Courtyard on Lower Level. Added bonus of a finished storage room with storage cabinets and heated floor. This Home is Perfection from Top to Bottom. Full List of Features and Upgrades Available.
MississaugaInvestor.ca
3- 120 Bronte Road
Att/Row/Townhouse · 3bd/3ba · ~2,250 sqft
$1,849,960
Cash-Flow Report · July 31, 2026
Cap Rate
0.61%
Monthly Cash Flow
-$7,572/mo
Estimated Rent
$4,200/mo
Cash-on-Cash
-22.35%
Monthly (20% down · 4.89% rate · 25yr)
| Gross Rent | +$4,200 |
| Mortgage | −$8,515 |
| Property Tax | −$1,280 |
| Insurance | −$225 |
| Maintenance (1% of value/yr) | −$1,542 |
| Vacancy (5%) | −$210 |
| Cash Flow | -$7,572/mo |
Annual NOI & Cap Rate (All-Cash)
| Gross Rent | +$50,400 |
| Vacancy (5%) | −$2,520 |
| Property Tax | −$15,355 |
| Insurance | −$2,700 |
| Maintenance (1% of value/yr) | −$18,500 |
| Annual NOI | $11,325 |
| Cap Rate | 0.61% |
Cash Required to Close
| Down Payment (20%) | $369,992 |
| Ontario Land Transfer Tax | $33,474 |
| Legal & Title Insurance | $2,500 |
| Inspection & Misc | $500 |
| Total Cash Required | $406,466 |
Assumptions: 20% down · 4.89% rate · 25yr amort · Canadian semi-annual compounding · $225/mo insurance · maintenance reserve = greater of 8% of rent or 1% of value/yr (condo fee replaces it) · 5% vacancy · rent estimated from neighbourhood MLS comps. All figures are estimates — verify with a licensed professional before making an investment decision.
Prepared by Hamza Nouman · RECO-registered Investor Specialist · 647-609-1289 · hamza@nouman.ca · MississaugaInvestor.ca
Get the Full Cash-Flow Report
A one-page PDF: cap rate, cash flow, mortgage breakdown, NOI and total cash to close — all assumptions in one printable summary.
Also unlocks cap rate, sold comps & mortgage detail.