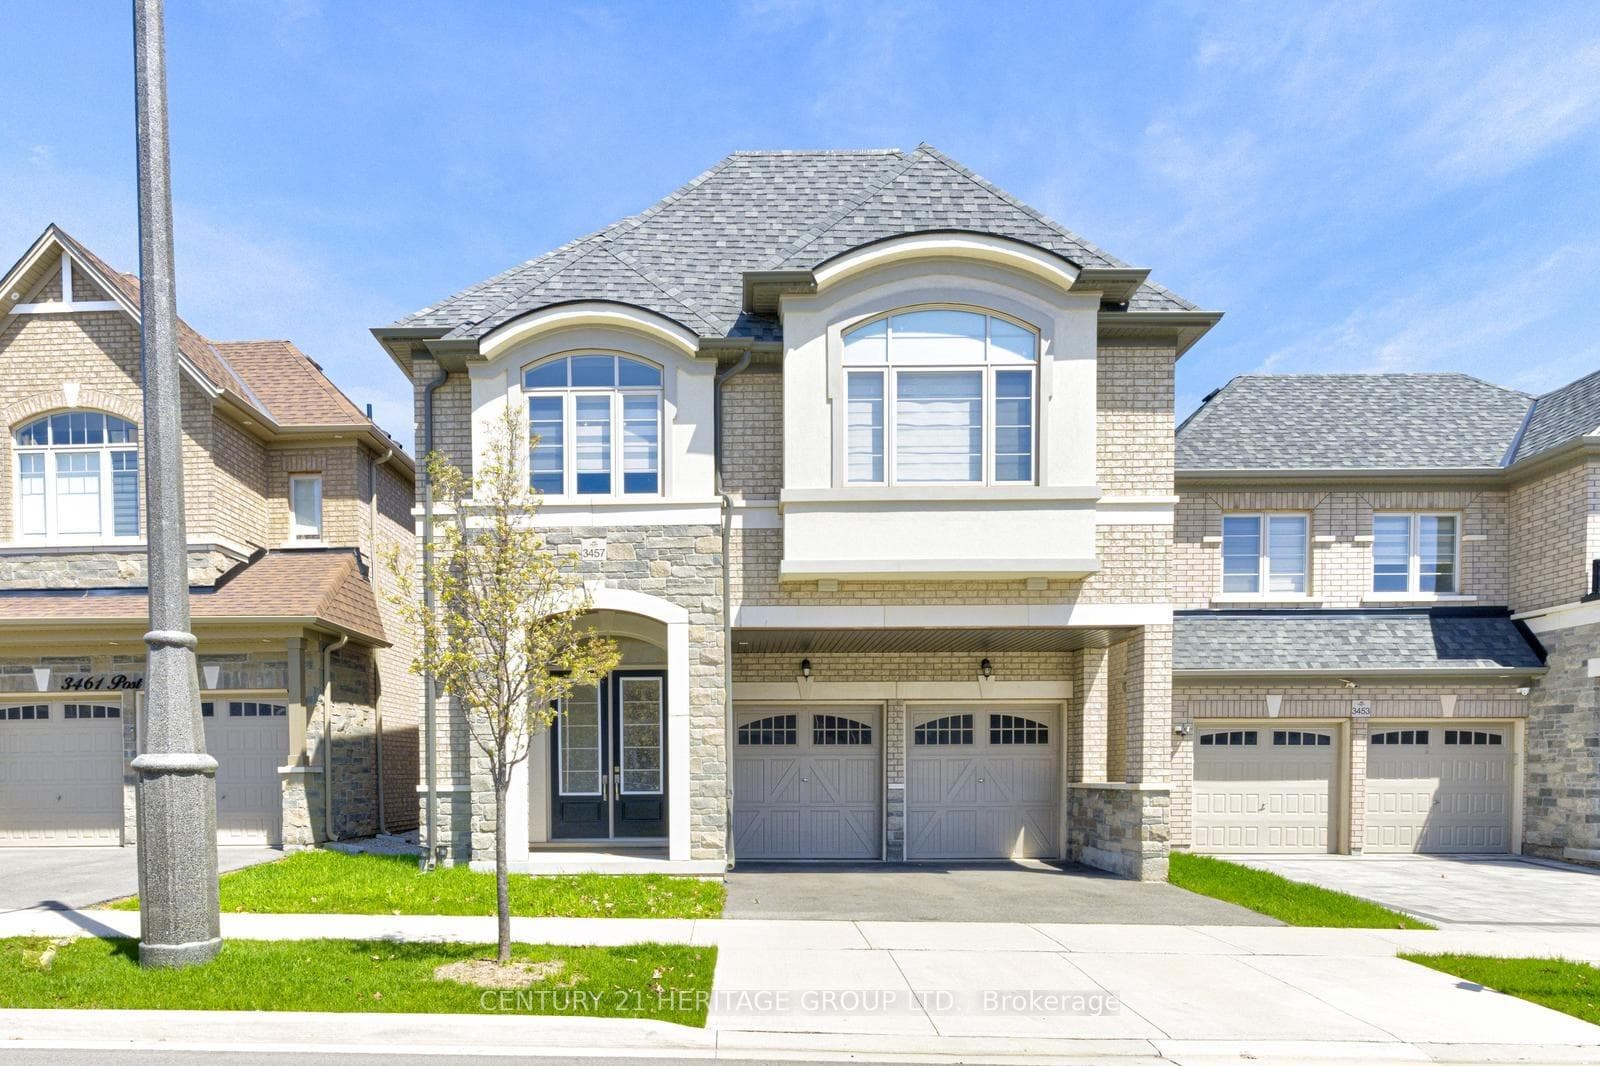
3457 Post Road, Oakville
Oakville
$1,899,000
Cash flow, cap rate & mortgage breakdown
Enter your email to unlock them right here.
Free forever. No credit card. Unsubscribe anytime.
Listed by CENTURY 21 HERITAGE GROUP LTD.
Investment Analysis
Key Facts
Type
Detached
Bedrooms
5
Bathrooms
5
Days on Market
95
Price Drop
None
Year Built
N/A
Status
Active
Basement Income
Finished Basement
Rent Estimate
$5,050/mo
Estimated from market price-to-rent ratios
Remarks
This stunning 4-year-new luxury home offers over 3,000 sq ft above grade and approximately 4,000 sq ft of total living space, including the finished basement. Featuring top-quality hardwood flooring throughout, this elegant residence blends modern design with exceptional comfort. The gourmet kitchen is equipped with high-end Bosch appliances, including a 5-burner cooktop, a large center island, and a premium Samsung refrigerator. It opens to a beautiful deck with a BBQ rough-in-perfect for entertaining family and friends. The open-concept main floor showcases a spacious family room and dining area, highlighted by a cozy electric fireplace and abundant natural light from large windows on both sides. A versatile main-floor den with French doors can easily serve as a home office, living room, or even a bedroom. Upstairs, you'll find a generous open-concept loft space, ideal as a family lounge or convertible into a fifth bedroom. The second floor also features a conveniently located laundry room with high-end LG washer and dryer. Additional upgrades include stylish zebra blinds throughout, as well as custom double-layered sheer curtains on the large patio door. The basement boasts high ceilings and enlarged windows, bringing in plenty of natural light. The home also includes a high-ceiling garage with EV rough-in and an upgraded air conditioning system. Ideally located close to parks, schools, highways, hospitals, and shopping, this exceptional property offers the perfect combination of luxury, convenience, and lifestyle.
MississaugaInvestor.ca
3457 Post Road
Detached · 5bd/5ba · ~3,250 sqft
$1,899,000
Cash-Flow Report · August 1, 2026
Cap Rate
1.06%
Monthly Cash Flow
-$7,066/mo
Estimated Rent
$5,050/mo
Cash-on-Cash
-20.32%
Monthly (20% down · 4.89% rate · 25yr)
| Gross Rent | +$5,050 |
| Mortgage | −$8,741 |
| Property Tax | −$1,314 |
| Insurance | −$225 |
| Maintenance (1% of value/yr) | −$1,583 |
| Vacancy (5%) | −$253 |
| Cash Flow | -$7,066/mo |
Annual NOI & Cap Rate (All-Cash)
| Gross Rent | +$60,600 |
| Vacancy (5%) | −$3,030 |
| Property Tax | −$15,762 |
| Insurance | −$2,700 |
| Maintenance (1% of value/yr) | −$18,990 |
| Annual NOI | $20,118 |
| Cap Rate | 1.06% |
Cash Required to Close
| Down Payment (20%) | $379,800 |
| Ontario Land Transfer Tax | $34,455 |
| Legal & Title Insurance | $2,500 |
| Inspection & Misc | $500 |
| Total Cash Required | $417,255 |
Assumptions: 20% down · 4.89% rate · 25yr amort · Canadian semi-annual compounding · $225/mo insurance · maintenance reserve = greater of 8% of rent or 1% of value/yr (condo fee replaces it) · 5% vacancy · rent estimated from neighbourhood MLS comps. All figures are estimates — verify with a licensed professional before making an investment decision.
Prepared by Hamza Nouman · RECO-registered Investor Specialist · 647-609-1289 · hamza@nouman.ca · MississaugaInvestor.ca
Get the Full Cash-Flow Report
A one-page PDF: cap rate, cash flow, mortgage breakdown, NOI and total cash to close — all assumptions in one printable summary.
Also unlocks cap rate, sold comps & mortgage detail.