6 Ennisclare Drive, Oakville
Oakville
$13,500,000
Cash flow, cap rate & mortgage breakdown
Enter your email to unlock them right here.
Free forever. No credit card. Unsubscribe anytime.
Listed by ROYAL LEPAGE REAL ESTATE SERVICES PHINNEY REAL ESTATE
Investment Analysis
Key Facts
Type
Detached
Bedrooms
5
Bathrooms
6
Days on Market
143
Price Drop
None
Year Built
N/A
Status
Active
Basement Income
None Detected
Rent Estimate
$17,250/mo
Estimated from market price-to-rent ratios
Remarks
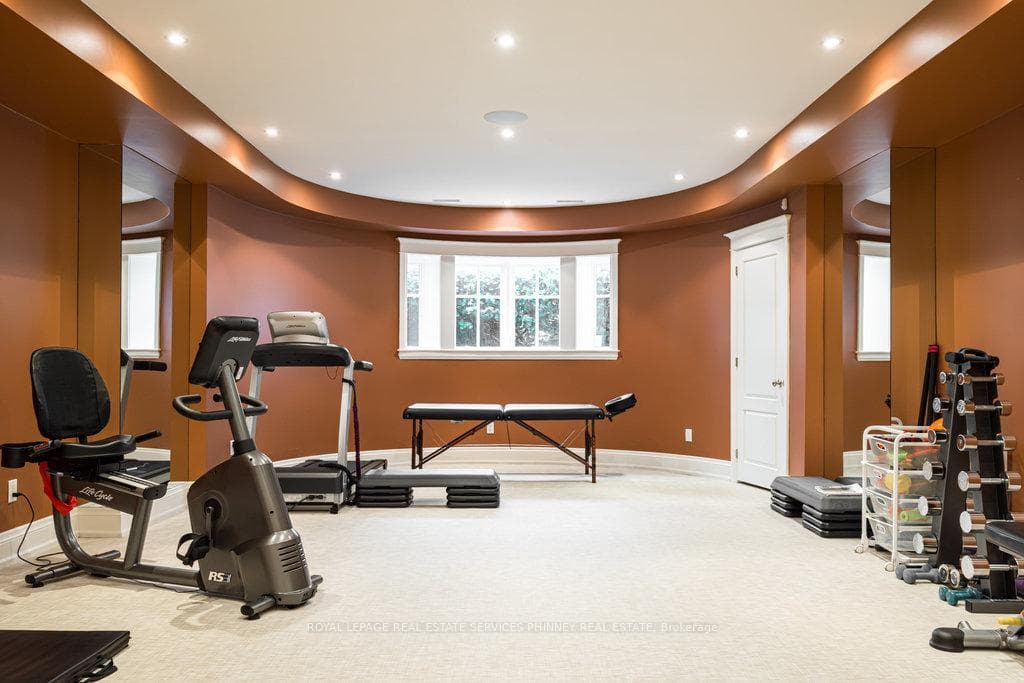
Gracefully set along the shores of Lake Ontario, this exceptional custom estate-designed by Gren Weis-occupies a prestigious waterfront property with coveted riparian rights in one of South-East Oakville's most exclusive enclaves. Framed by breathtaking lake views and a rare sense of privacy, the residence offers an extraordinary lifestyle where timeless architecture meets modern luxury. Classical proportions, refined interiors, and impeccable craftsmanship define every space-from intricate millwork and detailed ceilings to radiant heated floors and upgraded lighting. Expansive principal rooms are thoughtfully oriented to capture sweeping water vistas, creating a spectacular setting for elegant entertaining and relaxed family living. At the heart of the main level, a magnificent living room with double French doors welcomes the fresh lake breeze, while a luminous solarium overlooks the gardens. The level is completed by a formal dining room, a gourmet kitchen with professional-grade appliances and dedicated prep kitchen, and a sun-filled family room distinguished by striking waffle ceilings. The upper level reveals a tranquil primary suite with spa-inspired ensuite and dressing room, accompanied by three additional bedrooms, two beautifully appointed bathrooms, and an elegant library with sweeping views across the water. The lower level continues the home's exceptional scale with full-size windows, radiant heated floors, a spacious recreation room with wet bar, fitness studio with full bath, private guest suite with ensuite, and abundant storage. Outdoors, manicured gardens blend seamlessly with the natural beauty of the lakefront. Multiple walkouts connect the home to the grounds and shoreline-making morning paddleboarding or an evening canoe launch part of everyday life. Steps from Gairloch Gardens & minutes to DT Oakville's boutiques, dining, culture, and top schools, this remarkable property offers a rare opportunity to experience waterfront living at its finest
MississaugaInvestor.ca
6 Ennisclare Drive
Detached · 5bd/6ba · ~5,000 sqft
$13,500,000
Cash-Flow Report · July 31, 2026
Cap Rate
-0.39%
Monthly Cash Flow
-$66,565/mo
Estimated Rent
$17,250/mo
Cash-on-Cash
-26.39%
Monthly (20% down · 4.89% rate · 25yr)
| Gross Rent | +$17,250 |
| Mortgage | −$62,139 |
| Property Tax | −$9,338 |
| Insurance | −$225 |
| Maintenance (1% of value/yr) | −$11,250 |
| Vacancy (5%) | −$863 |
| Cash Flow | -$66,565/mo |
Annual NOI & Cap Rate (All-Cash)
| Gross Rent | +$207,000 |
| Vacancy (5%) | −$10,350 |
| Property Tax | −$112,050 |
| Insurance | −$2,700 |
| Maintenance (1% of value/yr) | −$135,000 |
| Annual NOI | $-53,100 |
| Cap Rate | -0.39% |
Cash Required to Close
| Down Payment (20%) | $2,700,000 |
| Ontario Land Transfer Tax | $323,975 |
| Legal & Title Insurance | $2,500 |
| Inspection & Misc | $500 |
| Total Cash Required | $3,026,975 |
Assumptions: 20% down · 4.89% rate · 25yr amort · Canadian semi-annual compounding · $225/mo insurance · maintenance reserve = greater of 8% of rent or 1% of value/yr (condo fee replaces it) · 5% vacancy · rent estimated from neighbourhood MLS comps. All figures are estimates — verify with a licensed professional before making an investment decision.
Prepared by Hamza Nouman · RECO-registered Investor Specialist · 647-609-1289 · hamza@nouman.ca · MississaugaInvestor.ca
Get the Full Cash-Flow Report
A one-page PDF: cap rate, cash flow, mortgage breakdown, NOI and total cash to close — all assumptions in one printable summary.
Also unlocks cap rate, sold comps & mortgage detail.