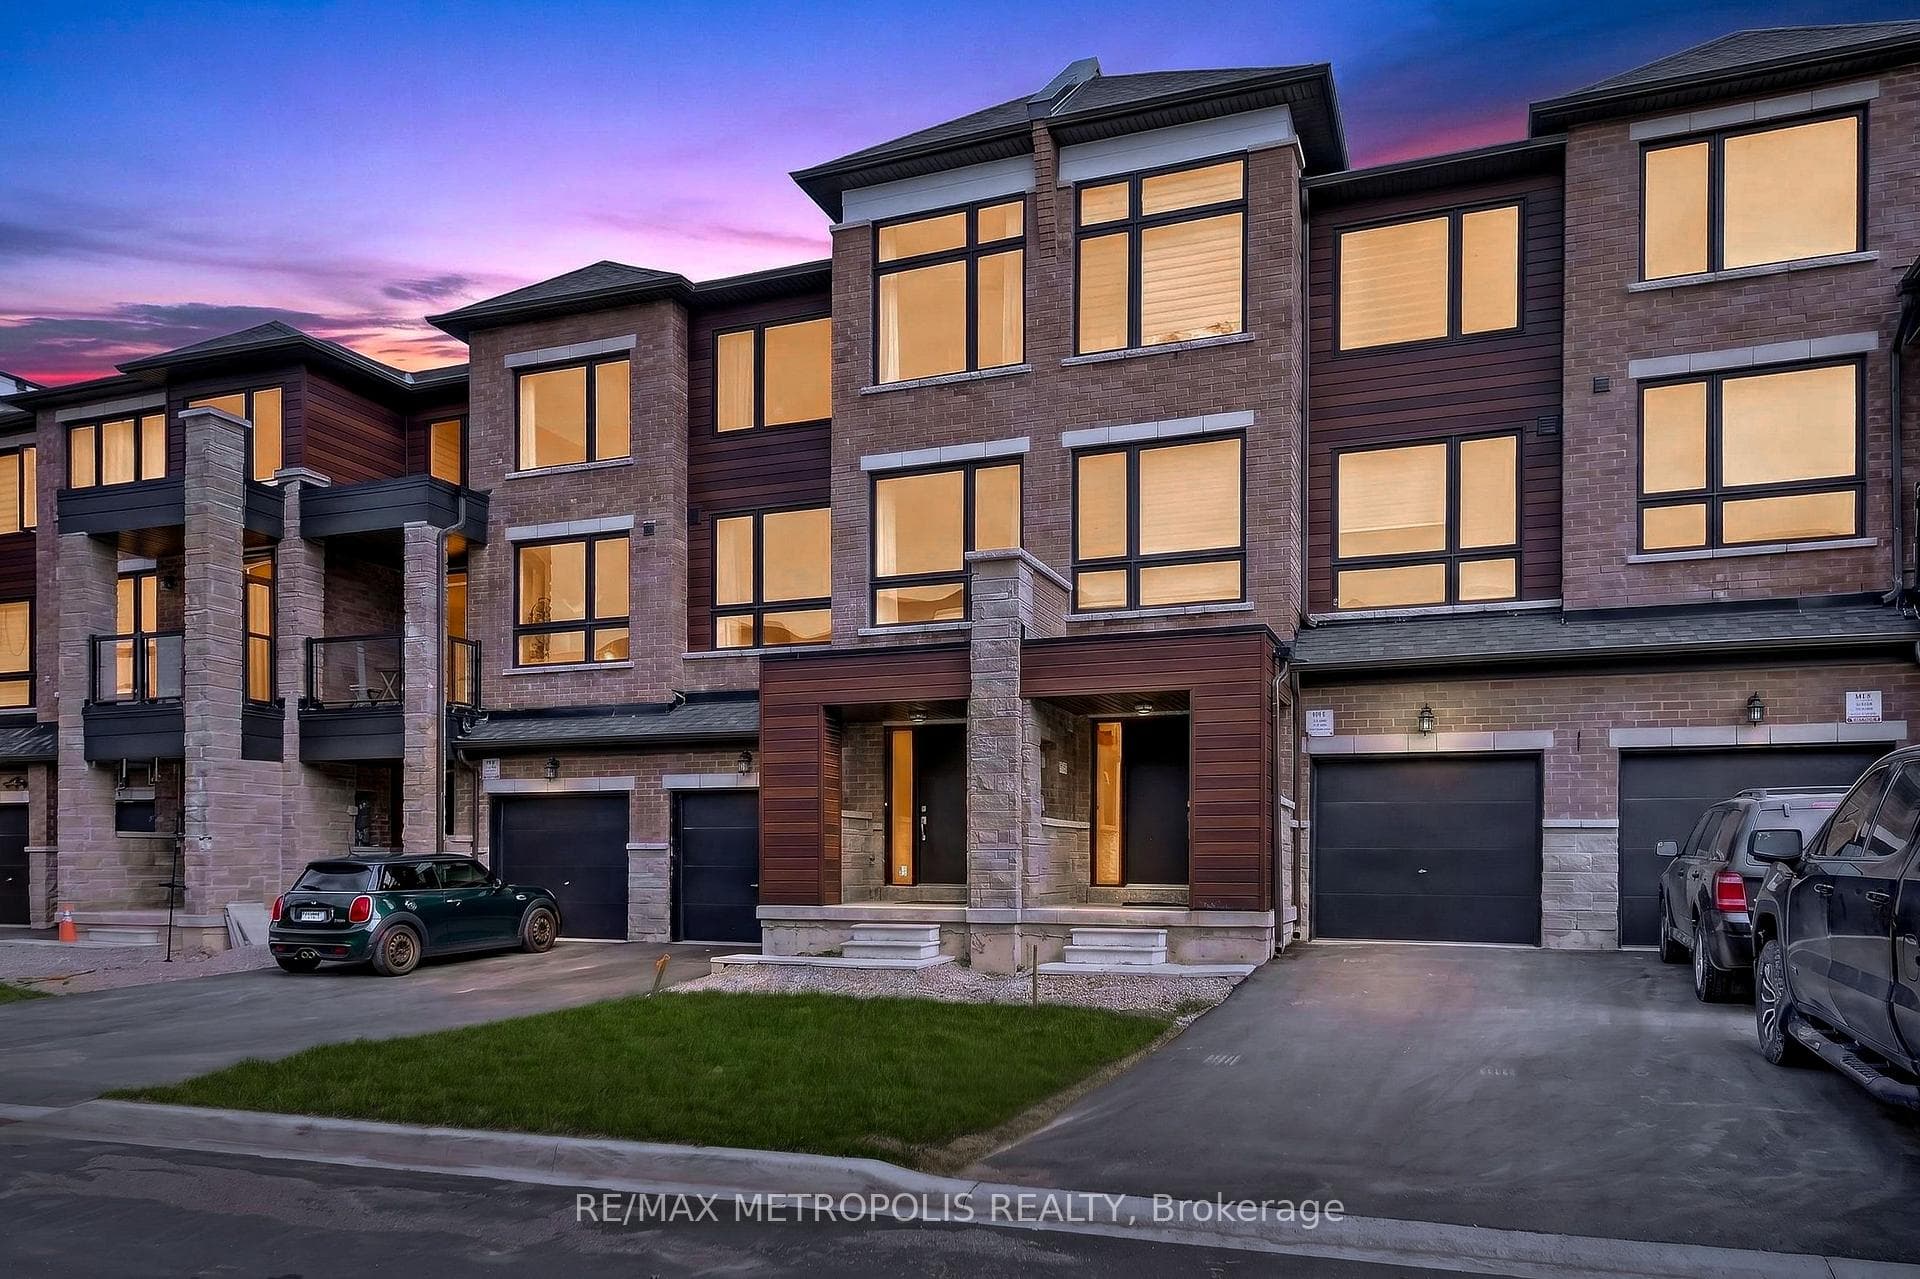
132 Blue Forest Crescent, Barrie
Barrie
$665,000
Cash flow, cap rate & mortgage breakdown
Enter your email to unlock them right here.
Free forever. No credit card. Unsubscribe anytime.
Listed by RE/MAX METROPOLIS REALTY
Investment Analysis
Key Facts
Type
Att/Row/Townhouse
Bedrooms
4
Bathrooms
4
Days on Market
2
Price Drop
None
Year Built
N/A
Status
Active
Basement Income
None Detected
Rent Estimate
$2,700/mo
Estimated from market price-to-rent ratios
Remarks
Executive Freehold Townhome Backing Onto a Tranquil Ravine with Walk-Out Basement! Built in 2023 and offering over 2,200 sq. ft. of thoughtfully designed living space, this impressive 3-storey home combines modern style with a functional layout. Enjoy peaceful forest views from the open-concept family room, breakfast area, and spacious deck. The upgraded kitchen features quartz countertops, a large centre island, stylish backsplash, stainless steel appliances, and a convenient walk-through servery. The ground level offers a spacious bedroom with an upgraded 3-piece ensuite featuring a frameless glass shower and LED mirror-ideal for guests, extended family, or a private home office. The main living level boasts 9-foot ceilings, large windows, modern laminate flooring, and separate living and dining areas filled with natural light. The upper level includes a generous primary suite overlooking the ravine with a walk-in closet and 4-piece ensuite, along with two additional bedrooms, a full main bathroom, and convenient upper-level laundry. The unfinished walk-out basement provides excellent potential for future living space, recreation, or storage. Additional highlights include an attached garage, parking for three vehicles, central air conditioning, municipal services, and no sidewalk on the driveway. Ideally situated in the sought-after Innis-Shore community, just minutes to the South Barrie GO Station, shopping, parks, scenic walking trails, and everyday amenities, this home offers an exceptional combination of comfort, convenience, and beautiful natural surroundings.
MississaugaInvestor.ca
132 Blue Forest Crescent
Att/Row/Townhouse · 4bd/4ba · ~2,250 sqft
$665,000
Cash-Flow Report · August 3, 2026
Cap Rate
2.07%
Monthly Cash Flow
-$1,912/mo
Estimated Rent
$2,700/mo
Cash-on-Cash
-15.74%
Monthly (20% down · 4.89% rate · 25yr)
| Gross Rent | +$2,700 |
| Mortgage | −$3,061 |
| Property Tax | −$637 |
| Insurance | −$225 |
| Maintenance (1% of value/yr) | −$554 |
| Vacancy (5%) | −$135 |
| Cash Flow | -$1,912/mo |
Annual NOI & Cap Rate (All-Cash)
| Gross Rent | +$32,400 |
| Vacancy (5%) | −$1,620 |
| Property Tax | −$7,648 |
| Insurance | −$2,700 |
| Maintenance (1% of value/yr) | −$6,650 |
| Annual NOI | $13,782 |
| Cap Rate | 2.07% |
Cash Required to Close
| Down Payment (20%) | $133,000 |
| Ontario Land Transfer Tax | $9,775 |
| Legal & Title Insurance | $2,500 |
| Inspection & Misc | $500 |
| Total Cash Required | $145,775 |
Assumptions: 20% down · 4.89% rate · 25yr amort · Canadian semi-annual compounding · $225/mo insurance · maintenance reserve = greater of 8% of rent or 1% of value/yr (condo fee replaces it) · 5% vacancy · rent estimated from neighbourhood MLS comps. All figures are estimates — verify with a licensed professional before making an investment decision.
Prepared by Hamza Nouman · RECO-registered Investor Specialist · 647-609-1289 · hamza@nouman.ca · MississaugaInvestor.ca
Get the Full Cash-Flow Report
A one-page PDF: cap rate, cash flow, mortgage breakdown, NOI and total cash to close — all assumptions in one printable summary.
Also unlocks cap rate, sold comps & mortgage detail.