44 Knicely Road, Barrie
Barrie
$699,990
Cash flow, cap rate & mortgage breakdown
Enter your email to unlock them right here.
Free forever. No credit card. Unsubscribe anytime.
Listed by RE/MAX HALLMARK PEGGY HILL GROUP REALTY
Investment Analysis
Key Facts
Type
Detached
Bedrooms
4
Bathrooms
2
Days on Market
1
Price Drop
None
Year Built
N/A
Status
Active
Basement Income
Finished Basement
Rent Estimate
$2,900/mo
Estimated from market price-to-rent ratios
Remarks
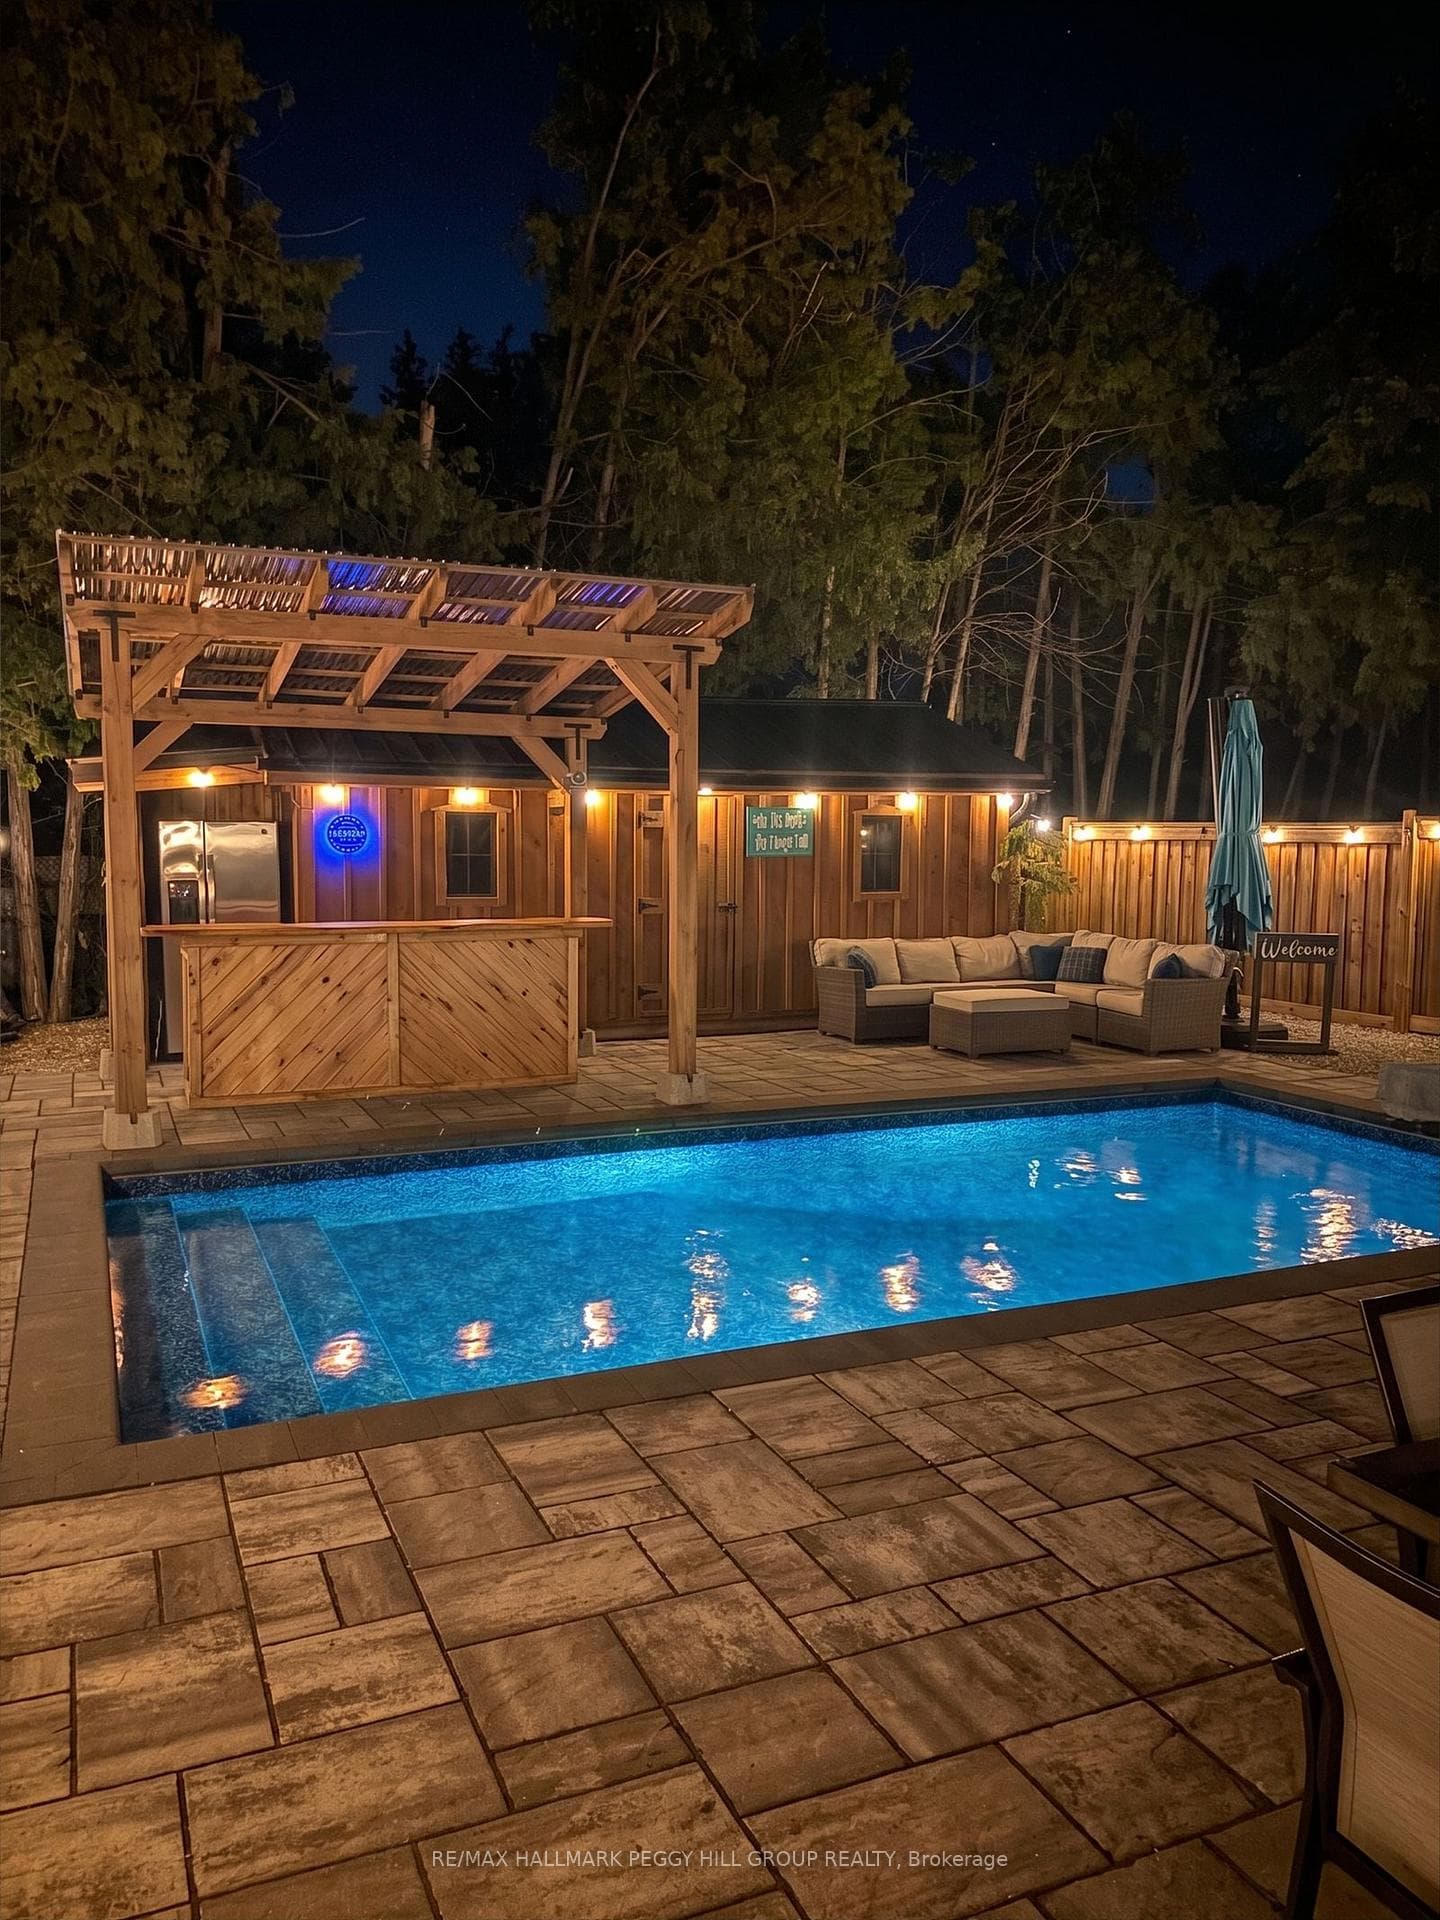
MAKE A SPLASH AT THIS SOUTH-BARRIE BACKSPLIT WITH AN ENTERTAINER'S BACKYARD BUILT FOR SUMMER! Grab your pool floatie and cancel the cottage search, because this Painswick North backyard is the one buyers dream about, with a fully fenced, hardscaped oasis featuring an in-ground pool, custom outdoor bar beneath a 12 x 12 ft pergola, a 12 x 20 ft shed and a mature treed backdrop. Set on a 39 x 123 ft lot, this backsplit offers a lush lawn, an interlock front walkway, aluminum siding, brick veneer, an attached garage and a double-wide driveway with parking for 4. The enclosed front porch with heated floors leads into a thoughtfully designed, carpet-free interior, where the bright galleystyle kitchen features stainless steel appliances, a double sink, tiled backsplash and a bonus walkout area with pantry cabinetry leading straight to the yard. The layout offers 2 upper-level bedrooms including a primary with 2 double closets and access to a 4-piece bathroom, plus a lowerlevel bedroom, rec room with pot lights and a wood stove, and a finished basement with a bedroom and 3-piece bathroom, both with heated floors. Recently added blown-in attic insulation is a thoughtful bonus. Located in Barrie's sought-after Painswick North neighbourhood close to shops, restaurants, coffee spots, grocery stores, transit and everyday essentials along Big Bay Point Road and Yonge Street, with quick access to recreation centres, Allandale GO Station, Highway 400, Centennial Beach and Kempenfelt Bay, this #HomeToStay was built for buyers who want their weekends to feel a little more fun.
MississaugaInvestor.ca
44 Knicely Road
Detached · 4bd/2ba · ~900 sqft
$699,990
Cash-Flow Report · August 1, 2026
Cap Rate
2.19%
Monthly Cash Flow
-$1,946/mo
Estimated Rent
$2,900/mo
Cash-on-Cash
-15.22%
Monthly (20% down · 4.89% rate · 25yr)
| Gross Rent | +$2,900 |
| Mortgage | −$3,222 |
| Property Tax | −$671 |
| Insurance | −$225 |
| Maintenance (1% of value/yr) | −$583 |
| Vacancy (5%) | −$145 |
| Cash Flow | -$1,946/mo |
Annual NOI & Cap Rate (All-Cash)
| Gross Rent | +$34,800 |
| Vacancy (5%) | −$1,740 |
| Property Tax | −$8,050 |
| Insurance | −$2,700 |
| Maintenance (1% of value/yr) | −$7,000 |
| Annual NOI | $15,310 |
| Cap Rate | 2.19% |
Cash Required to Close
| Down Payment (20%) | $139,998 |
| Ontario Land Transfer Tax | $10,475 |
| Legal & Title Insurance | $2,500 |
| Inspection & Misc | $500 |
| Total Cash Required | $153,473 |
Assumptions: 20% down · 4.89% rate · 25yr amort · Canadian semi-annual compounding · $225/mo insurance · maintenance reserve = greater of 8% of rent or 1% of value/yr (condo fee replaces it) · 5% vacancy · rent estimated from neighbourhood MLS comps. All figures are estimates — verify with a licensed professional before making an investment decision.
Prepared by Hamza Nouman · RECO-registered Investor Specialist · 647-609-1289 · hamza@nouman.ca · MississaugaInvestor.ca
Get the Full Cash-Flow Report
A one-page PDF: cap rate, cash flow, mortgage breakdown, NOI and total cash to close — all assumptions in one printable summary.
Also unlocks cap rate, sold comps & mortgage detail.