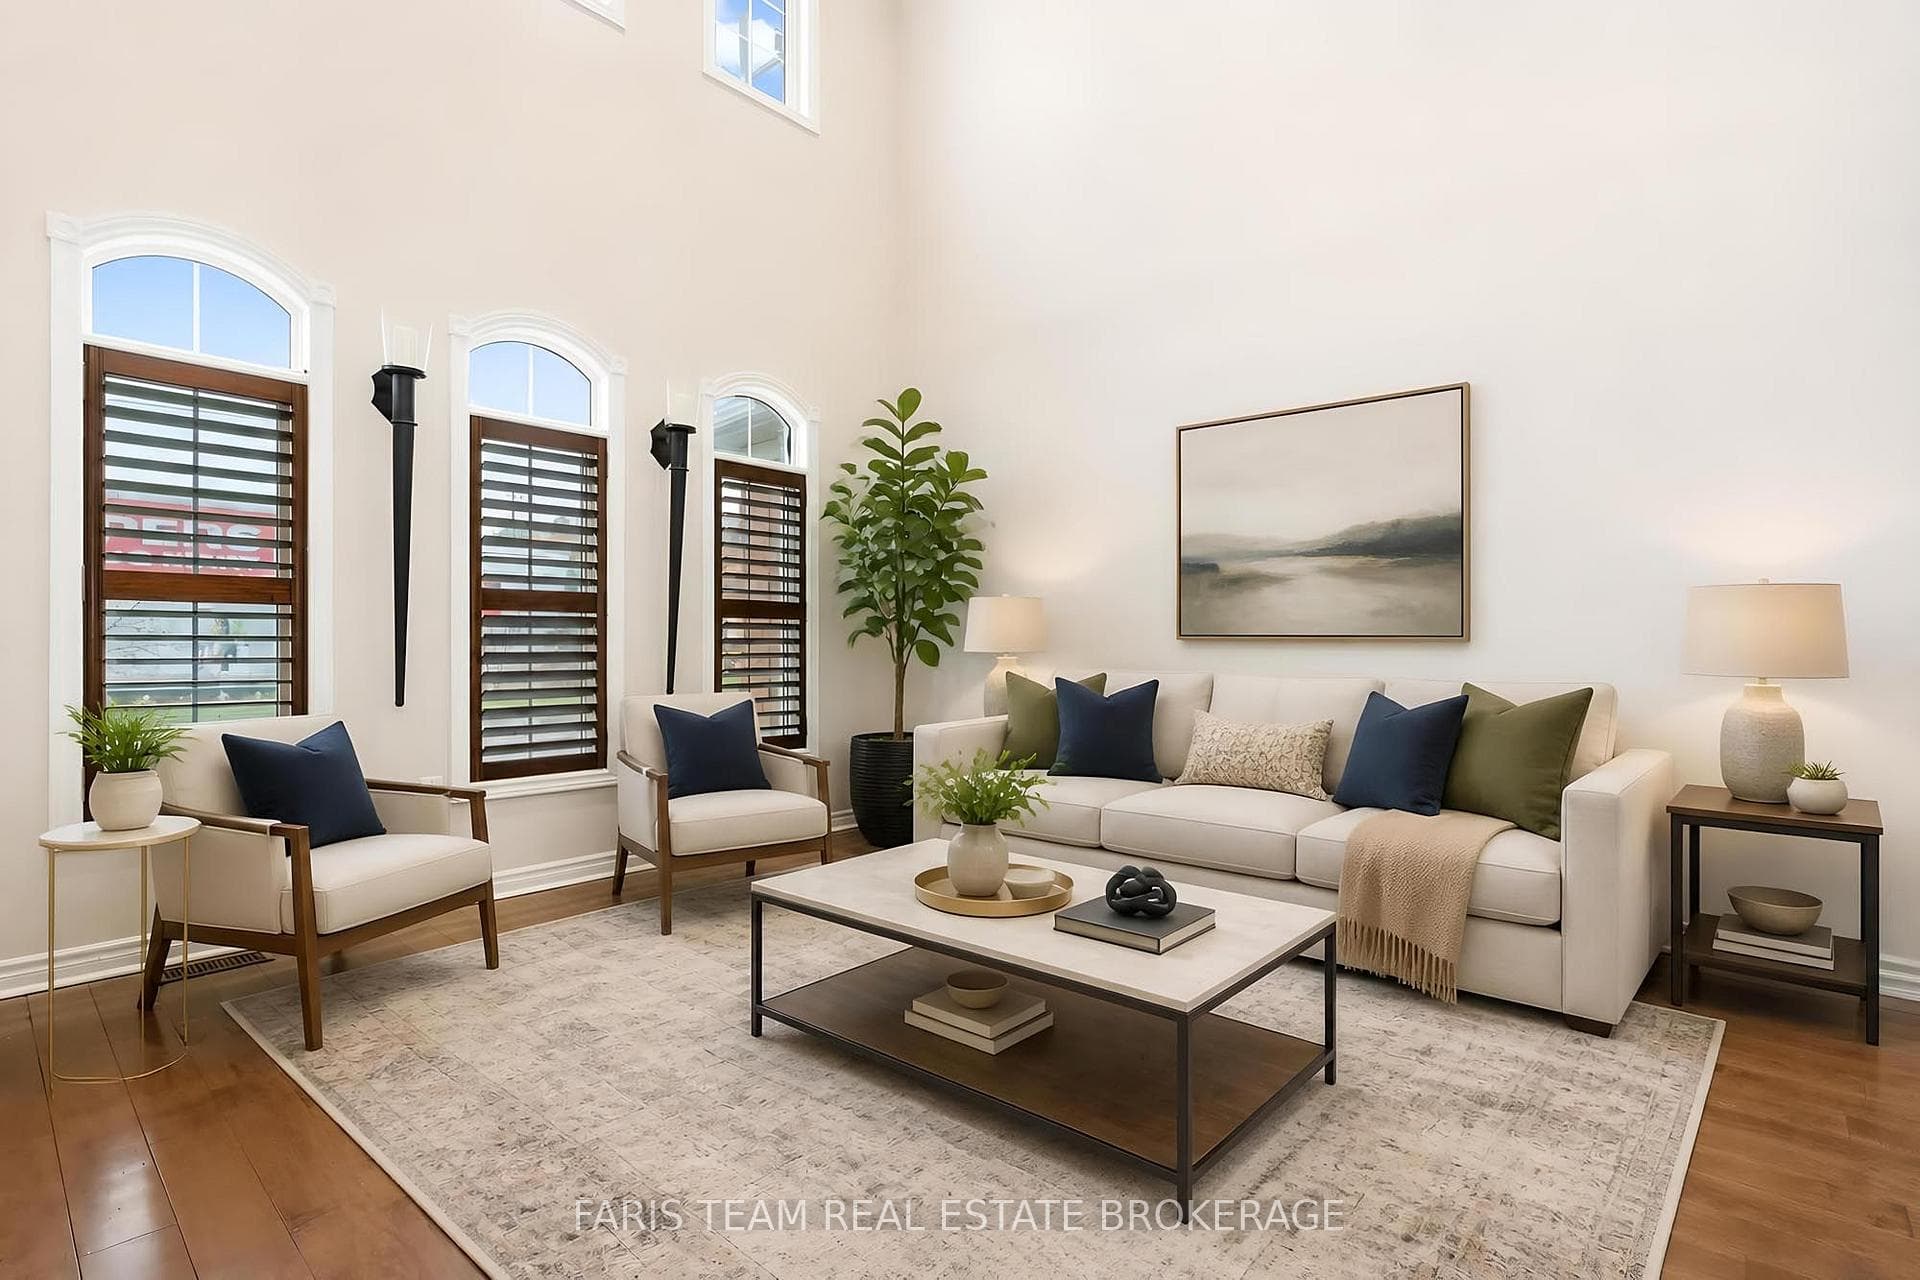
3 Prince William Way, Barrie
Barrie
$999,999
Cash flow, cap rate & mortgage breakdown
Enter your email to unlock them right here.
Free forever. No credit card. Unsubscribe anytime.
Listed by FARIS TEAM REAL ESTATE BROKERAGE
Investment Analysis
Key Facts
Type
Detached
Bedrooms
4
Bathrooms
4
Days on Market
1
Price Drop
None
Year Built
N/A
Status
Active
Basement Income
Finished Basement
Rent Estimate
$3,200/mo
Estimated from market price-to-rent ratios
Remarks
Top 5 Reasons You Will Love This Home: 1) Impressive former model home showcasing soaring 20' ceilings in the family room, an elegant open staircase, and expansive windows that flood the main level with natural light, creating a bright, open atmosphere ideal for everyday living and entertaining 2) Thoughtfully designed with four generously sized bedrooms, offering exceptional flexibility for growing families, overnight guests, or dedicated home office space, ensuring comfort and privacy for every stage of life 3) Beautifully appointed with quality finishes throughout, including a stylish kitchen perfect for hosting, elegant crown moulding, and three inviting fireplaces that add warmth, character, and timeless appeal across multiple living spaces 4) Finished basement extending the home's versatile living space with a spacious recreation room, full bathroom, and an impressive theatre room, creating the perfect setting for movie nights, game days, entertaining, or relaxing with family and friends 5) Enjoy outdoor living in the fully fenced backyard featuring a large upgraded concrete patio ideal for summer barbeques and gatherings, while fully owned solar panels provide outstanding energy efficiency and long-term savings, all within close proximity to Sandringham Park, schools, shopping, places of worship, Barrie South GO Station, and Highway 400. 2,773 above grade sq.ft. plus a finished basement. *Please note some images have been virtually staged to show the potential of the home.
MississaugaInvestor.ca
3 Prince William Way
Detached · 4bd/4ba · ~2,750 sqft
$999,999
Cash-Flow Report · August 1, 2026
Cap Rate
1.23%
Monthly Cash Flow
-$3,579/mo
Estimated Rent
$3,200/mo
Cash-on-Cash
-19.57%
Monthly (20% down · 4.89% rate · 25yr)
| Gross Rent | +$3,200 |
| Mortgage | −$4,603 |
| Property Tax | −$958 |
| Insurance | −$225 |
| Maintenance (1% of value/yr) | −$833 |
| Vacancy (5%) | −$160 |
| Cash Flow | -$3,579/mo |
Annual NOI & Cap Rate (All-Cash)
| Gross Rent | +$38,400 |
| Vacancy (5%) | −$1,920 |
| Property Tax | −$11,500 |
| Insurance | −$2,700 |
| Maintenance (1% of value/yr) | −$10,000 |
| Annual NOI | $12,280 |
| Cap Rate | 1.23% |
Cash Required to Close
| Down Payment (20%) | $199,999.8 |
| Ontario Land Transfer Tax | $16,475 |
| Legal & Title Insurance | $2,500 |
| Inspection & Misc | $500 |
| Total Cash Required | $219,474.8 |
Assumptions: 20% down · 4.89% rate · 25yr amort · Canadian semi-annual compounding · $225/mo insurance · maintenance reserve = greater of 8% of rent or 1% of value/yr (condo fee replaces it) · 5% vacancy · rent estimated from neighbourhood MLS comps. All figures are estimates — verify with a licensed professional before making an investment decision.
Prepared by Hamza Nouman · RECO-registered Investor Specialist · 647-609-1289 · hamza@nouman.ca · MississaugaInvestor.ca
Get the Full Cash-Flow Report
A one-page PDF: cap rate, cash flow, mortgage breakdown, NOI and total cash to close — all assumptions in one printable summary.
Also unlocks cap rate, sold comps & mortgage detail.