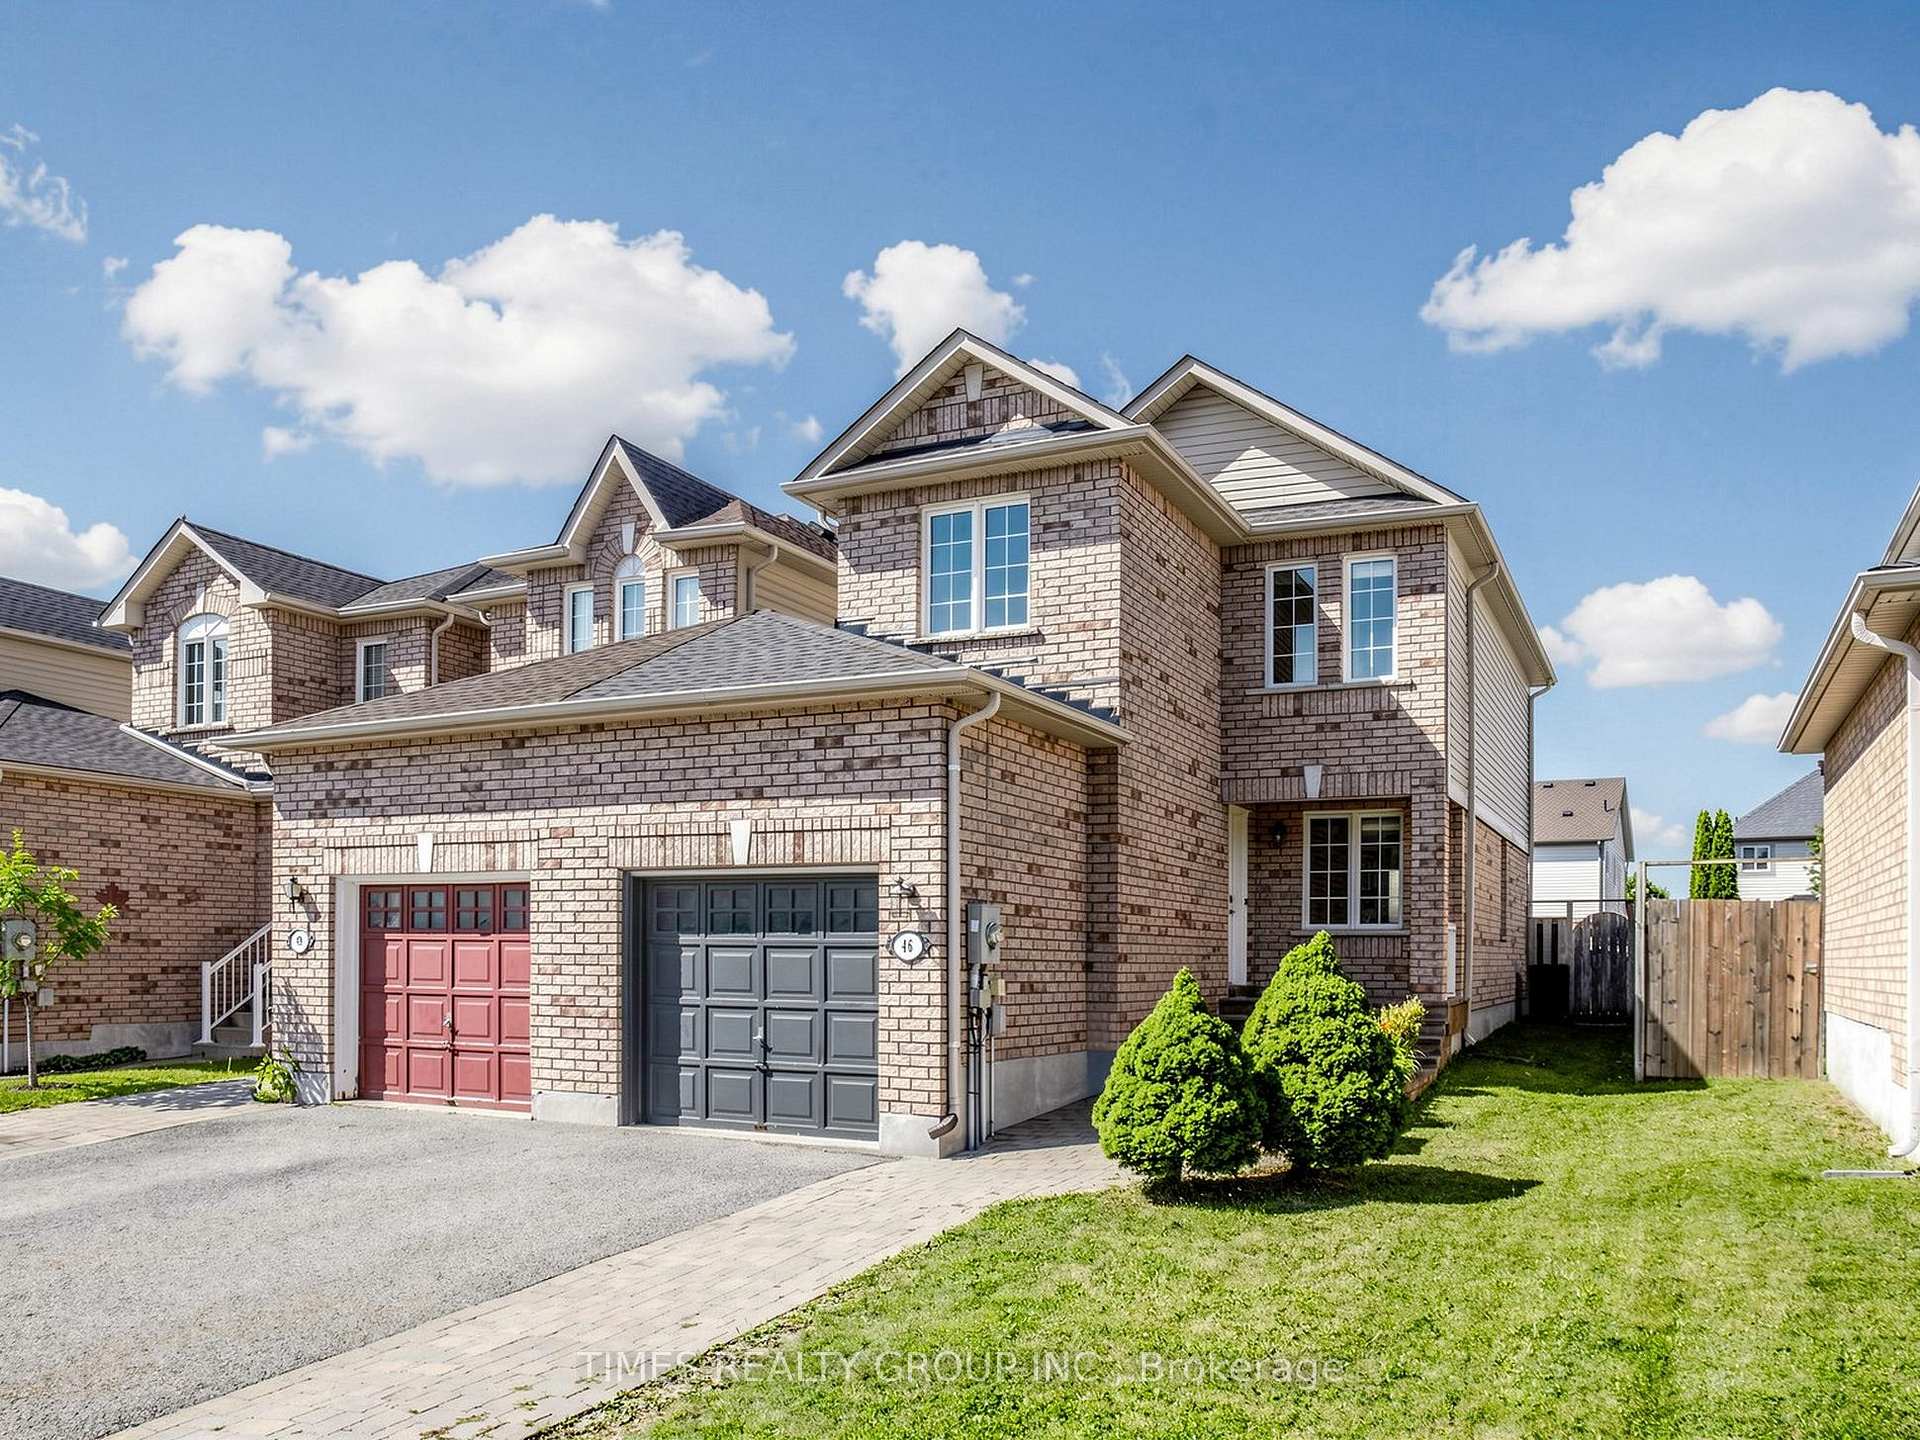
46 Ridwell Street, Barrie
Barrie
$629,000
Cash flow, cap rate & mortgage breakdown
Enter your email to unlock them right here.
Free forever. No credit card. Unsubscribe anytime.
Listed by TIMES REALTY GROUP INC.
Investment Analysis
Key Facts
Type
Att/Row/Townhouse
Bedrooms
3
Bathrooms
3
Days on Market
1
Price Drop
None
Year Built
N/A
Status
Active
Basement Income
Finished Basement
Rent Estimate
$2,400/mo
Estimated from market price-to-rent ratios
Remarks
Stunning End-Unit Townhome feels like a detached home, linked only by the garage. Welcome to this exceptionally rare find! Offering the ultimate in privacy, this bright and spacious end-unit townhome sits on an oversized lot with complete backyard access from both sides. Completely carpet-free throughout, this home combines modern elegance with functional family living in a highly sought-after neighbourhood. Main level features an open-concept layout bathed in natural light: **combined living and dining space that flows seamlessly into the gourmet kitchen upgraded with granite countertops, stainless steel appliances, and a stylish designer backsplash; **breakfast area is a spacious dining nook highlighted by a striking stone backsplash accent wall and a direct walk-out to the backyard patio; **wood staircase featuring modern iron picket railings leads to the upper level. Upper level expansive Primary Bedroom complete with a walk-in closet and a 4-piece semi-ensuite. Two additional bright, generously sized bedrooms featuring large windows and closet space. Professionally finished basement features a cozy family room and a private 3-piece ensuite bath. Yard features a custom stone patio, open green space, and endless possibilities for gardening or outdoor entertaining. Benefit from a supreme combination of a central location and family-friendly neighbourhood: this home is steps to local parks, playgrounds and amenities, schools, plazas and dining, and easy access to HWY and transit. Don't miss out on this rare move-in-ready gem!
MississaugaInvestor.ca
46 Ridwell Street
Att/Row/Townhouse · 3bd/3ba · ~1,300 sqft
$629,000
Cash-Flow Report · July 31, 2026
Cap Rate
1.77%
Monthly Cash Flow
-$1,967/mo
Estimated Rent
$2,400/mo
Cash-on-Cash
-17.12%
Monthly (20% down · 4.89% rate · 25yr)
| Gross Rent | +$2,400 |
| Mortgage | −$2,895 |
| Property Tax | −$603 |
| Insurance | −$225 |
| Maintenance (1% of value/yr) | −$524 |
| Vacancy (5%) | −$120 |
| Cash Flow | -$1,967/mo |
Annual NOI & Cap Rate (All-Cash)
| Gross Rent | +$28,800 |
| Vacancy (5%) | −$1,440 |
| Property Tax | −$7,234 |
| Insurance | −$2,700 |
| Maintenance (1% of value/yr) | −$6,290 |
| Annual NOI | $11,136 |
| Cap Rate | 1.77% |
Cash Required to Close
| Down Payment (20%) | $125,800 |
| Ontario Land Transfer Tax | $9,055 |
| Legal & Title Insurance | $2,500 |
| Inspection & Misc | $500 |
| Total Cash Required | $137,855 |
Assumptions: 20% down · 4.89% rate · 25yr amort · Canadian semi-annual compounding · $225/mo insurance · maintenance reserve = greater of 8% of rent or 1% of value/yr (condo fee replaces it) · 5% vacancy · rent estimated from neighbourhood MLS comps. All figures are estimates — verify with a licensed professional before making an investment decision.
Prepared by Hamza Nouman · RECO-registered Investor Specialist · 647-609-1289 · hamza@nouman.ca · MississaugaInvestor.ca
Get the Full Cash-Flow Report
A one-page PDF: cap rate, cash flow, mortgage breakdown, NOI and total cash to close — all assumptions in one printable summary.
Also unlocks cap rate, sold comps & mortgage detail.