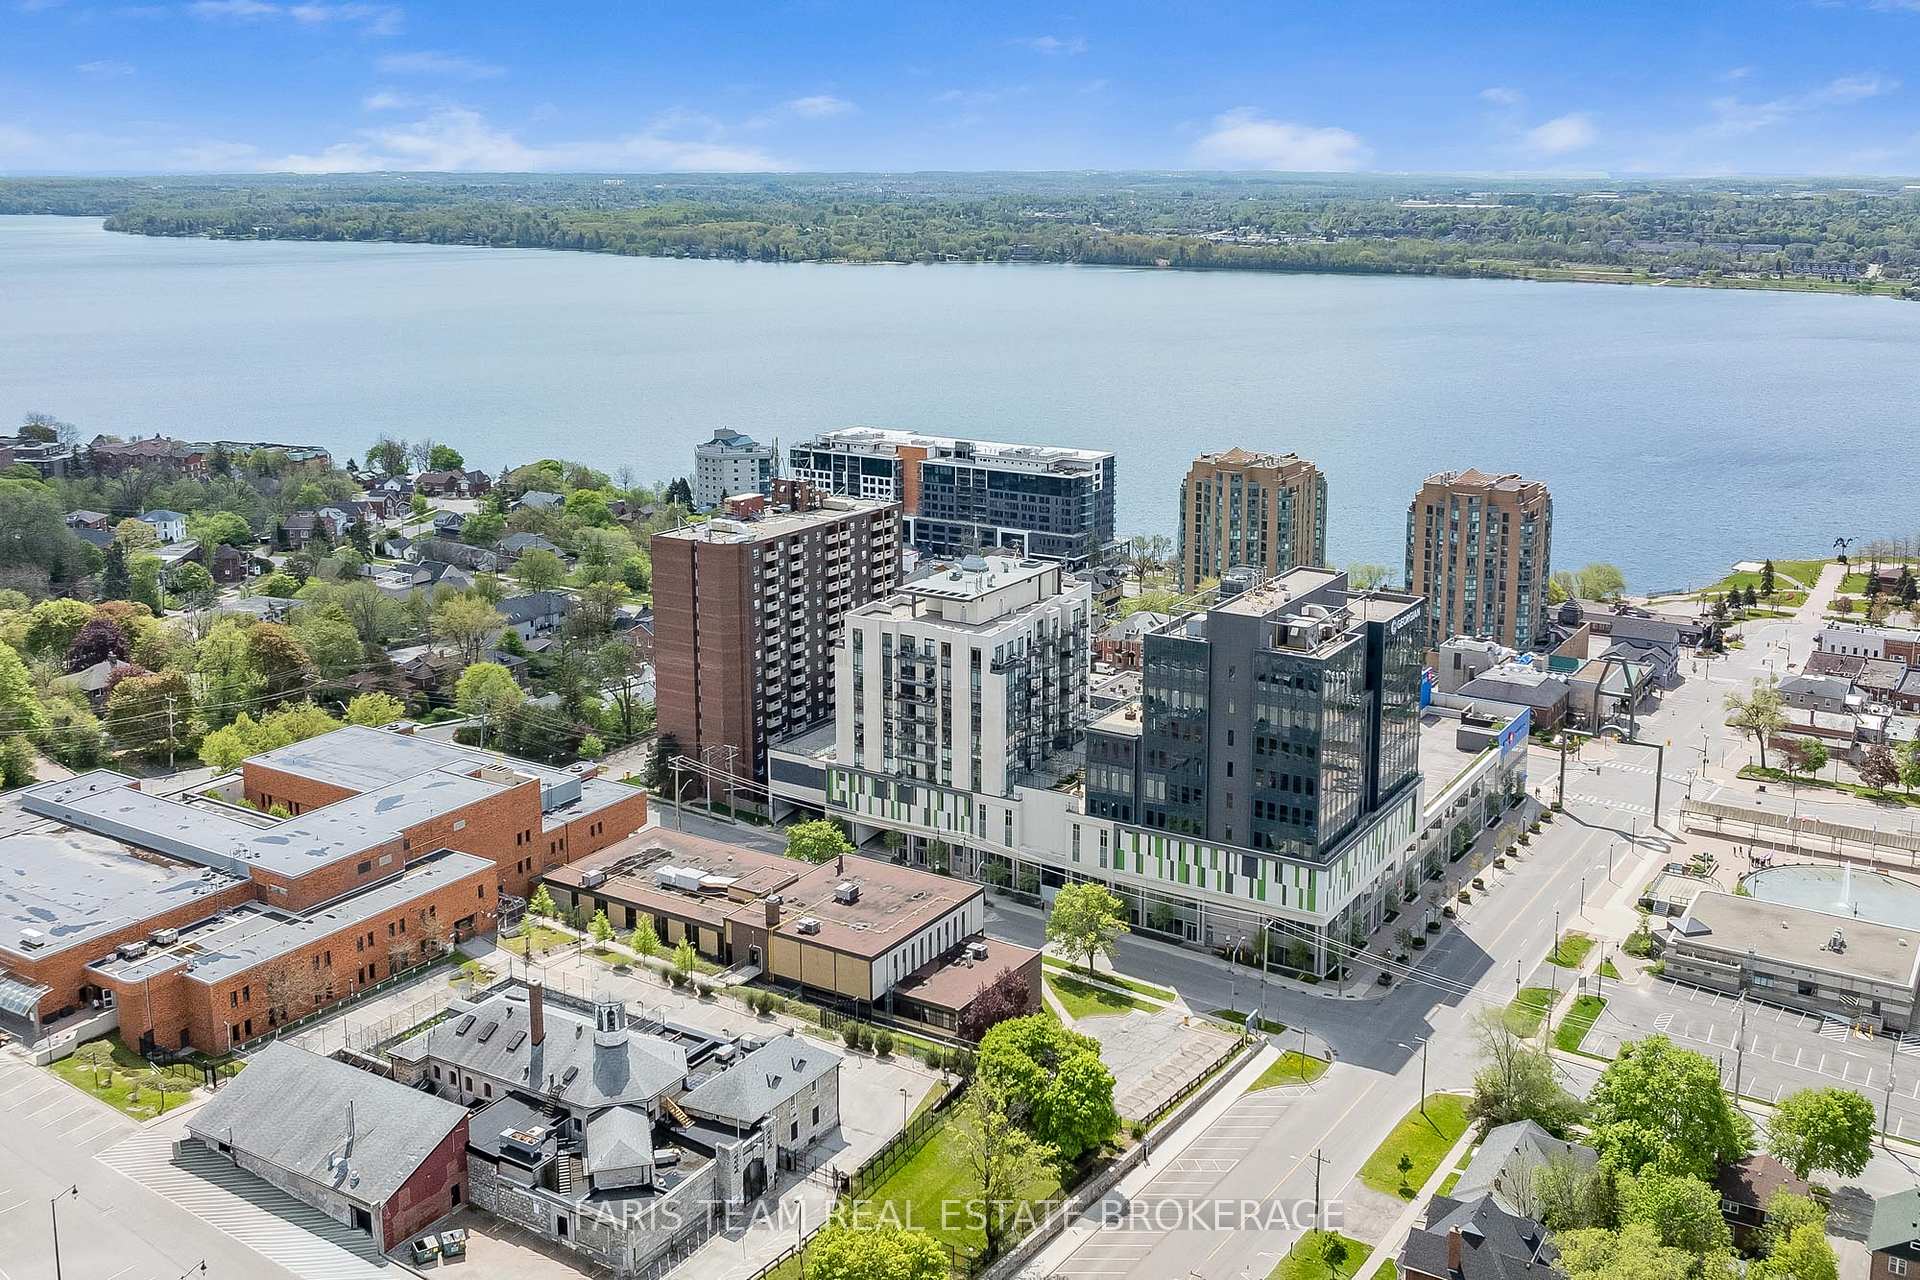
GPH5- 111 Worsley Street, Barrie
City Centre · Investor guide
$975,000
Estimated Value
$423,000
Based on neighbourhood averages
Cash flow, cap rate & mortgage breakdown
Enter your email to unlock them right here.
Free forever. No credit card. Unsubscribe anytime.
Listed by FARIS TEAM REAL ESTATE BROKERAGE
Investment Analysis
Key Facts
Type
Condo Apartment
Bedrooms
3
Bathrooms
2
Days on Market
2
Price Drop
None
Year Built
N/A
Status
Active
Basement Income
None Detected
Rent Estimate
$2,950/mo
Based on City Centre neighbourhood rental data for 3-bed Condo Apartment
Remarks
Top 5 Reasons You Will Love This Condo: 1) Grand penthouse offering over 1,600 square feet of thoughtfully designed space with two bedrooms, a cozy den, two modern bathrooms, a walk-in front closet, and a generously sized laundry room 2) Immerse yourself in luxury with tall 10' ceilings, brand new gleaming luxury vinyl floors, a chef-inspired kitchen featuring a gas range, custom closet built-ins, and chic California shutters 3) Breathtaking vistas through floor-to-ceiling windows and from three private balconies showcasing the city skyline and the serene beauty of Kempenfelt Bay 4) Experience unparalleled convenience with one underground parking space with additional parking available, secure storage, bike facilities, an exercise room, pet-friendly living, and Kennedy's Lakeside Grocery just steps away 5) Expansive design combined with opulent finishes, this penthouse elevates refined living as a true masterpiece of elegance and sophistication. 1637 above grade sq.ft.
MississaugaInvestor.ca
GPH5- 111 Worsley Street
Condo Apartment · 3bd/2ba · ~1,700 sqft
$975,000
Cash-Flow Report · July 31, 2026
Cap Rate
0.07%
Monthly Cash Flow
-$4,431/mo
Estimated Rent
$2,950/mo
Cash-on-Cash
-24.85%
Monthly (20% down · 4.89% rate · 25yr)
| Gross Rent | +$2,950 |
| Mortgage | −$4,488 |
| Property Tax | −$683 |
| Insurance | −$225 |
| Condo Fee | −$1,837 |
| Vacancy (5%) | −$148 |
| Cash Flow | -$4,431/mo |
Annual NOI & Cap Rate (All-Cash)
| Gross Rent | +$35,400 |
| Vacancy (5%) | −$1,770 |
| Property Tax | −$8,190 |
| Insurance | −$2,700 |
| Condo Fee | −$22,044 |
| Annual NOI | $696 |
| Cap Rate | 0.07% |
Cash Required to Close
| Down Payment (20%) | $195,000 |
| Ontario Land Transfer Tax | $15,975 |
| Legal & Title Insurance | $2,500 |
| Inspection & Misc | $500 |
| Total Cash Required | $213,975 |
Assumptions: 20% down · 4.89% rate · 25yr amort · Canadian semi-annual compounding · $225/mo insurance · maintenance reserve = greater of 8% of rent or 1% of value/yr (condo fee replaces it) · 5% vacancy · rent estimated from neighbourhood MLS comps. All figures are estimates — verify with a licensed professional before making an investment decision.
Prepared by Hamza Nouman · RECO-registered Investor Specialist · 647-609-1289 · hamza@nouman.ca · MississaugaInvestor.ca
Get the Full Cash-Flow Report
A one-page PDF: cap rate, cash flow, mortgage breakdown, NOI and total cash to close — all assumptions in one printable summary.
Also unlocks cap rate, sold comps & mortgage detail.