89 Silver Maple Crescent, Barrie
Barrie
$949,888
Cash flow, cap rate & mortgage breakdown
Enter your email to unlock them right here.
Free forever. No credit card. Unsubscribe anytime.
Listed by MAIN STREET REALTY LTD.
Investment Analysis
Key Facts
Type
Detached
Bedrooms
6
Bathrooms
4
Days on Market
6
Price Drop
None
Year Built
N/A
Status
Active
Basement Income
Suite Potential (+$1,445/mo)
Rent Estimate
Estimated from market price-to-rent ratios · Verify suite legality with the City of Mississauga
Remarks
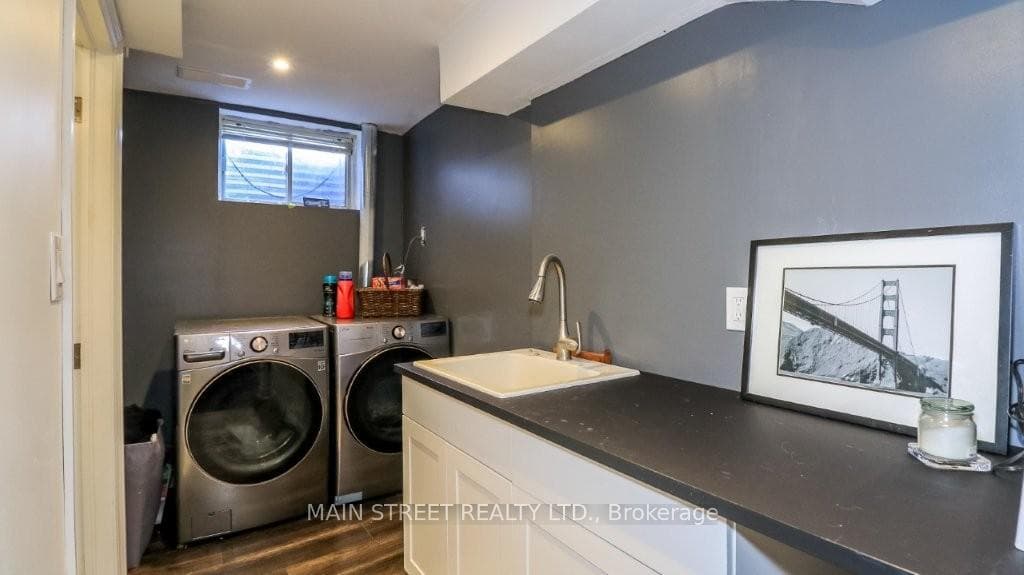
Exceptional family home backing onto green space in Barrie's highly sought-after Holly neighborhood! This sun-filled 4+2 bedroom, 4-bath home offers a perfect blend of space & privacy for a growing family. The highlight is the rare, south-facing, pool-sized backyard (114ft deep) with no rear neighbors. Breathtaking forest views & unforgettable sunsets. Enjoy seamless indoor-outdoor living with a walkout from the kitchen to a large custom deck with glass railings overlooking your private oasis-ideal for entertaining or relaxing. Inside, the bright open-concept layout is filled with natural light from large windows & a skylight. The renovated eat-in kitchen features quartz countertops, ceiling-height cabinetry, stainless steel appliances, custom backsplash, under-cabinet lighting, & large island that flows into the dining area. The inviting living room offers warm, sunlit views of the backyard. Upstairs, the spacious primary retreat includes a walk-in closet, an additional closet, & a private 4-pc ensuite with double sinks. 3 additional bedrooms on the second level provide flexibility for family, guests, or a home office/nursery. The bright, fully finished walkout basement offers a self-contained 2-bedroom in-law suite with a kitchen, full bath & a walk-in custom glass shower. Separate access, perfect for multigenerational living or possible future income potential. Additional features include a rare 30' x 20' 3-car garage & 240 sq ft post-free loft storage. Other features are updated flooring, fresh paint, modern lighting, a high-efficiency furnace, central air, in-ground sprinkler system, alarm system, laundry chute, custom stone walkway, fully fenced yard/gate, & more. Located close to top-rated schools, parks, trails, shopping, Highway 400, GO Transit, & hospital (RVH), this home delivers the lifestyle today's buyers are searching for. One of Barrie's most beautiful neighborhood is waiting for you
MississaugaInvestor.ca
89 Silver Maple Crescent
Detached · 6bd/4ba · ~1,750 sqft
$949,888
Cash-Flow Report · August 3, 2026
Cap Rate
3.08%
Monthly Cash Flow
-$1,934/mo
Estimated Rent
$4,595/mo
Cash-on-Cash
-11.13%
Monthly (20% down · 4.89% rate · 25yr)
| Gross Rent | +$4,595 |
| Mortgage | −$4,372 |
| Property Tax | −$910 |
| Insurance | −$225 |
| Maintenance (1% of value/yr) | −$792 |
| Vacancy (5%) | −$230 |
| Cash Flow | -$1,934/mo |
Annual NOI & Cap Rate (All-Cash)
| Gross Rent | +$55,140 |
| Vacancy (5%) | −$2,757 |
| Property Tax | −$10,924 |
| Insurance | −$2,700 |
| Maintenance (1% of value/yr) | −$9,499 |
| Annual NOI | $29,260 |
| Cap Rate | 3.08% |
Cash Required to Close
| Down Payment (20%) | $189,977.6 |
| Ontario Land Transfer Tax | $15,473 |
| Legal & Title Insurance | $2,500 |
| Inspection & Misc | $500 |
| Total Cash Required | $208,450.6 |
Assumptions: 20% down · 4.89% rate · 25yr amort · Canadian semi-annual compounding · $225/mo insurance · maintenance reserve = greater of 8% of rent or 1% of value/yr (condo fee replaces it) · 5% vacancy · rent estimated from neighbourhood MLS comps. All figures are estimates — verify with a licensed professional before making an investment decision.
Prepared by Hamza Nouman · RECO-registered Investor Specialist · 647-609-1289 · hamza@nouman.ca · MississaugaInvestor.ca
Get the Full Cash-Flow Report
A one-page PDF: cap rate, cash flow, mortgage breakdown, NOI and total cash to close — all assumptions in one printable summary.
Also unlocks cap rate, sold comps & mortgage detail.