16 Blackbird Lane, Barrie
Barrie
$784,900
Cash flow, cap rate & mortgage breakdown
Enter your email to unlock them right here.
Free forever. No credit card. Unsubscribe anytime.
Listed by RE/MAX HALLMARK PEGGY HILL GROUP REALTY
Investment Analysis
Key Facts
Type
Detached
Bedrooms
4
Bathrooms
4
Days on Market
3
Price Drop
None
Year Built
N/A
Status
Active
Basement Income
Finished Basement
Rent Estimate
$2,950/mo
Estimated from market price-to-rent ratios
Remarks
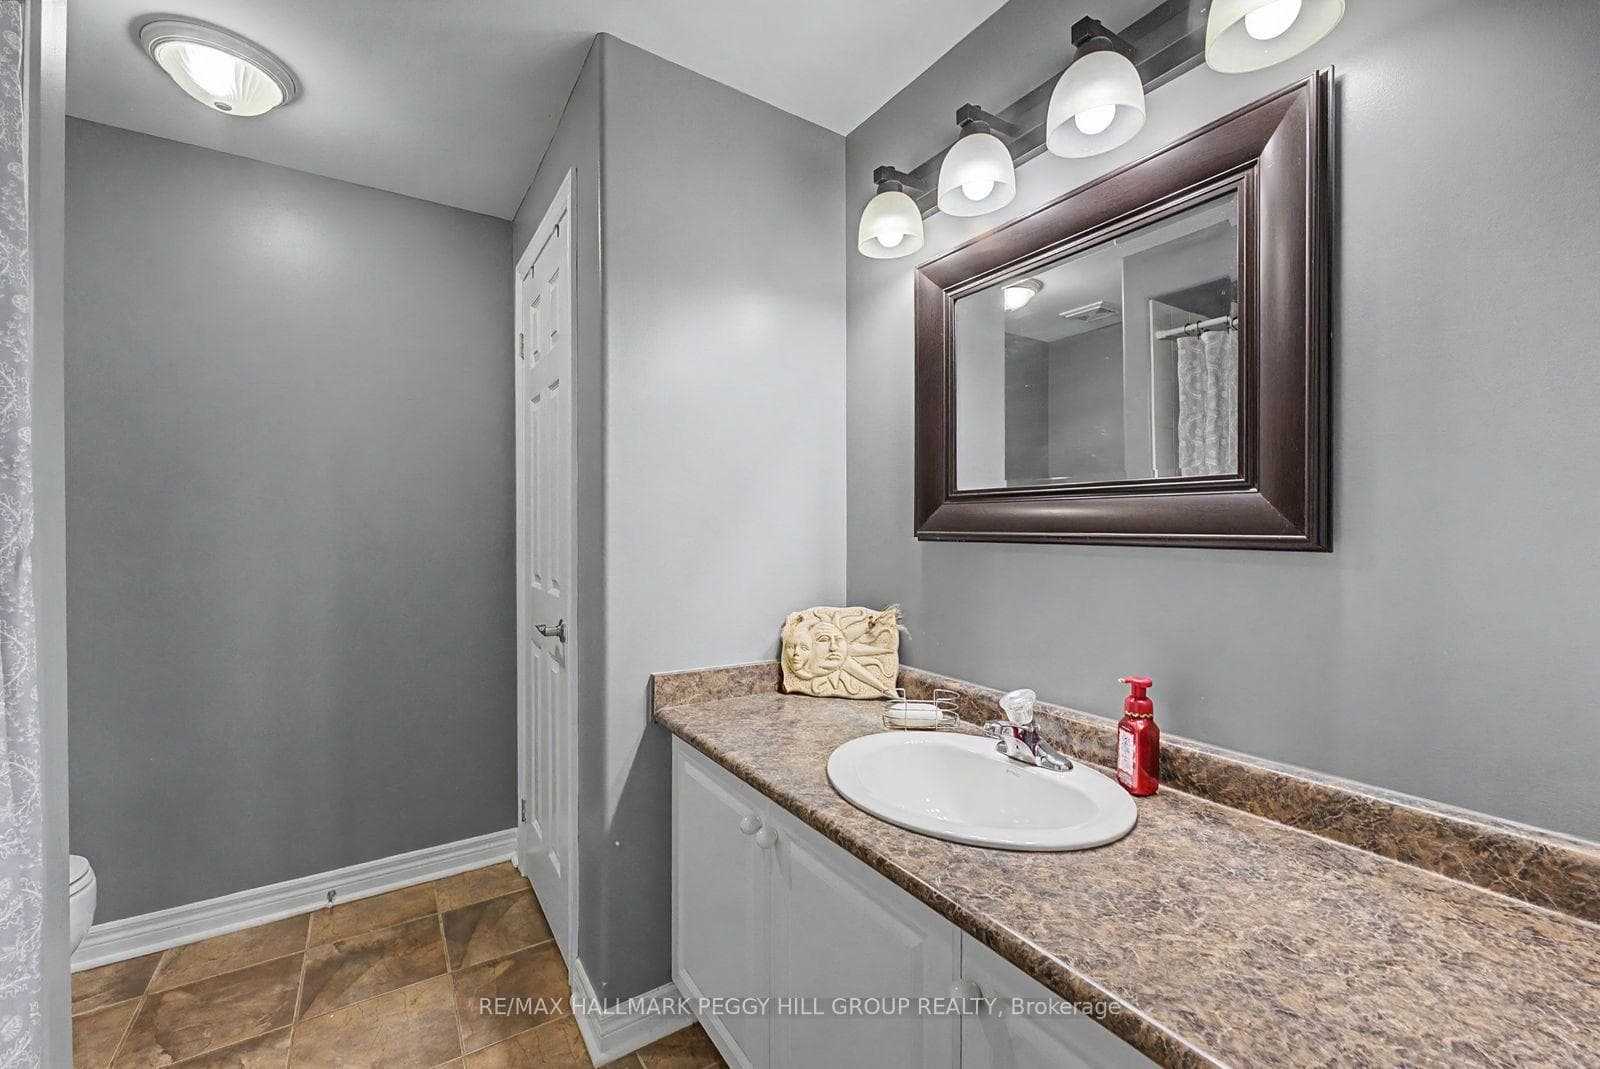
TURNKEY FAMILY HOME WITH AN ENTERTAINER'S BACKYARD, INGROUND POOL & BIG-TICKET UPDATES! Nearly 2,500 finished sq ft, an inground saltwater pool, a beautifully landscaped backyard and several valuable updates make this a home that delivers well beyond the expected. The fenced yard is framed by perennial gardens, stone accents and generous patio space, creating an easy flow between swimming, barbecuing and long afternoons in the sun. Hardwood flooring runs through the main level, where the combined living and dining room offers plenty of room for larger occasions, while the separate family room feels more relaxed with a gas fireplace and wide bay windows overlooking the pool. The eat-in kitchen keeps the backyard close with a walkout, granite counters, stainless steel appliances, a tiled backsplash and an undermount sink. Upstairs, the spacious primary bedroom includes a walk-in closet and private 4-piece ensuite with a soaker tub and separate shower. Two additional bedrooms share a second 4-piece bathroom, while upper-level laundry saves trips up and down the stairs. The finished basement adds a rec room, 4-piece bathroom and fourth bedroom or office, while soundproofing on the main floor and basement and rounded corners add thoughtful detail. A new roof (2023), furnace, air conditioning and driveway, along with a newer pool liner, salt cell and filter cartridges, offer even more value. Across from Trillium Woods Elementary School, within walking distance of Veteran's Woods Park and close to south Barrie shopping and commuter routes, this #HomeToStay makes family life feel easier and summer a lot more fun.
MississaugaInvestor.ca
16 Blackbird Lane
Detached · 4bd/4ba · ~1,750 sqft
$784,900
Cash-Flow Report · July 31, 2026
Cap Rate
1.79%
Monthly Cash Flow
-$2,442/mo
Estimated Rent
$2,950/mo
Cash-on-Cash
-17.02%
Monthly (20% down · 4.89% rate · 25yr)
| Gross Rent | +$2,950 |
| Mortgage | −$3,613 |
| Property Tax | −$752 |
| Insurance | −$225 |
| Maintenance (1% of value/yr) | −$654 |
| Vacancy (5%) | −$148 |
| Cash Flow | -$2,442/mo |
Annual NOI & Cap Rate (All-Cash)
| Gross Rent | +$35,400 |
| Vacancy (5%) | −$1,770 |
| Property Tax | −$9,026 |
| Insurance | −$2,700 |
| Maintenance (1% of value/yr) | −$7,849 |
| Annual NOI | $14,055 |
| Cap Rate | 1.79% |
Cash Required to Close
| Down Payment (20%) | $156,980 |
| Ontario Land Transfer Tax | $12,173 |
| Legal & Title Insurance | $2,500 |
| Inspection & Misc | $500 |
| Total Cash Required | $172,153 |
Assumptions: 20% down · 4.89% rate · 25yr amort · Canadian semi-annual compounding · $225/mo insurance · maintenance reserve = greater of 8% of rent or 1% of value/yr (condo fee replaces it) · 5% vacancy · rent estimated from neighbourhood MLS comps. All figures are estimates — verify with a licensed professional before making an investment decision.
Prepared by Hamza Nouman · RECO-registered Investor Specialist · 647-609-1289 · hamza@nouman.ca · MississaugaInvestor.ca
Get the Full Cash-Flow Report
A one-page PDF: cap rate, cash flow, mortgage breakdown, NOI and total cash to close — all assumptions in one printable summary.
Also unlocks cap rate, sold comps & mortgage detail.