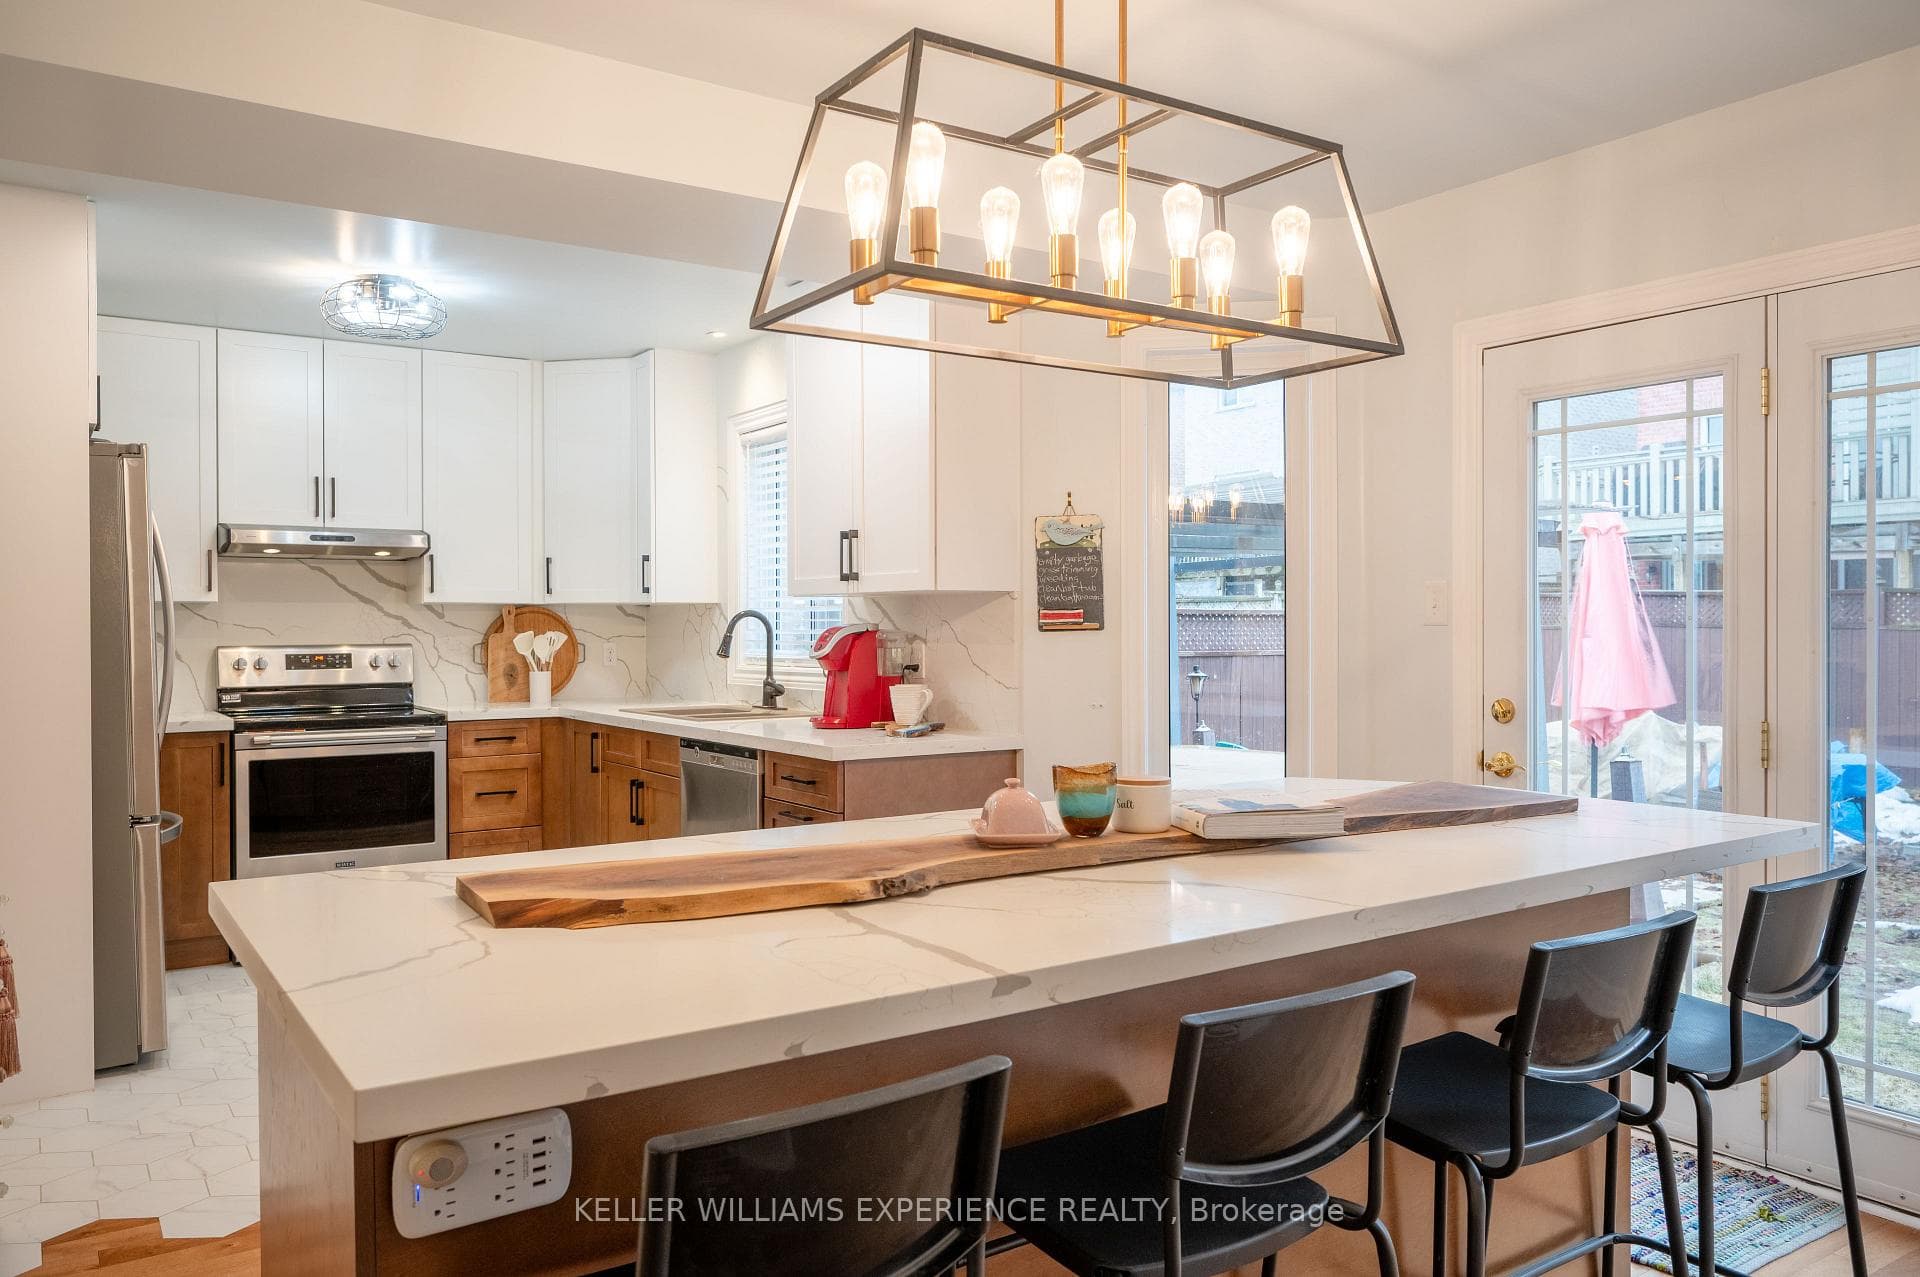
43 Dunnett Drive, Barrie
Barrie
$1,125,000
Cash flow, cap rate & mortgage breakdown
Enter your email to unlock them right here.
Free forever. No credit card. Unsubscribe anytime.
Listed by KELLER WILLIAMS EXPERIENCE REALTY
Investment Analysis
Key Facts
Type
Detached
Bedrooms
6
Bathrooms
4
Days on Market
5
Price Drop
None
Year Built
N/A
Status
Active
Basement Income
Finished Basement
Rent Estimate
$3,550/mo
Estimated from market price-to-rent ratios
Remarks
Welcome to 43 Dunnett Drive, a truly turn-key home in the highly sought-after Ardagh Bluffs neighbourhood of Barrie's southwest end. Offering over 3,040 sq. ft. of finished living space, this beautifully renovated home features 6 spacious bedrooms, 4 updated bathrooms, and more than $350,000 in premium upgrades. This home is a standout, and has been crafted into a warm, functional and cozy space for everyone to enjoy. The professionally built, fully legal and city-registered second suite (2023) offers 965 sq. ft. with 2 large bedrooms, a designer kitchen, private laundry, luxury vinyl plank flooring, feature walls, walk-in closets, and a modern 4-piece bath. Quality tenants are already in place, providing immediate rental income. The stunning custom kitchen (2024) is the heart of the home, showcasing birch hardwood floors, porcelain tile, quartz countertops and backsplash, 42" maple soft-close cabinetry, a 7-foot island, stainless steel appliances, and a custom garden door leading to the backyard. Additional updates include an Owens Corning roof (2020), renovated bathrooms with quartz vanities and imported Spanish porcelain tile, new 200-amp electrical panel (2023), two water heaters (one owned, 2023), new pergola (2026), updated lighting, natural gas fireplace, and central air. Step outside to your private backyard retreat featuring multiple entertaining areas, a 6-person hot tub, firepit, and beautifully landscaped gardens. The oversized double garage includes a mezzanine for additional storage. Located in a family-friendly community just a 2-minute walk to the Ardagh Bluffs trail system, close to schools, parks, restaurants, transit, shopping, and only 10 minutes to Barrie's waterfront and beaches.43 Dunnett Drive offers incredible rental income potential, multi-generational living options, or investment opportunities to turn it into a triplex for even greater earning potential. This exceptional home is ready to impress.
MississaugaInvestor.ca
43 Dunnett Drive
Detached · 6bd/4ba · ~2,250 sqft
$1,125,000
Cash-Flow Report · July 31, 2026
Cap Rate
1.21%
Monthly Cash Flow
-$4,047/mo
Estimated Rent
$3,550/mo
Cash-on-Cash
-19.66%
Monthly (20% down · 4.89% rate · 25yr)
| Gross Rent | +$3,550 |
| Mortgage | −$5,178 |
| Property Tax | −$1,078 |
| Insurance | −$225 |
| Maintenance (1% of value/yr) | −$938 |
| Vacancy (5%) | −$178 |
| Cash Flow | -$4,047/mo |
Annual NOI & Cap Rate (All-Cash)
| Gross Rent | +$42,600 |
| Vacancy (5%) | −$2,130 |
| Property Tax | −$12,938 |
| Insurance | −$2,700 |
| Maintenance (1% of value/yr) | −$11,250 |
| Annual NOI | $13,582 |
| Cap Rate | 1.21% |
Cash Required to Close
| Down Payment (20%) | $225,000 |
| Ontario Land Transfer Tax | $18,975 |
| Legal & Title Insurance | $2,500 |
| Inspection & Misc | $500 |
| Total Cash Required | $246,975 |
Assumptions: 20% down · 4.89% rate · 25yr amort · Canadian semi-annual compounding · $225/mo insurance · maintenance reserve = greater of 8% of rent or 1% of value/yr (condo fee replaces it) · 5% vacancy · rent estimated from neighbourhood MLS comps. All figures are estimates — verify with a licensed professional before making an investment decision.
Prepared by Hamza Nouman · RECO-registered Investor Specialist · 647-609-1289 · hamza@nouman.ca · MississaugaInvestor.ca
Get the Full Cash-Flow Report
A one-page PDF: cap rate, cash flow, mortgage breakdown, NOI and total cash to close — all assumptions in one printable summary.
Also unlocks cap rate, sold comps & mortgage detail.