743 Essa Road, Barrie
Barrie
$699,900
Cash flow, cap rate & mortgage breakdown
Enter your email to unlock them right here.
Free forever. No credit card. Unsubscribe anytime.
Listed by LIL WILKINSON REALTY
Investment Analysis
Key Facts
Type
Detached
Bedrooms
3
Bathrooms
2
Days on Market
6
Price Drop
None
Year Built
N/A
Status
Active
Basement Income
Finished Basement
Rent Estimate
$2,600/mo
Estimated from market price-to-rent ratios
Remarks
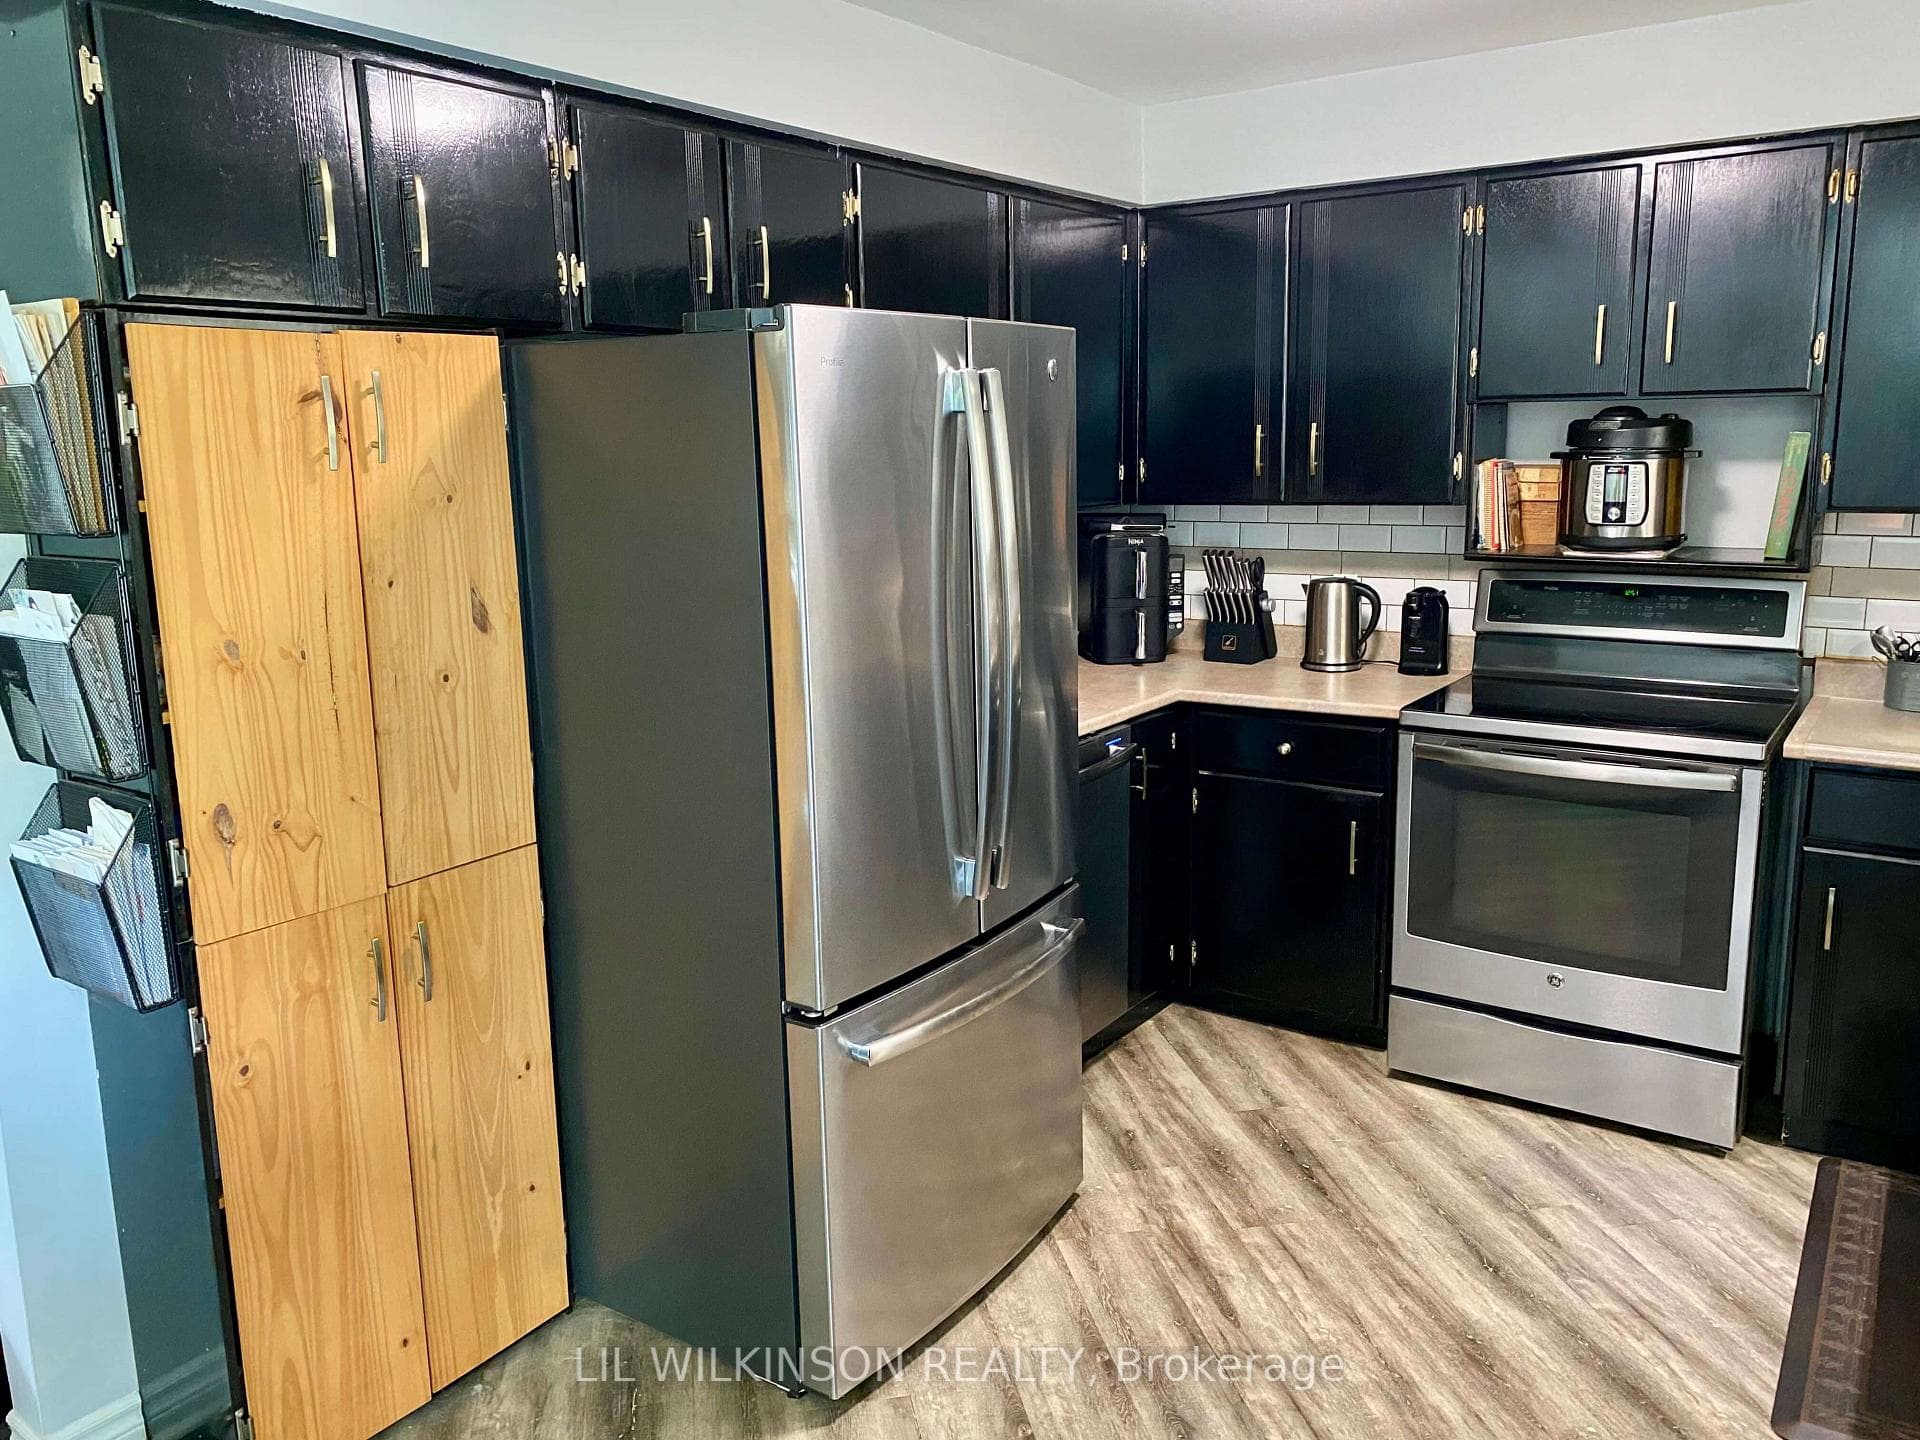
Do you desire a private country feeling in the city? This home is the one for you - just five minutes to essential amenities. A wonderful circular drive greets your arrival coupled with a grand, detached, double garage - containing two vehicle bays, a separate gas-heated workshop, and a side room with twin doors - perfect for all your gardening equipment, and riding lawnmower. A wide rear yard nestles close to environmentally protected Bear Creek - a tranquil setting with a treed backdrop full of birds. Enjoy the ambience of a fire pit under a starry summer night, or perhaps the chill of an autumn or winter day. Inside, an eat in kitchen not only contains a few included appliances, and an area for laundry facilities, but it also walks out to a huge party deck with stamped concrete floor, tempered glass panels, a super built in gas bbq, and all the privacy you'd like. The cosy living room houses a gas fireplace, and two back bedrooms are generously sized, with a walk-in closet in the primary. The lower level has excellent income potential - equipped with a comfy kitchen with view to the rear yard, a superb 3 piece bath with walk-in shower, and a restful bedroom with two sets of double closets. Downstairs also contains a grand recroom for gaming, crafts, or a wonderful play zone for the kids. A side family area with a 2nd gas fireplace insert, awaits your movie night. You can also walk out to a beautifully shaded patio area, with plenty of room for lawn chairs, porch swings, and friends. The home is heated with a 3 year old tankless hot water system, and is perfectly cooled by 3 wall units. Durable laminate flooring is within all the rooms. You'll notice solar panels on the roof as well. See it soon!
MississaugaInvestor.ca
743 Essa Road
Detached · 3bd/2ba · ~900 sqft
$699,900
Cash-Flow Report · July 31, 2026
Cap Rate
1.7%
Monthly Cash Flow
-$2,231/mo
Estimated Rent
$2,600/mo
Cash-on-Cash
-17.45%
Monthly (20% down · 4.89% rate · 25yr)
| Gross Rent | +$2,600 |
| Mortgage | −$3,222 |
| Property Tax | −$671 |
| Insurance | −$225 |
| Maintenance (1% of value/yr) | −$583 |
| Vacancy (5%) | −$130 |
| Cash Flow | -$2,231/mo |
Annual NOI & Cap Rate (All-Cash)
| Gross Rent | +$31,200 |
| Vacancy (5%) | −$1,560 |
| Property Tax | −$8,049 |
| Insurance | −$2,700 |
| Maintenance (1% of value/yr) | −$6,999 |
| Annual NOI | $11,892 |
| Cap Rate | 1.7% |
Cash Required to Close
| Down Payment (20%) | $139,980 |
| Ontario Land Transfer Tax | $10,473 |
| Legal & Title Insurance | $2,500 |
| Inspection & Misc | $500 |
| Total Cash Required | $153,453 |
Assumptions: 20% down · 4.89% rate · 25yr amort · Canadian semi-annual compounding · $225/mo insurance · maintenance reserve = greater of 8% of rent or 1% of value/yr (condo fee replaces it) · 5% vacancy · rent estimated from neighbourhood MLS comps. All figures are estimates — verify with a licensed professional before making an investment decision.
Prepared by Hamza Nouman · RECO-registered Investor Specialist · 647-609-1289 · hamza@nouman.ca · MississaugaInvestor.ca
Get the Full Cash-Flow Report
A one-page PDF: cap rate, cash flow, mortgage breakdown, NOI and total cash to close — all assumptions in one printable summary.
Also unlocks cap rate, sold comps & mortgage detail.