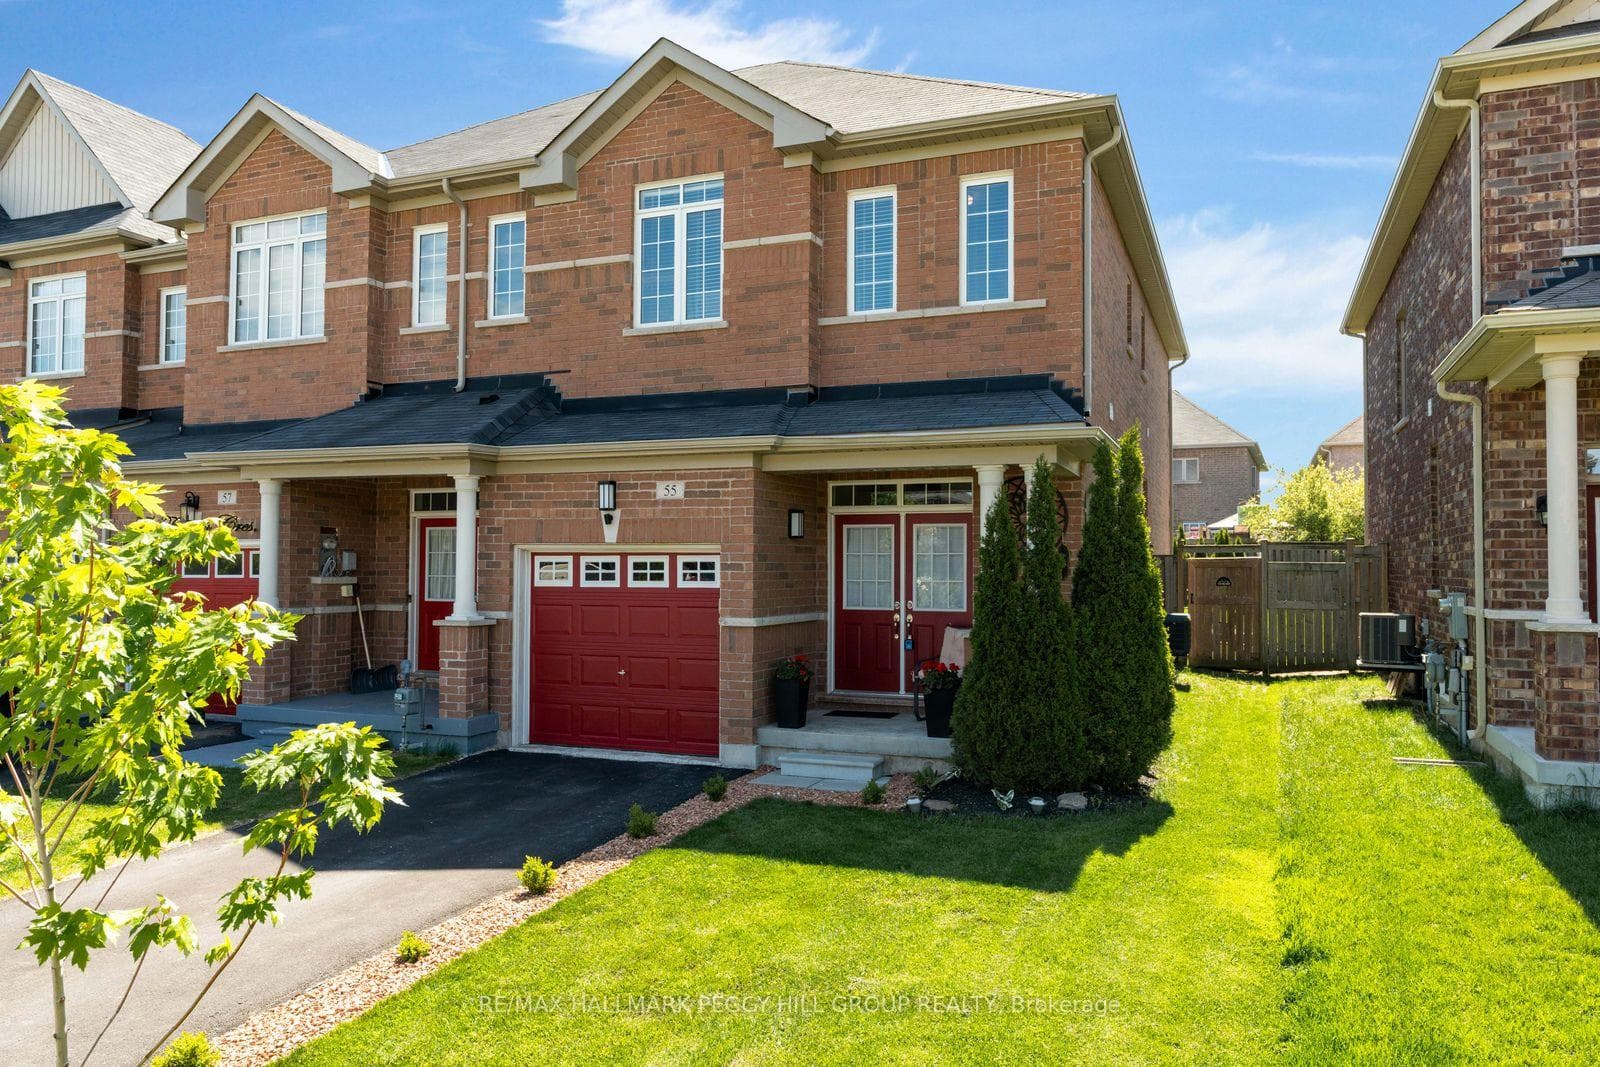
55 Forsyth Crescent, Barrie
Barrie
$599,900
Cash flow, cap rate & mortgage breakdown
Enter your email to unlock them right here.
Free forever. No credit card. Unsubscribe anytime.
Listed by RE/MAX HALLMARK PEGGY HILL GROUP REALTY
Investment Analysis
Key Facts
Type
Att/Row/Townhouse
Bedrooms
3
Bathrooms
3
Days on Market
7
Price Drop
None
Year Built
N/A
Status
Active
Basement Income
None Detected
Rent Estimate
$2,350/mo
Estimated from market price-to-rent ratios
Remarks
MODERN END-UNIT TOWNHOME OFFERING OVER 1,600 SQ FT ABOVE GRADE OF BRIGHT FAMILY LIVING ON A QUIET NORTH BARRIE CRESCENT! Tucked away on a family-friendly crescent in Barrie's sought-after north end, this inviting end-unit townhouse places you just steps from Kozlov Park and moments from West Bayfield Elementary School, East Bayfield Community Centre, Georgian Mall, and the full range of shopping, dining, and everyday conveniences along Bayfield Street. Built in 2014 and offering 1,640 square feet above grade, this home is filled with natural light and a sense of calm that comes from its end-unit positioning, with extra windows, added privacy, and easy backyard access. Inside, the open-concept main floor sets the stage for effortless daily living, with 9-foot ceilings, warm and welcoming living and dining spaces, a bright breakfast nook, kitchen island seating for casual gatherings, a convenient powder room, and a sliding glass walkout that draws you straight into the backyard. Picture summer evenings on the patio, dinner on the grill, kids playing on the lawn, and mature trees offering a gentle sense of privacy as the day winds down. Upstairs, three generous bedrooms create a peaceful retreat from the main living space, including a spacious primary suite with a walk-in closet and a 5-piece ensuite featuring dual vanities, a deep soaker tub, and a separate shower. An additional full bathroom and upper-level laundry keep daily routines smooth and effortless. The attached garage with interior access adds everyday convenience, while the double driveway with no sidewalk enhances both functionality and safety, offering easier parking, simpler snow clearing, and uninterrupted space for vehicles. With an unspoiled lower level offering endless possibilities, and a carpet-free interior enhancing the clean, modern feel throughout, this is a #HomeToStay that adapts as your life unfolds, offering comfort, ease, and a place that truly feels good to come home to.
MississaugaInvestor.ca
55 Forsyth Crescent
Att/Row/Townhouse · 3bd/3ba · ~1,750 sqft
$599,900
Cash-Flow Report · July 31, 2026
Cap Rate
1.87%
Monthly Cash Flow
-$1,829/mo
Estimated Rent
$2,350/mo
Cash-on-Cash
-16.7%
Monthly (20% down · 4.89% rate · 25yr)
| Gross Rent | +$2,350 |
| Mortgage | −$2,761 |
| Property Tax | −$575 |
| Insurance | −$225 |
| Maintenance (1% of value/yr) | −$500 |
| Vacancy (5%) | −$118 |
| Cash Flow | -$1,829/mo |
Annual NOI & Cap Rate (All-Cash)
| Gross Rent | +$28,200 |
| Vacancy (5%) | −$1,410 |
| Property Tax | −$6,899 |
| Insurance | −$2,700 |
| Maintenance (1% of value/yr) | −$5,999 |
| Annual NOI | $11,192 |
| Cap Rate | 1.87% |
Cash Required to Close
| Down Payment (20%) | $119,980 |
| Ontario Land Transfer Tax | $8,473 |
| Legal & Title Insurance | $2,500 |
| Inspection & Misc | $500 |
| Total Cash Required | $131,453 |
Assumptions: 20% down · 4.89% rate · 25yr amort · Canadian semi-annual compounding · $225/mo insurance · maintenance reserve = greater of 8% of rent or 1% of value/yr (condo fee replaces it) · 5% vacancy · rent estimated from neighbourhood MLS comps. All figures are estimates — verify with a licensed professional before making an investment decision.
Prepared by Hamza Nouman · RECO-registered Investor Specialist · 647-609-1289 · hamza@nouman.ca · MississaugaInvestor.ca
Get the Full Cash-Flow Report
A one-page PDF: cap rate, cash flow, mortgage breakdown, NOI and total cash to close — all assumptions in one printable summary.
Also unlocks cap rate, sold comps & mortgage detail.