50 Livia Herman Way, Barrie
Barrie
$699,000
Cash flow, cap rate & mortgage breakdown
Enter your email to unlock them right here.
Free forever. No credit card. Unsubscribe anytime.
Listed by RE/MAX HALLMARK PEGGY HILL GROUP REALTY
Investment Analysis
Key Facts
Type
Detached
Bedrooms
3
Bathrooms
3
Days on Market
8
Price Drop
None
Year Built
N/A
Status
Active
Basement Income
Finished Basement
Rent Estimate
$2,600/mo
Estimated from market price-to-rent ratios
Remarks
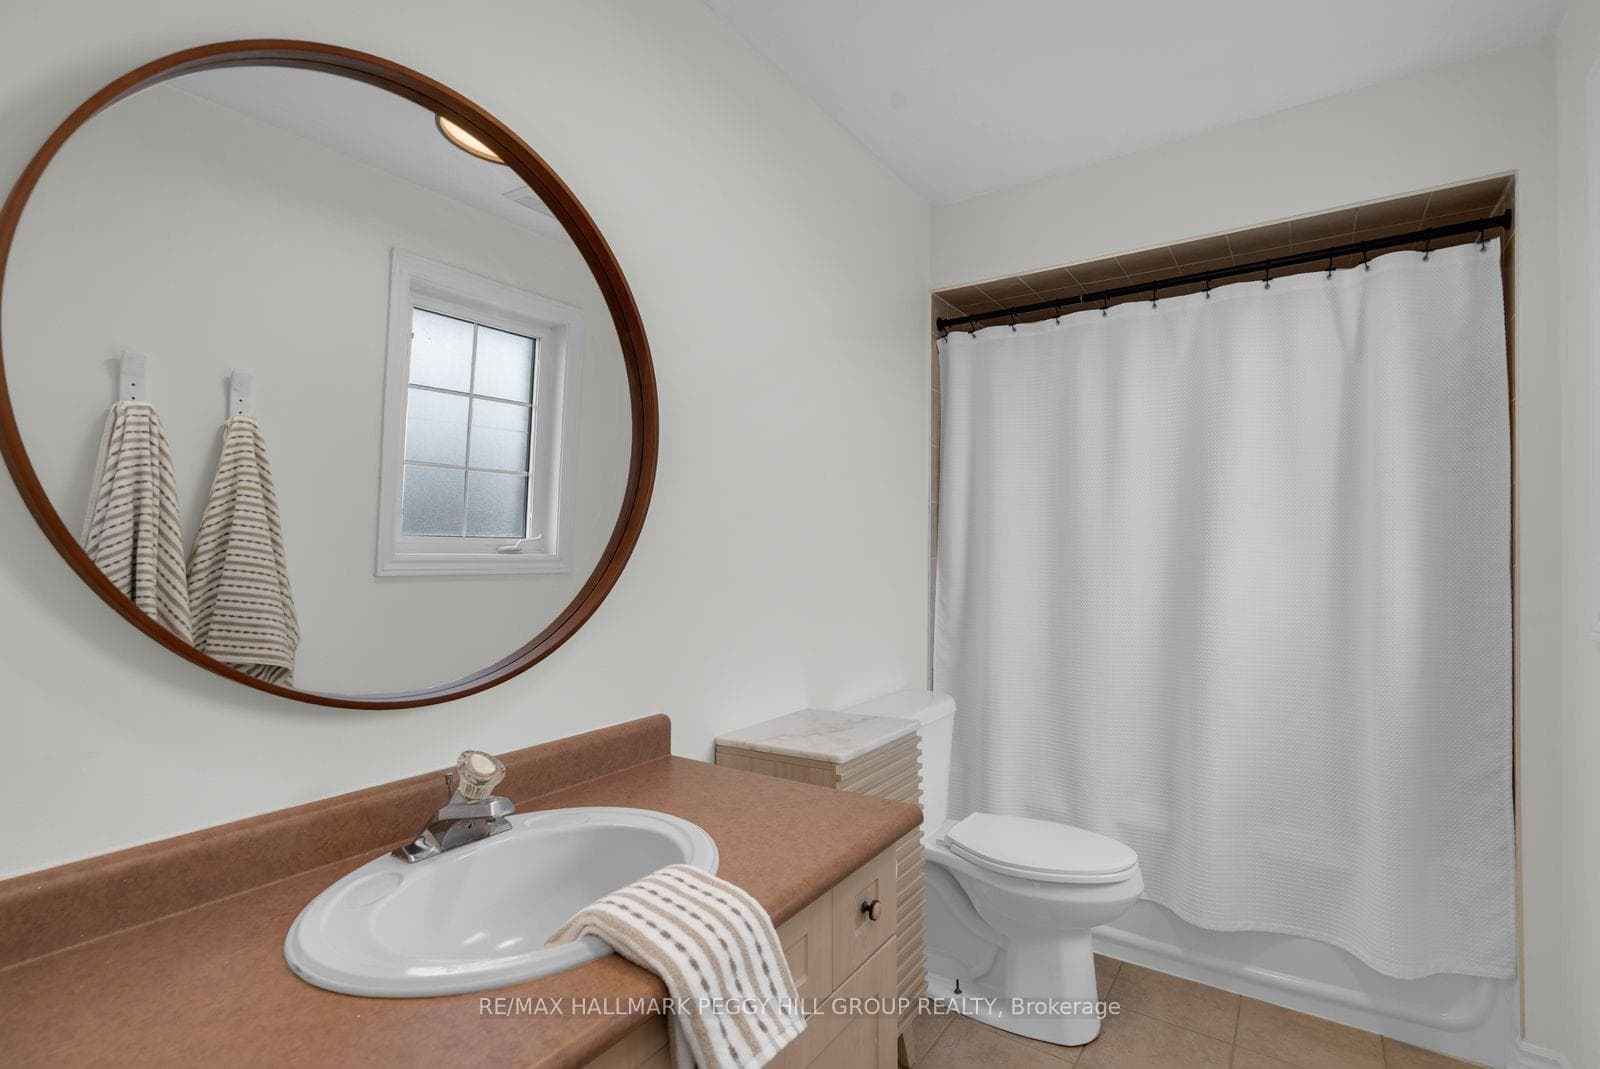
UPDATED FAMILY HOME WITH STYLISH FINISHES, TWO FIREPLACES, A FINISHED BASEMENT & AN ENTERTAINER'S BACKYARD! Over 1,700 sq ft above grade, a finished basement and thoughtful updates throughout make this all-brick two-storey easy to picture as your next home. The landscaped front garden and covered porch create an appealing arrival, while 7-inch engineered plank flooring, smooth ceilings, pot lights, fresh paint and custom window treatments carry a modern look throughout the main level. The generous living room features an electric fireplace, oversized windows and a walkout to the backyard, while the dining room comes equipped with a gas fireplace for cozy dinners and relaxed evenings. The kitchen is a standout, featuring quartz counters, detailed cabinetry finished with crown moulding, built-in wine storage, a breakfast peninsula, statement hood, pot filler and newer stainless steel appliances including a gas range. Upstairs, the generous primary bedroom offers a walk-in closet and private ensuite, joined by two additional bedrooms, with custom doors and blackout blinds in all three. The finished basement adds an expansive recreation room with built-in shelving and enough flexibility for movie nights, a playroom, workouts or a home office. Summer living takes over on the 30 x 16 ft pressure-treated deck, where a pergola with lighting and a retractable panel screen creates an outdoor room of its own, complete with a gas barbecue line and wiring for a hot tub. The fenced yard adds lawn space, established gardens and an adorable shed with loads of personality. A main-floor powder room, garage storage, pedestal washer and dryer, central vacuum, sump pump with battery backup and evident pride of ownership complete this #HomeToStay, all in north Barrie near schools, parks, recreation, transit, shopping and Royal Victoria Regional Health Centre.
MississaugaInvestor.ca
50 Livia Herman Way
Detached · 3bd/3ba · ~1,750 sqft
$699,000
Cash-Flow Report · August 1, 2026
Cap Rate
1.7%
Monthly Cash Flow
-$2,225/mo
Estimated Rent
$2,600/mo
Cash-on-Cash
-17.42%
Monthly (20% down · 4.89% rate · 25yr)
| Gross Rent | +$2,600 |
| Mortgage | −$3,217 |
| Property Tax | −$670 |
| Insurance | −$225 |
| Maintenance (1% of value/yr) | −$583 |
| Vacancy (5%) | −$130 |
| Cash Flow | -$2,225/mo |
Annual NOI & Cap Rate (All-Cash)
| Gross Rent | +$31,200 |
| Vacancy (5%) | −$1,560 |
| Property Tax | −$8,039 |
| Insurance | −$2,700 |
| Maintenance (1% of value/yr) | −$6,990 |
| Annual NOI | $11,911 |
| Cap Rate | 1.7% |
Cash Required to Close
| Down Payment (20%) | $139,800 |
| Ontario Land Transfer Tax | $10,455 |
| Legal & Title Insurance | $2,500 |
| Inspection & Misc | $500 |
| Total Cash Required | $153,255 |
Assumptions: 20% down · 4.89% rate · 25yr amort · Canadian semi-annual compounding · $225/mo insurance · maintenance reserve = greater of 8% of rent or 1% of value/yr (condo fee replaces it) · 5% vacancy · rent estimated from neighbourhood MLS comps. All figures are estimates — verify with a licensed professional before making an investment decision.
Prepared by Hamza Nouman · RECO-registered Investor Specialist · 647-609-1289 · hamza@nouman.ca · MississaugaInvestor.ca
Get the Full Cash-Flow Report
A one-page PDF: cap rate, cash flow, mortgage breakdown, NOI and total cash to close — all assumptions in one printable summary.
Also unlocks cap rate, sold comps & mortgage detail.