54 Ferris Lane, Barrie
Barrie
$599,999
Cash flow, cap rate & mortgage breakdown
Enter your email to unlock them right here.
Free forever. No credit card. Unsubscribe anytime.
Listed by PARKER COULTER REALTY BROKERAGE INC.
Investment Analysis
Key Facts
Type
Detached
Bedrooms
4
Bathrooms
3
Days on Market
22
Price Drop
None
Year Built
N/A
Status
Active
Basement Income
None Detected
Rent Estimate
$2,750/mo
Estimated from market price-to-rent ratios
Remarks
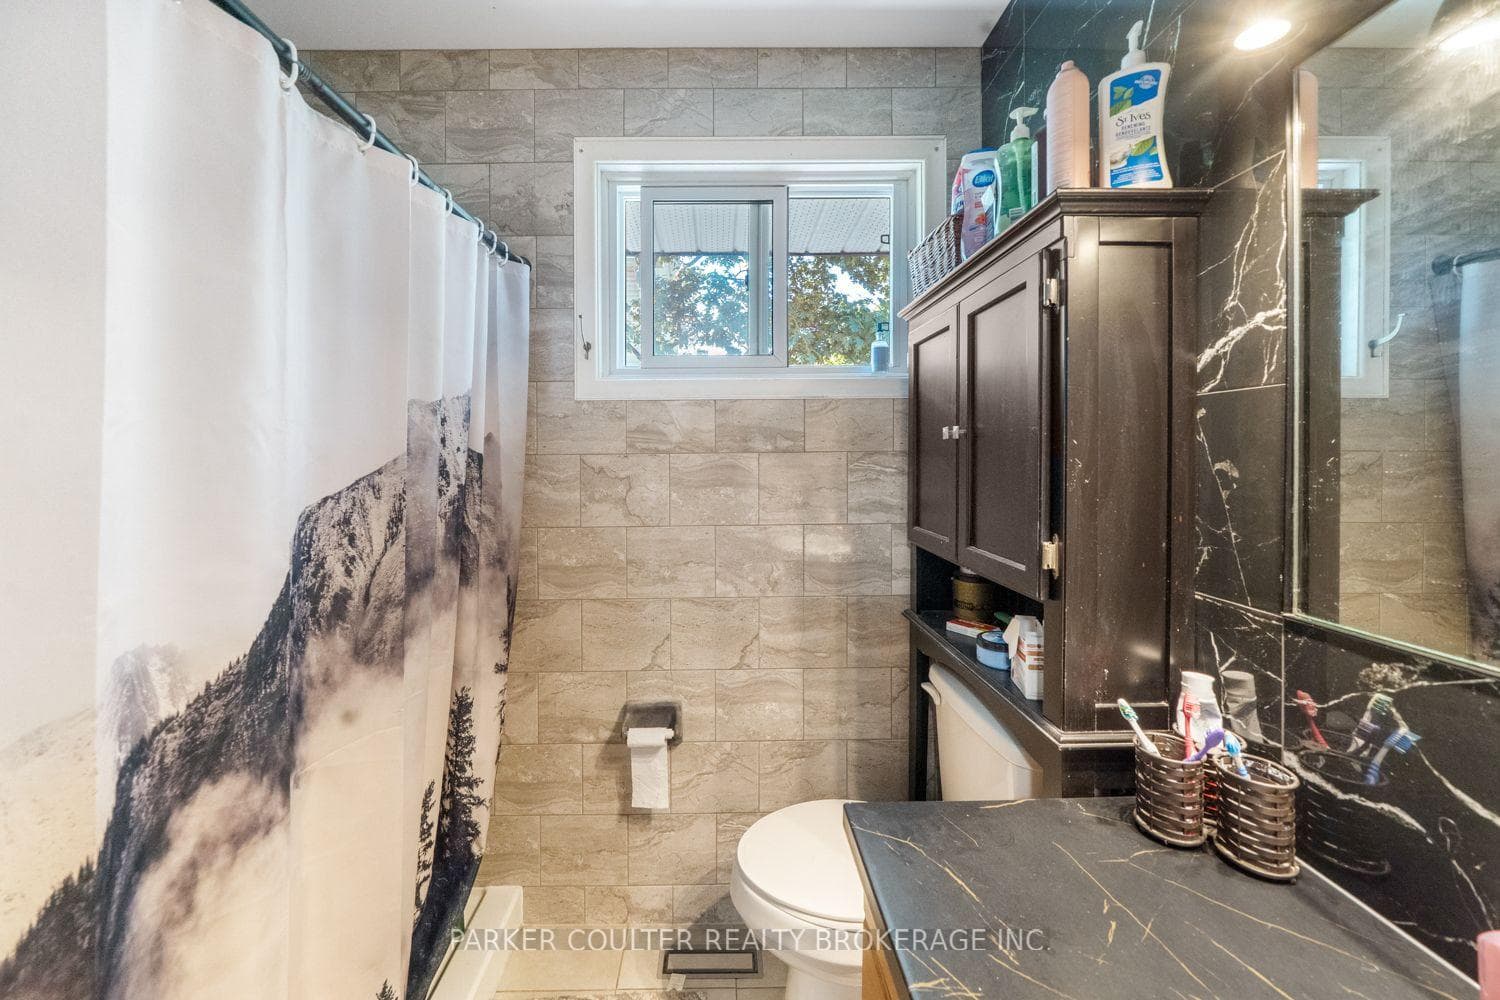
Welcome to 54 Ferris Lane. All-brick bungalow situated in one of Barrie's established family-friendly neighbourhoods. Offering 4 bedrooms, 2 bathrooms, a functional layout, and a full basement, this home delivers the perfect blend of comfort, space, and everyday convenience. Step inside to discover a bright and inviting main floor featuring a spacious living room, a separate dining area perfect for family meals and entertaining, and a generously sized eat-in kitchen with ample cabinetry, counter space, and views of the backyard. Three well-appointed bedrooms, including a spacious primary, are complemented by an updated 4-piece bathroom. The lower level expands the living space with a large recreation room, fourth bedroom, convenient 2-piece bathroom, laundry area, walk-in closet, utility room, and abundant storage, providing flexibility for growing families, guests, or a home office. Outside, the fully fenced yard features an above-ground pool, mature trees for added privacy, plenty of green space for children and pets, and a large storage shed for all your outdoor essentials. Ideally located close to schools, parks, shopping, public transit, recreation facilities, Georgian College, Royal Victoria Regional Health Centre, and Highway 400, this home offers exceptional convenience for commuters and families alike. Whether you're a first-time buyer, downsizer, or growing family, 54 Ferris Lane is a fantastic opportunity to own a move-in-ready bungalow in one of Barrie's most convenient locations.
MississaugaInvestor.ca
54 Ferris Lane
Detached · 4bd/3ba · ~900 sqft
$599,999
Cash-Flow Report · August 1, 2026
Cap Rate
2.63%
Monthly Cash Flow
-$1,450/mo
Estimated Rent
$2,750/mo
Cash-on-Cash
-13.23%
Monthly (20% down · 4.89% rate · 25yr)
| Gross Rent | +$2,750 |
| Mortgage | −$2,762 |
| Property Tax | −$575 |
| Insurance | −$225 |
| Maintenance (1% of value/yr) | −$500 |
| Vacancy (5%) | −$138 |
| Cash Flow | -$1,450/mo |
Annual NOI & Cap Rate (All-Cash)
| Gross Rent | +$33,000 |
| Vacancy (5%) | −$1,650 |
| Property Tax | −$6,900 |
| Insurance | −$2,700 |
| Maintenance (1% of value/yr) | −$6,000 |
| Annual NOI | $15,750 |
| Cap Rate | 2.63% |
Cash Required to Close
| Down Payment (20%) | $119,999.8 |
| Ontario Land Transfer Tax | $8,475 |
| Legal & Title Insurance | $2,500 |
| Inspection & Misc | $500 |
| Total Cash Required | $131,474.8 |
Assumptions: 20% down · 4.89% rate · 25yr amort · Canadian semi-annual compounding · $225/mo insurance · maintenance reserve = greater of 8% of rent or 1% of value/yr (condo fee replaces it) · 5% vacancy · rent estimated from neighbourhood MLS comps. All figures are estimates — verify with a licensed professional before making an investment decision.
Prepared by Hamza Nouman · RECO-registered Investor Specialist · 647-609-1289 · hamza@nouman.ca · MississaugaInvestor.ca
Get the Full Cash-Flow Report
A one-page PDF: cap rate, cash flow, mortgage breakdown, NOI and total cash to close — all assumptions in one printable summary.
Also unlocks cap rate, sold comps & mortgage detail.