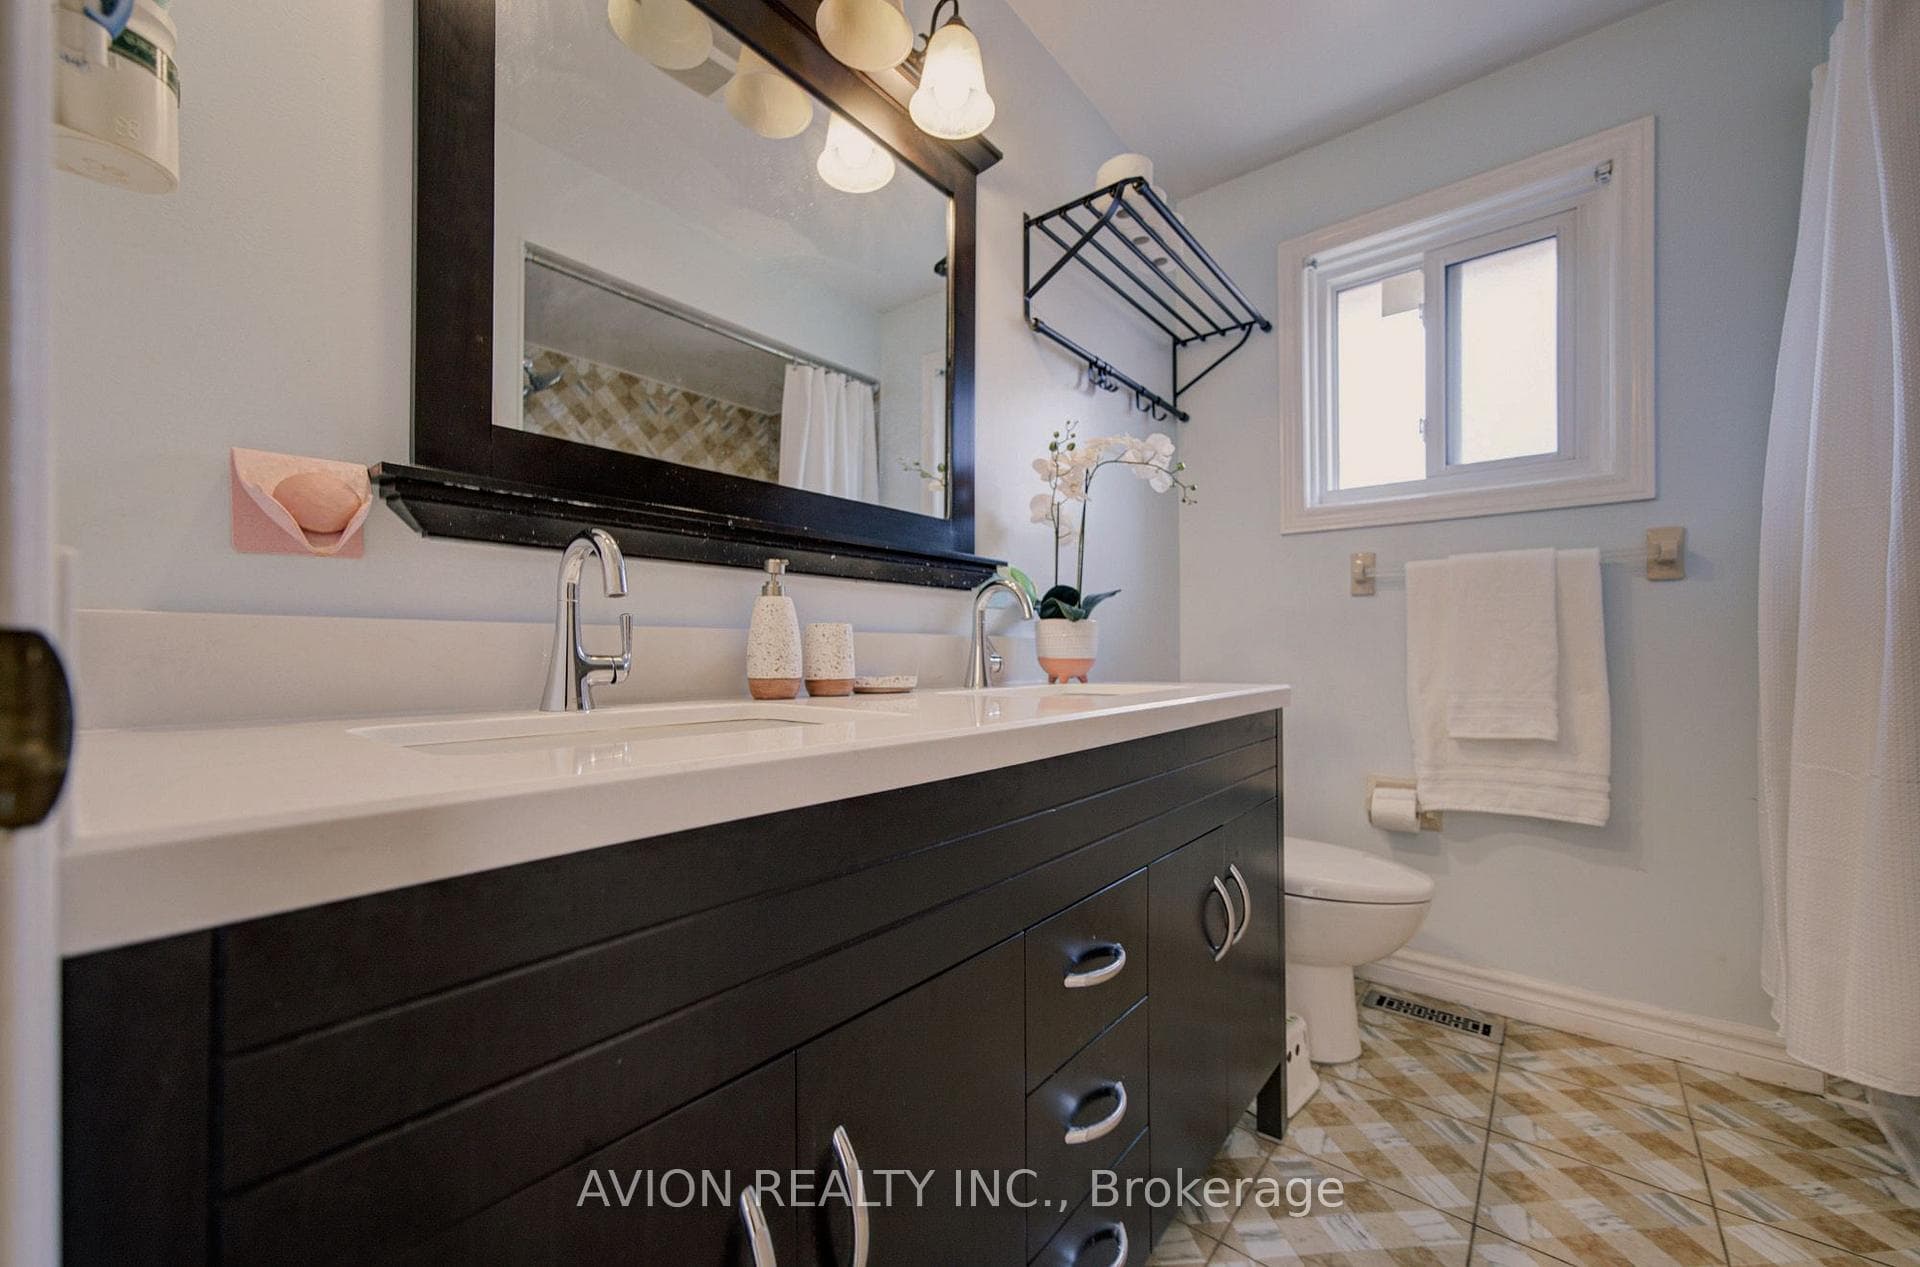
203 Valleymede Drive, Richmond Hill
Richmond Hill
$1,798,000
Cash flow, cap rate & mortgage breakdown
Enter your email to unlock them right here.
Free forever. No credit card. Unsubscribe anytime.
Listed by AVION REALTY INC.
Investment Analysis
Key Facts
Type
Detached
Bedrooms
7
Bathrooms
10
Days on Market
2
Price Drop
None
Year Built
N/A
Status
Active
Basement Income
Finished Basement
Rent Estimate
$4,850/mo
Estimated from market price-to-rent ratios
Remarks
Welcome to the prestigious Doncrest community, one of Richmond Hill's most sought-after neighbourhoods. This beautifully maintained residence offers approximately 3,509 sq. ft. of above-grade floor area, plus a professionally finished basement, providing exceptional space for growing families.Featuring a rare 5-bedroom layout with 5 bathrooms, a bright skylight, double-car garage, and a thoughtfully designed floor plan, this home combines comfort, functionality, and timeless appeal.The separate-entrance finished basement includes a full kitchen, 2 bedrooms, a full bathroom, and a spacious recreation room, making it ideal for extended family, multi-generational living, or excellent income potential.Ideally located within the highly desirable Doncrest Public School and Thornlea Secondary School catchments, and within walking distance to Adrienne Clarkson Public School (French Immersion). Families will also appreciate the convenient access to the renowned St. Robert Catholic High School (IB Program) for eligible students.Enjoy walking distance to parks, shopping, restaurants, public transit, and community amenities, with quick access to Highway 7, 16th Avenue, Highways 404 & 407.An exceptional opportunity to own a spacious family home in one of Richmond Hill's premier neighbourhoods.
MississaugaInvestor.ca
203 Valleymede Drive
Detached · 7bd/10ba · ~4,250 sqft
$1,798,000
Cash-Flow Report · August 3, 2026
Cap Rate
1.2%
Monthly Cash Flow
-$6,471/mo
Estimated Rent
$4,850/mo
Cash-on-Cash
-19.66%
Monthly (20% down · 4.89% rate · 25yr)
| Gross Rent | +$4,850 |
| Mortgage | −$8,276 |
| Property Tax | −$1,079 |
| Insurance | −$225 |
| Maintenance (1% of value/yr) | −$1,498 |
| Vacancy (5%) | −$243 |
| Cash Flow | -$6,471/mo |
Annual NOI & Cap Rate (All-Cash)
| Gross Rent | +$58,200 |
| Vacancy (5%) | −$2,910 |
| Property Tax | −$12,946 |
| Insurance | −$2,700 |
| Maintenance (1% of value/yr) | −$17,980 |
| Annual NOI | $21,664 |
| Cap Rate | 1.2% |
Cash Required to Close
| Down Payment (20%) | $359,600 |
| Ontario Land Transfer Tax | $32,435 |
| Legal & Title Insurance | $2,500 |
| Inspection & Misc | $500 |
| Total Cash Required | $395,035 |
Assumptions: 20% down · 4.89% rate · 25yr amort · Canadian semi-annual compounding · $225/mo insurance · maintenance reserve = greater of 8% of rent or 1% of value/yr (condo fee replaces it) · 5% vacancy · rent estimated from neighbourhood MLS comps. All figures are estimates — verify with a licensed professional before making an investment decision.
Prepared by Hamza Nouman · RECO-registered Investor Specialist · 647-609-1289 · hamza@nouman.ca · MississaugaInvestor.ca
Get the Full Cash-Flow Report
A one-page PDF: cap rate, cash flow, mortgage breakdown, NOI and total cash to close — all assumptions in one printable summary.
Also unlocks cap rate, sold comps & mortgage detail.