41 Sprucewood Drive, Markham
Markham
$3,750,000
Cash flow, cap rate & mortgage breakdown
Enter your email to unlock them right here.
Free forever. No credit card. Unsubscribe anytime.
Listed by RE/MAX REALTRON REALTY INC.
Investment Analysis
Key Facts
Type
Detached
Bedrooms
7
Bathrooms
7
Days on Market
1
Price Drop
None
Year Built
N/A
Status
Active
Basement Income
Legal Suite (+$1,700/mo)
Rent Estimate
Estimated from market price-to-rent ratios
Remarks
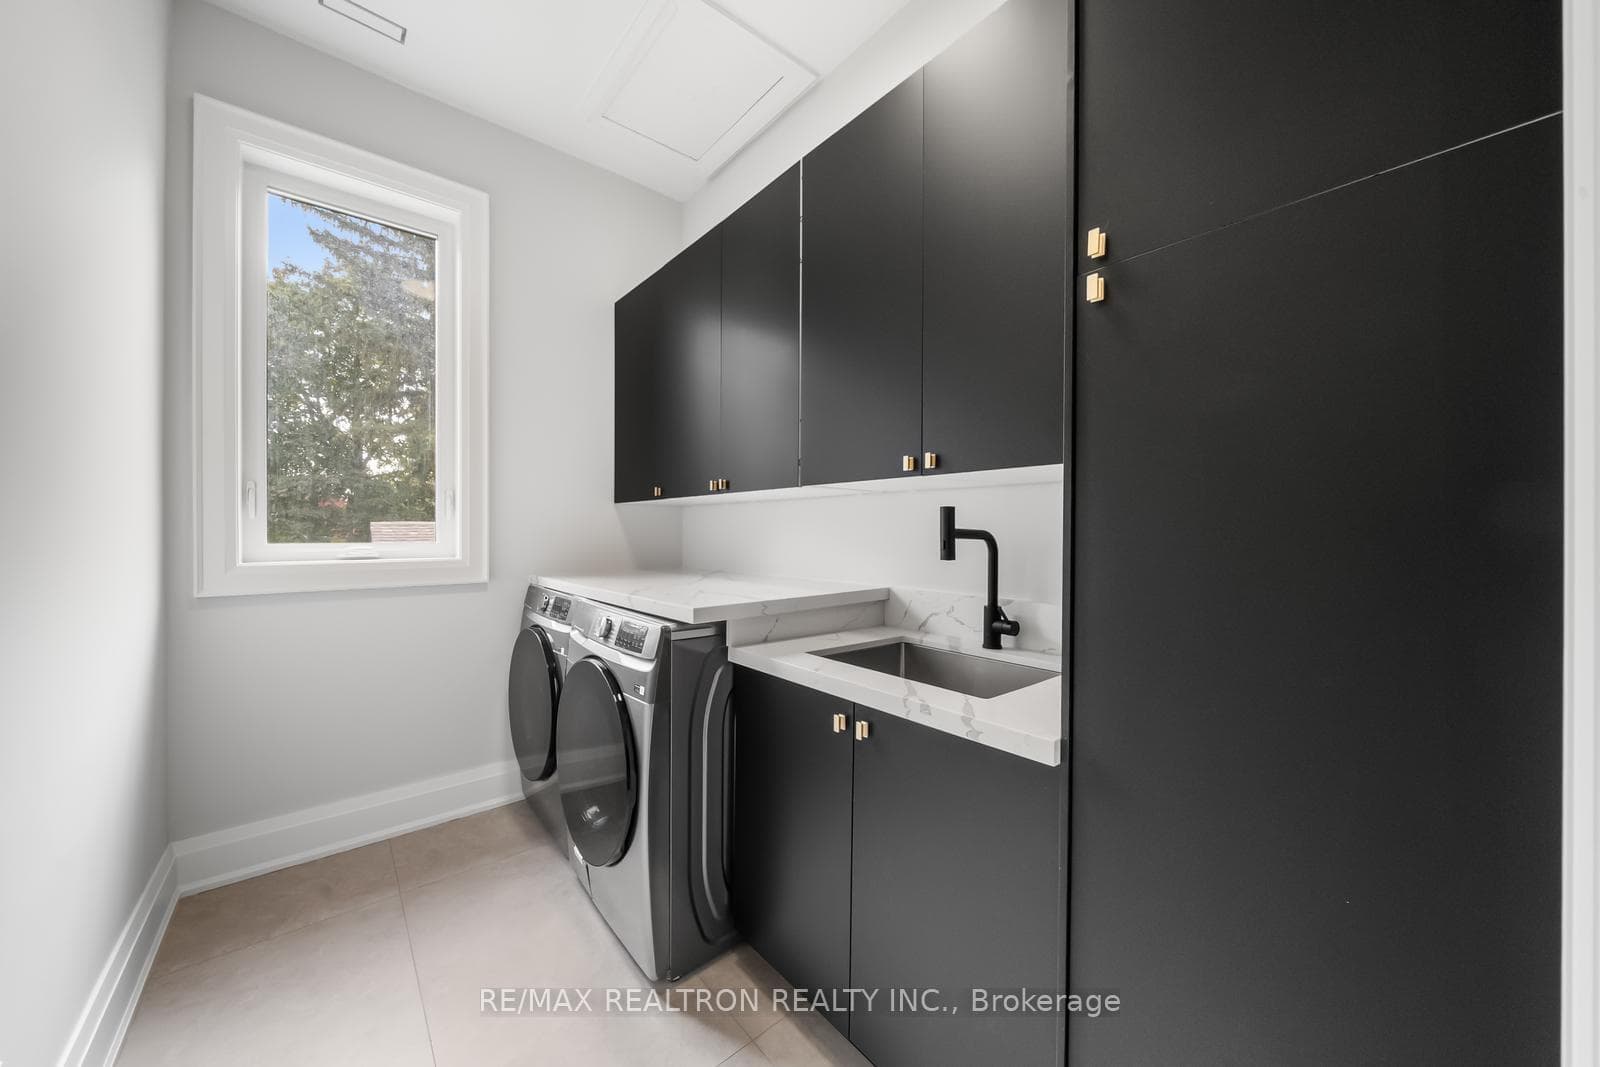
Introducing Markham's premier gated dual-residence estate, set on a spectacular 80 x 200 ft ravine lot. This architectural masterpiece offers over 7,000 sq.ft. of luxurious living space, parking for 10 vehicles, and a rare blend of privacy, flexibility, and sophistication. The resort-inspired backyard features a sparkling pool overlooking the tranquil ravine, creating an exceptional setting for relaxation and entertaining. Designed for seamless multigenerational living, the home offers two fully integrated yet private residences with separate entrances. The main level showcases an open-concept layout with a finished lower level complete with kitchenette, full bath, storage, and separate entry. The upper residence features a grand chef's kitchen, elegant living spaces, 3 spacious bedrooms, 2.5 baths, skylights, and a large private balcony with ravine views. Throughout, enjoy 10-ft ceilings, floor-to-ceiling windows, designer lighting, premium integrated appliances, bespoke cabinetry, and elevator rough-in. A truly exceptional offering..
MississaugaInvestor.ca
41 Sprucewood Drive
Detached · 7bd/7ba · ~5,000 sqft
$3,750,000
Cash-Flow Report · August 2, 2026
Cap Rate
1.12%
Monthly Cash Flow
-$13,759/mo
Estimated Rent
$9,450/mo
Cash-on-Cash
-19.82%
Monthly (20% down · 4.89% rate · 25yr)
| Gross Rent | +$9,450 |
| Mortgage | −$17,261 |
| Property Tax | −$2,125 |
| Insurance | −$225 |
| Maintenance (1% of value/yr) | −$3,125 |
| Vacancy (5%) | −$473 |
| Cash Flow | -$13,759/mo |
Annual NOI & Cap Rate (All-Cash)
| Gross Rent | +$113,400 |
| Vacancy (5%) | −$5,670 |
| Property Tax | −$25,500 |
| Insurance | −$2,700 |
| Maintenance (1% of value/yr) | −$37,500 |
| Annual NOI | $42,030 |
| Cap Rate | 1.12% |
Cash Required to Close
| Down Payment (20%) | $750,000 |
| Ontario Land Transfer Tax | $80,225 |
| Legal & Title Insurance | $2,500 |
| Inspection & Misc | $500 |
| Total Cash Required | $833,225 |
Assumptions: 20% down · 4.89% rate · 25yr amort · Canadian semi-annual compounding · $225/mo insurance · maintenance reserve = greater of 8% of rent or 1% of value/yr (condo fee replaces it) · 5% vacancy · rent estimated from neighbourhood MLS comps. All figures are estimates — verify with a licensed professional before making an investment decision.
Prepared by Hamza Nouman · RECO-registered Investor Specialist · 647-609-1289 · hamza@nouman.ca · MississaugaInvestor.ca
Get the Full Cash-Flow Report
A one-page PDF: cap rate, cash flow, mortgage breakdown, NOI and total cash to close — all assumptions in one printable summary.
Also unlocks cap rate, sold comps & mortgage detail.