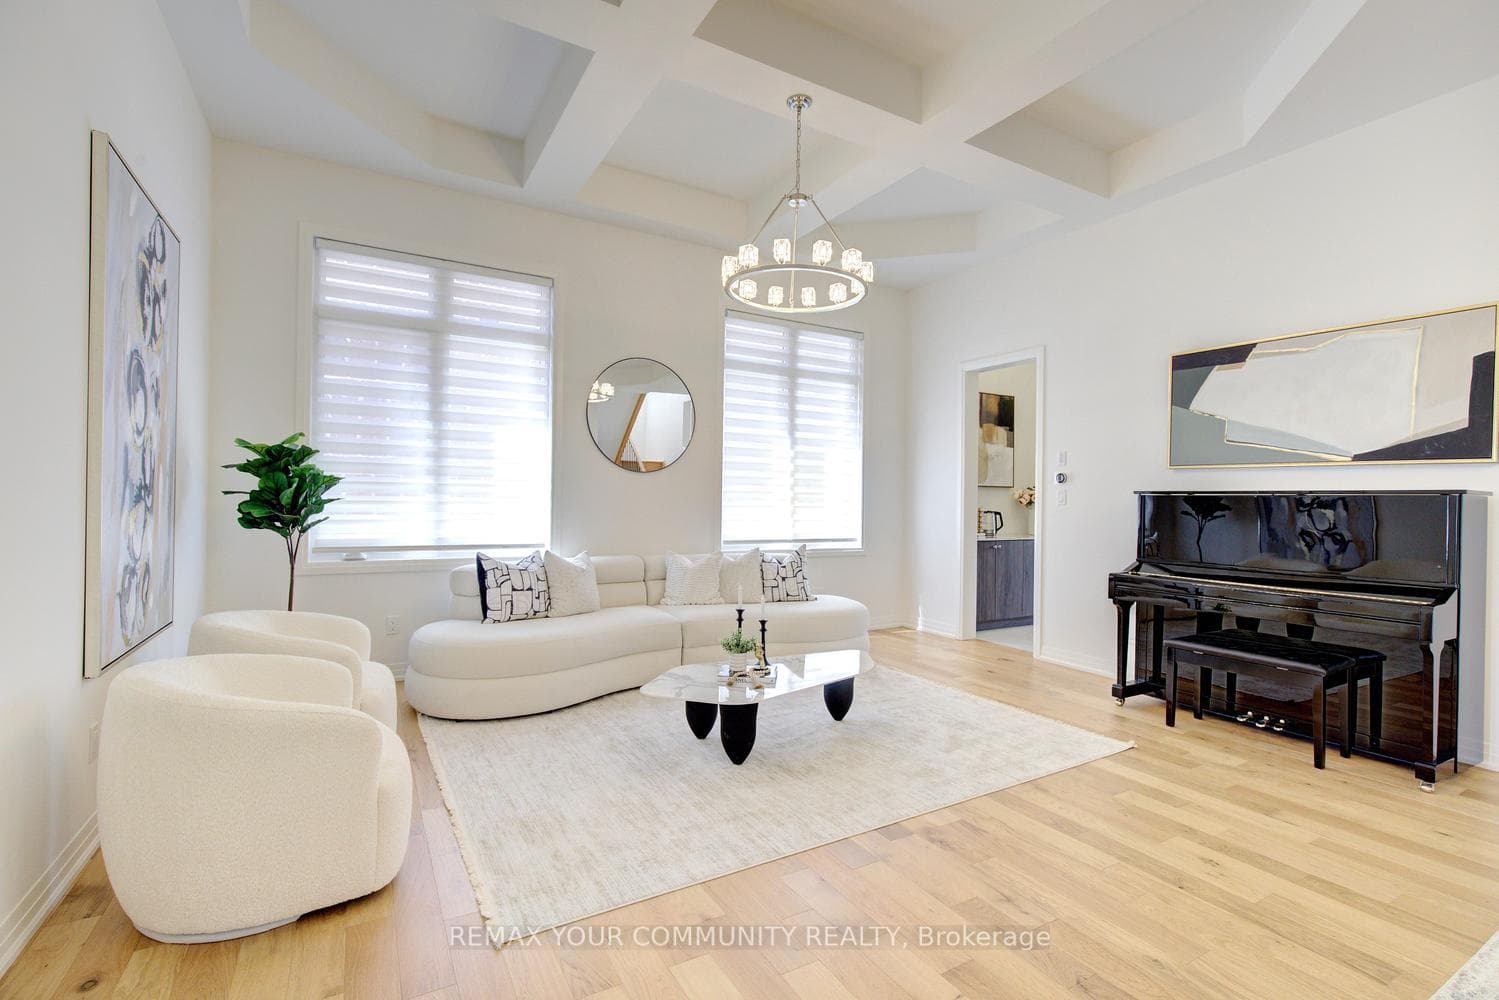
96 Bond Crescent, Richmond Hill
Richmond Hill
$2,450,000
Cash flow, cap rate & mortgage breakdown
Enter your email to unlock them right here.
Free forever. No credit card. Unsubscribe anytime.
Listed by REMAX YOUR COMMUNITY REALTY
Investment Analysis
Key Facts
Type
Detached
Bedrooms
4
Bathrooms
4
Days on Market
1
Price Drop
None
Year Built
N/A
Status
Active
Basement Income
None Detected
Rent Estimate
$5,200/mo
Estimated from market price-to-rent ratios
Remarks
CUSTOM-built by StateView Homes with a private elevator servicing all levels, 96 Bond Crescent delivers a rare, hard-to-find combination of luxury, scale, and future-ready living offering 4,000 sf above grade on a premium 47 x 130 ft lot in Richmond Hill. This is not your typical home. Soaring 12 ft ceilings on the main floor, oversized windows and a bright open-concept layout create an immediate sense of scale and presence. Finished with engineered hardwood, smooth ceilings & 8 ft doors throughout, every detail feels elevated and intentional. A dramatic skylight above the staircase floods the home with natural light, making a bold architectural statement. The upgraded kitchen is built to impress - featuring a large centre island, stone countertops, extended cabinetry, sleek modern backsplash, servery and walk-in pantry, flowing seamlessly into expansive living and dining areas designed for serious entertaining. Living & dining room offer coffered ceilings while the family room offers oversized windows, waffle ceilings & a custom stone feature wall anchoring the gas fireplace! Function meets design with rare walk-in closets in the foyer, a well-appointed mudroom and an upper-level linen closet - thoughtful touches that elevate everyday living. Upstairs, 9 ft ceilings and a highly functional layout offer spacious bedrooms, anchored by a standout primary retreat featuring a private balcony, a massive walk-in closet, and a spa-inspired 5-pc ensuite offering a soaker for two! Loaded with upgrades: upgraded kitchen & baths, redesigned fireplace, modern lighting, custom window coverings, central vacuum, full security system with cameras and smart doorbell, plus a professionally finished fence and deck ready for outdoor enjoyment. Steps to nature and minutes to everything:Bathurst Glen Golf Course, Grovewood Park, Timber Valley Trail, King City GO & Oak Ridges Corridor Conservation Reserve. Homes offering this level of finish & a private elevator are rare, don't miss it!
MississaugaInvestor.ca
96 Bond Crescent
Detached · 4bd/4ba · ~4,250 sqft
$2,450,000
Cash-Flow Report · August 1, 2026
Cap Rate
0.59%
Monthly Cash Flow
-$10,074/mo
Estimated Rent
$5,200/mo
Cash-on-Cash
-22.36%
Monthly (20% down · 4.89% rate · 25yr)
| Gross Rent | +$5,200 |
| Mortgage | −$11,277 |
| Property Tax | −$1,470 |
| Insurance | −$225 |
| Maintenance (1% of value/yr) | −$2,042 |
| Vacancy (5%) | −$260 |
| Cash Flow | -$10,074/mo |
Annual NOI & Cap Rate (All-Cash)
| Gross Rent | +$62,400 |
| Vacancy (5%) | −$3,120 |
| Property Tax | −$17,640 |
| Insurance | −$2,700 |
| Maintenance (1% of value/yr) | −$24,500 |
| Annual NOI | $14,440 |
| Cap Rate | 0.59% |
Cash Required to Close
| Down Payment (20%) | $490,000 |
| Ontario Land Transfer Tax | $47,725 |
| Legal & Title Insurance | $2,500 |
| Inspection & Misc | $500 |
| Total Cash Required | $540,725 |
Assumptions: 20% down · 4.89% rate · 25yr amort · Canadian semi-annual compounding · $225/mo insurance · maintenance reserve = greater of 8% of rent or 1% of value/yr (condo fee replaces it) · 5% vacancy · rent estimated from neighbourhood MLS comps. All figures are estimates — verify with a licensed professional before making an investment decision.
Prepared by Hamza Nouman · RECO-registered Investor Specialist · 647-609-1289 · hamza@nouman.ca · MississaugaInvestor.ca
Get the Full Cash-Flow Report
A one-page PDF: cap rate, cash flow, mortgage breakdown, NOI and total cash to close — all assumptions in one printable summary.
Also unlocks cap rate, sold comps & mortgage detail.