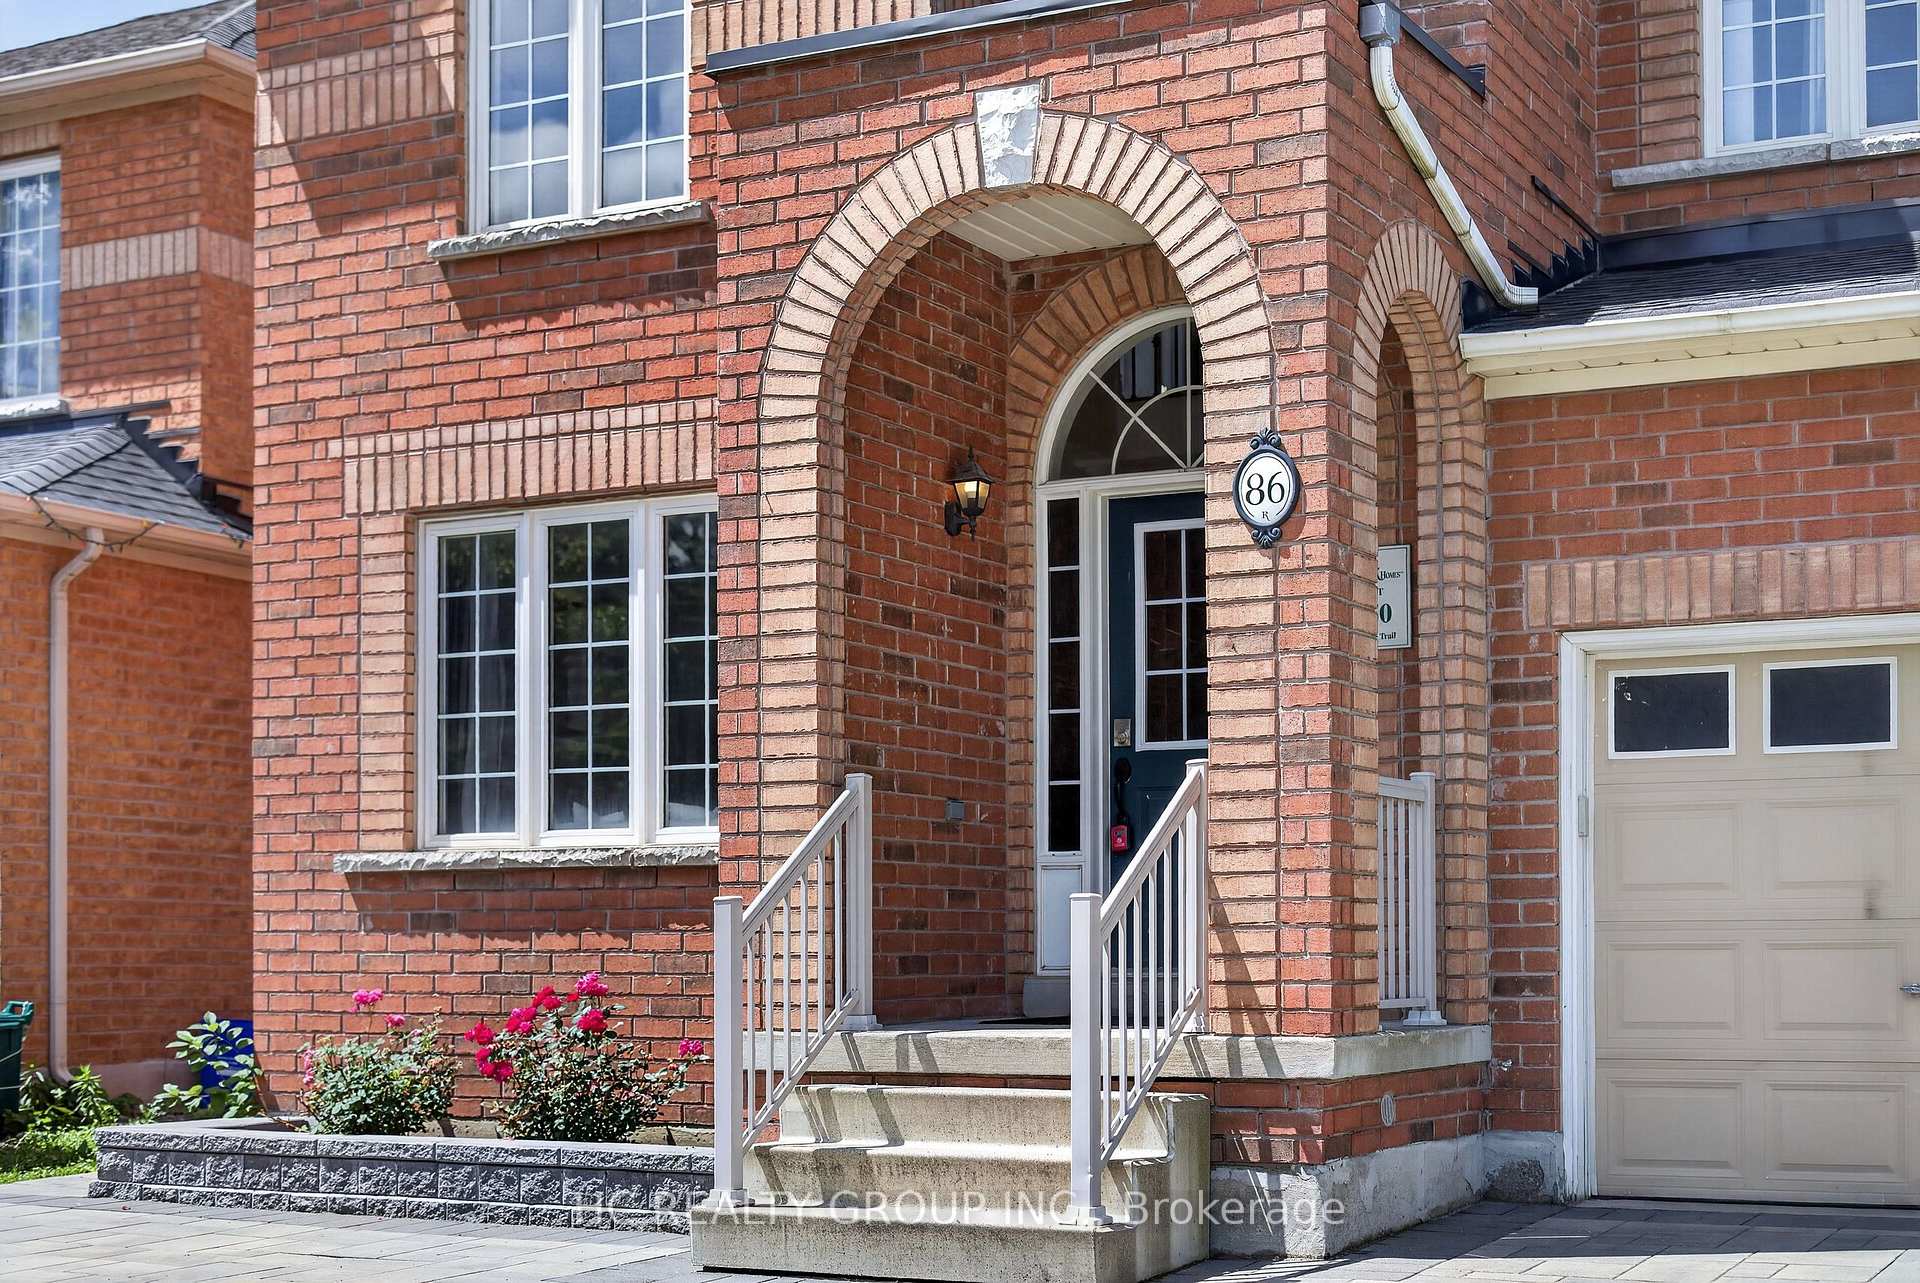
86 Beare Trail, Newmarket
Newmarket
$1,088,000
Cash flow, cap rate & mortgage breakdown
Enter your email to unlock them right here.
Free forever. No credit card. Unsubscribe anytime.
Listed by HC REALTY GROUP INC.
Investment Analysis
Key Facts
Type
Detached
Bedrooms
4
Bathrooms
3
Days on Market
1
Price Drop
None
Year Built
N/A
Status
Active
Basement Income
None Detected
Rent Estimate
$3,550/mo
Estimated from market price-to-rent ratios
Remarks
Must See! Stunning detached home with gorgeous 15 feet cathedral ceiling creating spectacular Main Entrance space. Offering approximately 2000 sq ft Above Grade. West -facing Back yard and East -facing Front yard bring abundant natural sunlight to all rooms. Brand new whole house Painting (2026) Whole House Renovation finish in 2022-- Stricking modem Quartz Counter, Backsplash bring a vibrant, lively energy to the cozy detached home, and a half-wall connects the kitchen to the family room, offering an open, but still clearly defining each area by function --a perfect fusion of contemporary and traditional design. Convenient Breakfast Area walk-out to the impressive interlocked & fenced Backyard . Upstair offer 4 spacial bedrooms, Primary Room Offers an Expansive Walk In Closet & 4-Piece Ensuite W/Soaker Tub! Unfinish large basement with plenty of space --new owners can turn it into a relaxing entertainment zone, or a One - Bedroom Suite with bathroom. Fantastic location in the center of Newmarket with 5min walk to Upper Canada Mall and trails; 5mins drive to Walmart, Costco, Homedepot, Go Train and P.S Schools. 10min drive to top private schools (St-Andrew, Pickering).
MississaugaInvestor.ca
86 Beare Trail
Detached · 4bd/3ba · ~1,750 sqft
$1,088,000
Cash-Flow Report · July 31, 2026
Cap Rate
1.65%
Monthly Cash Flow
-$3,512/mo
Estimated Rent
$3,550/mo
Cash-on-Cash
-17.65%
Monthly (20% down · 4.89% rate · 25yr)
| Gross Rent | +$3,550 |
| Mortgage | −$5,008 |
| Property Tax | −$744 |
| Insurance | −$225 |
| Maintenance (1% of value/yr) | −$907 |
| Vacancy (5%) | −$178 |
| Cash Flow | -$3,512/mo |
Annual NOI & Cap Rate (All-Cash)
| Gross Rent | +$42,600 |
| Vacancy (5%) | −$2,130 |
| Property Tax | −$8,922 |
| Insurance | −$2,700 |
| Maintenance (1% of value/yr) | −$10,880 |
| Annual NOI | $17,968 |
| Cap Rate | 1.65% |
Cash Required to Close
| Down Payment (20%) | $217,600 |
| Ontario Land Transfer Tax | $18,235 |
| Legal & Title Insurance | $2,500 |
| Inspection & Misc | $500 |
| Total Cash Required | $238,835 |
Assumptions: 20% down · 4.89% rate · 25yr amort · Canadian semi-annual compounding · $225/mo insurance · maintenance reserve = greater of 8% of rent or 1% of value/yr (condo fee replaces it) · 5% vacancy · rent estimated from neighbourhood MLS comps. All figures are estimates — verify with a licensed professional before making an investment decision.
Prepared by Hamza Nouman · RECO-registered Investor Specialist · 647-609-1289 · hamza@nouman.ca · MississaugaInvestor.ca
Get the Full Cash-Flow Report
A one-page PDF: cap rate, cash flow, mortgage breakdown, NOI and total cash to close — all assumptions in one printable summary.
Also unlocks cap rate, sold comps & mortgage detail.