219 Bay Thorn Drive, Markham
Markham
$1,088,000
Cash flow, cap rate & mortgage breakdown
Enter your email to unlock them right here.
Free forever. No credit card. Unsubscribe anytime.
Listed by RE/MAX REALTRON REALTY INC.
Investment Analysis
Key Facts
Type
Detached
Bedrooms
5
Bathrooms
3
Days on Market
1
Price Drop
None
Year Built
N/A
Status
Active
Basement Income
Suite Potential (+$1,445/mo)
Rent Estimate
Estimated from market price-to-rent ratios · Verify suite legality with the City of Mississauga
Remarks
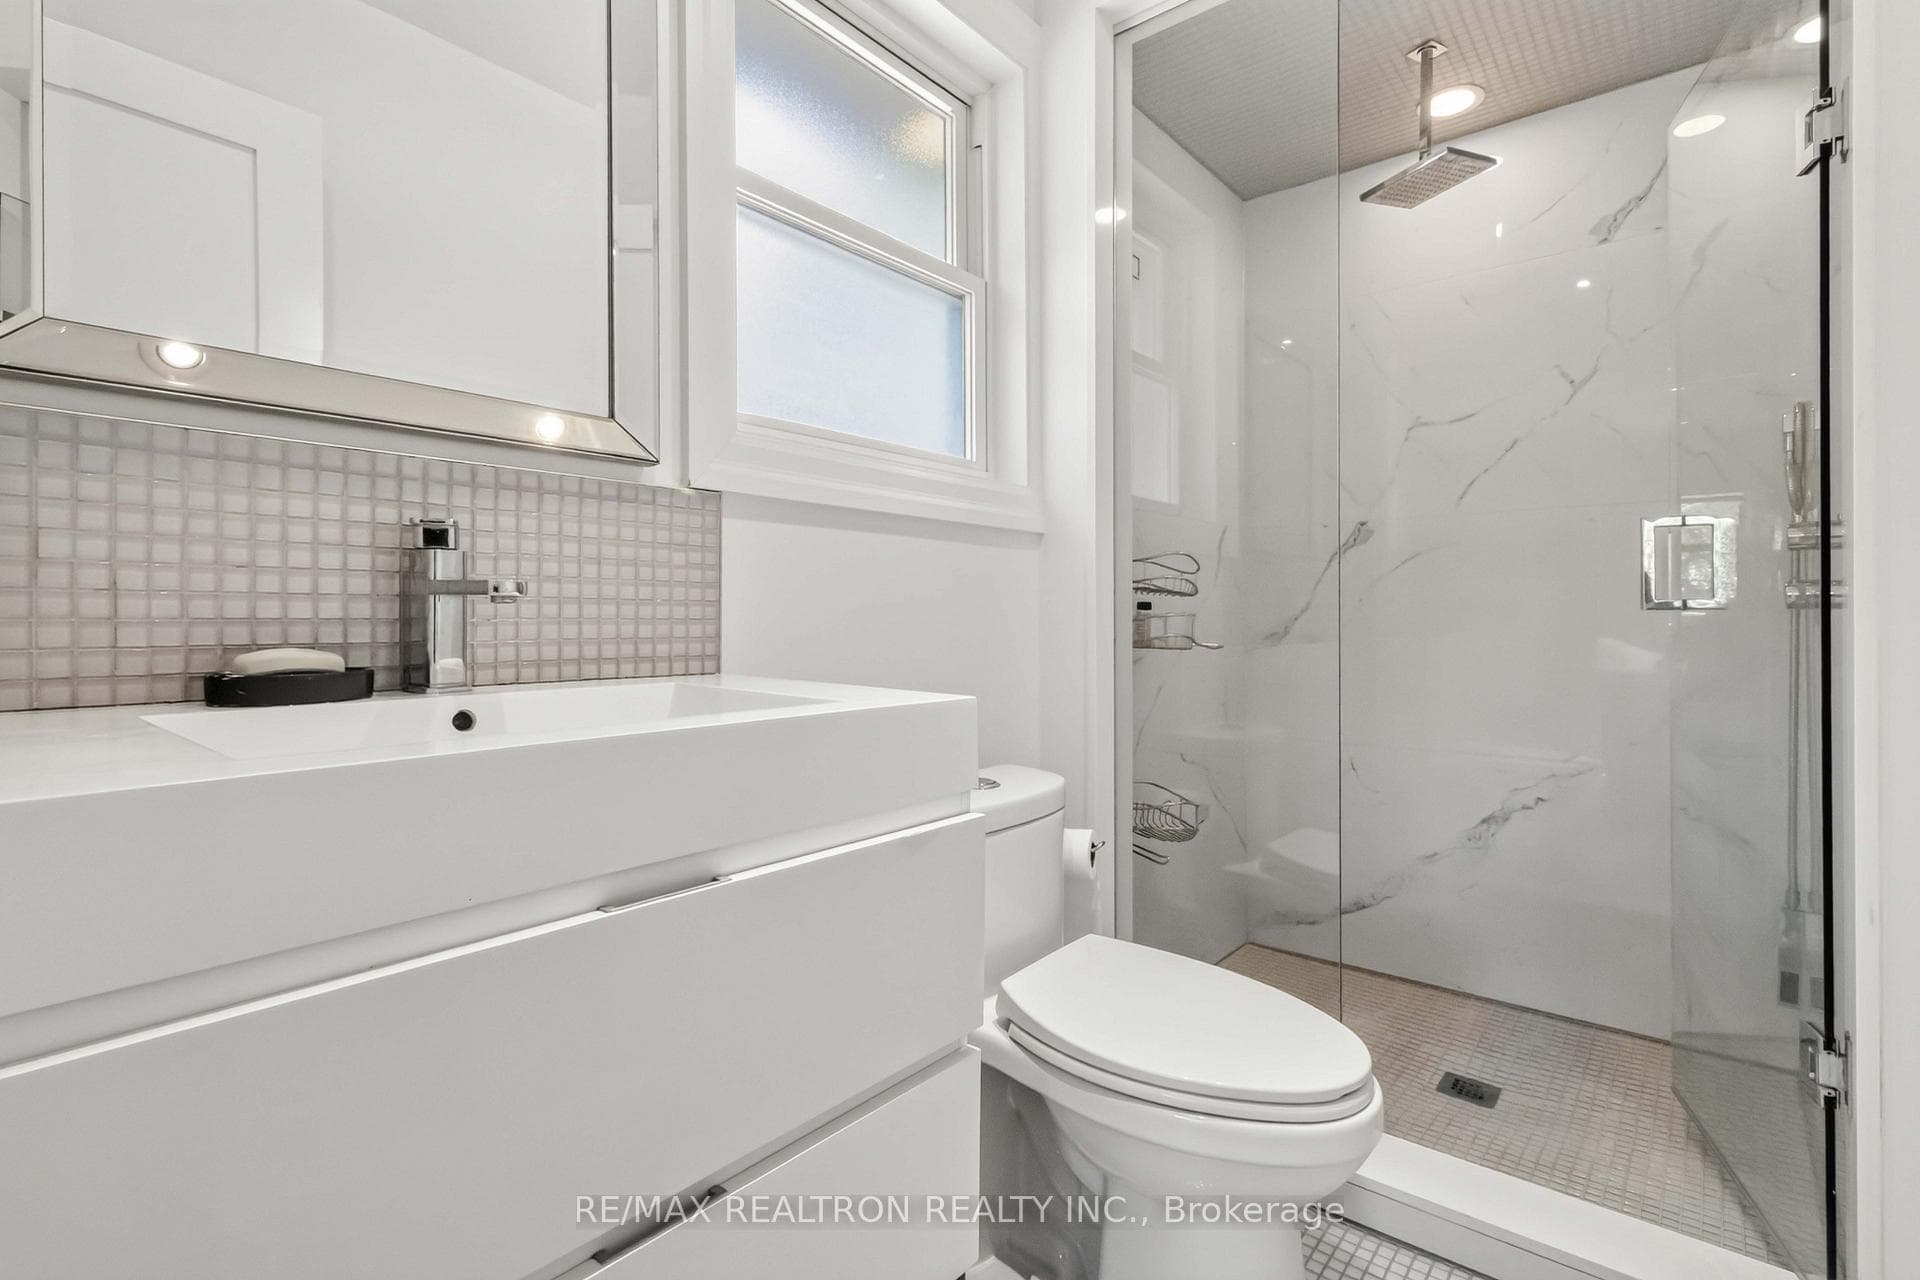
* Welcome to 219 Bay Thorn Drive * beautifully renovated Bungalow in the highly sought-after Royal Orchard community of Thornhill W/separate entrance basement apartment * Thoughtfully redesigned with quality craftsmanship & premium finishes throughout * Main level features hardwood flooring and pot-lights throughout with a large open concept Living/Dining space overlooking the south facing sunshine through an oversized bay window * Large custom coat closet at entrance with sold wood door * Stunning custom chef's kitchen w/bespoke millwork, premium cabinetry, & quality built-in appliances & a stone Counter-top * The spacious primary bedroom offers a rare walk-out to the backyard through sliding doors, complemented by a custom 3-piece ensuite and a walk-in closet * A beautifully renovated main bathroom showcases custom tile work and modern fixtures * All windows , Trim-work have been Upgraded * The fully finished basement offers exceptional versatility with a separate entrance through an enclosed exterior Gazebo * Ideal for family or potential rental income * It features a full-size kitchen, two generously sized bedrooms, a newly renovated 3-piece bathroom with a window for natural light & excellent storage with custom millwork, shelving & closets * Upgraded Electrics & 200-amp electrical service, newer A/C * Custom stone exterior façade * professionally landscaped front and side walkways * Private backyard is designed for relaxation and entertaining featuring an expansive stone patio, enclosed gazebo, hot tub, and a large open green space with new chainlink fencing and cedar trees planted at the back for privacy * * Located in the desirable Royal Orchard neighbourhood, this exceptional home is just minutes to top-rated schools, Yonge Street, parks, shopping, transit, and the future TTC Metro extension, offering outstanding convenience and long-term value * MUST SEE !
MississaugaInvestor.ca
219 Bay Thorn Drive
Detached · 5bd/3ba · ~1,300 sqft
$1,088,000
Cash-Flow Report · July 31, 2026
Cap Rate
3.25%
Monthly Cash Flow
-$2,059/mo
Estimated Rent
$4,945/mo
Cash-on-Cash
-10.35%
Monthly (20% down · 4.89% rate · 25yr)
| Gross Rent | +$4,945 |
| Mortgage | −$5,008 |
| Property Tax | −$617 |
| Insurance | −$225 |
| Maintenance (1% of value/yr) | −$907 |
| Vacancy (5%) | −$247 |
| Cash Flow | -$2,059/mo |
Annual NOI & Cap Rate (All-Cash)
| Gross Rent | +$59,340 |
| Vacancy (5%) | −$2,967 |
| Property Tax | −$7,398 |
| Insurance | −$2,700 |
| Maintenance (1% of value/yr) | −$10,880 |
| Annual NOI | $35,395 |
| Cap Rate | 3.25% |
Cash Required to Close
| Down Payment (20%) | $217,600 |
| Ontario Land Transfer Tax | $18,235 |
| Legal & Title Insurance | $2,500 |
| Inspection & Misc | $500 |
| Total Cash Required | $238,835 |
Assumptions: 20% down · 4.89% rate · 25yr amort · Canadian semi-annual compounding · $225/mo insurance · maintenance reserve = greater of 8% of rent or 1% of value/yr (condo fee replaces it) · 5% vacancy · rent estimated from neighbourhood MLS comps. All figures are estimates — verify with a licensed professional before making an investment decision.
Prepared by Hamza Nouman · RECO-registered Investor Specialist · 647-609-1289 · hamza@nouman.ca · MississaugaInvestor.ca
Get the Full Cash-Flow Report
A one-page PDF: cap rate, cash flow, mortgage breakdown, NOI and total cash to close — all assumptions in one printable summary.
Also unlocks cap rate, sold comps & mortgage detail.