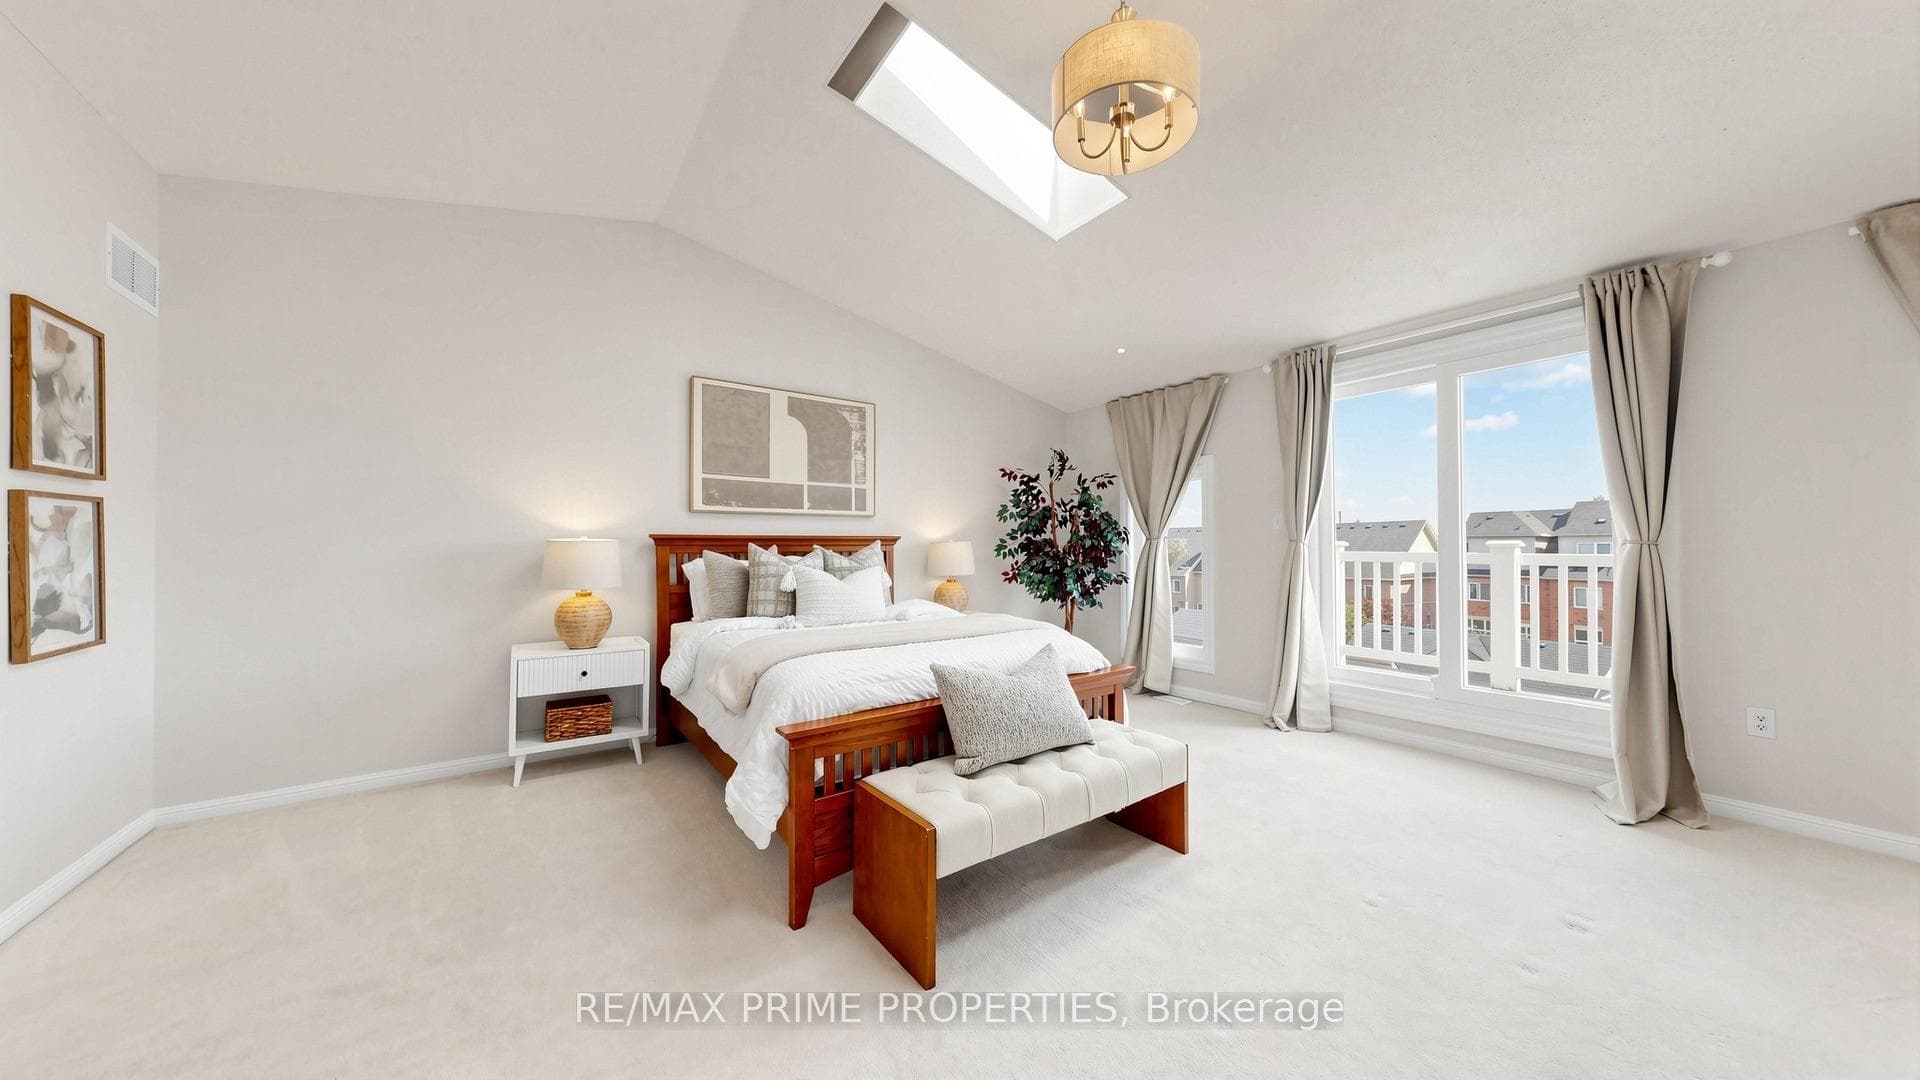
105 Settlement Park Avenue, Markham
Markham
$1,088,000
Cash flow, cap rate & mortgage breakdown
Enter your email to unlock them right here.
Free forever. No credit card. Unsubscribe anytime.
Listed by RE/MAX PRIME PROPERTIES
Investment Analysis
Key Facts
Type
Detached
Bedrooms
5
Bathrooms
4
Days on Market
1
Price Drop
None
Year Built
N/A
Status
Active
Basement Income
Finished Basement
Rent Estimate
$4,100/mo
Estimated from market price-to-rent ratios
Remarks
Welcome to original Cornell Village, where front porches, tree-lined streets, and a true neighbourhood feel never go out of style. Offering more than 2,000 sq. ft. above grade plus a finished basement, 105 Settlement Park Avenue delivers the space families want without sacrificing warmth, character or natural light.The main floor turns up the drama with soaring 10-foot ceilings, hardwood floors and a wall of south-facing windows that pour sunshine and happiness into the home. The front sitting room, framed by a wraparound bay window, is made for morning coffee or quiet conversations. The dining room handles the holidays, while the bright family room with beautiful lighting and gas fireplace opens to an eat-in kitchen with white cabinetry with under-valance lighting, pot lights, granite counters, a generous island with breakfast bar, stainless steel appliances, and sunny breakfast area.The second floor offers two comfortable bedrooms, a four-piece bathroom and a large open flex space that works beautifully as a den, lounge, playroom or home office-or can be converted into a fourth bedroom when life calls for one more door. Then comes the grand finale: an entire third-floor primary retreat. Majestic vaulted ceilings, skylights with custom black-out blinds, two walk-in closets and a private south-facing balcony create a space that feels more boutique hotel than bedroom. The ensuite bathroom with soaker tub adds the proper "do not disturb" finishing touch. The finished basement provides even more room for movie nights, workouts, guests or hobbies, or take the party outside to the low-maintenance backyard with patio, lawn, and flowerbeds. The two-car garage means no driveway shuffle or windshield scraping. All of this is close to parks, trails, schools, Cornell Community Centre and Library, Markham Stouffville Hospital, transit, Highway 7, the 407 and Main Street Markham. Bright, spacious and just a little bit fabulous-this is Cornell living with its best foot forward.
MississaugaInvestor.ca
105 Settlement Park Avenue
Detached · 5bd/4ba · ~1,750 sqft
$1,088,000
Cash-Flow Report · July 31, 2026
Cap Rate
2.37%
Monthly Cash Flow
-$2,862/mo
Estimated Rent
$4,100/mo
Cash-on-Cash
-14.38%
Monthly (20% down · 4.89% rate · 25yr)
| Gross Rent | +$4,100 |
| Mortgage | −$5,008 |
| Property Tax | −$617 |
| Insurance | −$225 |
| Maintenance (1% of value/yr) | −$907 |
| Vacancy (5%) | −$205 |
| Cash Flow | -$2,862/mo |
Annual NOI & Cap Rate (All-Cash)
| Gross Rent | +$49,200 |
| Vacancy (5%) | −$2,460 |
| Property Tax | −$7,398 |
| Insurance | −$2,700 |
| Maintenance (1% of value/yr) | −$10,880 |
| Annual NOI | $25,762 |
| Cap Rate | 2.37% |
Cash Required to Close
| Down Payment (20%) | $217,600 |
| Ontario Land Transfer Tax | $18,235 |
| Legal & Title Insurance | $2,500 |
| Inspection & Misc | $500 |
| Total Cash Required | $238,835 |
Assumptions: 20% down · 4.89% rate · 25yr amort · Canadian semi-annual compounding · $225/mo insurance · maintenance reserve = greater of 8% of rent or 1% of value/yr (condo fee replaces it) · 5% vacancy · rent estimated from neighbourhood MLS comps. All figures are estimates — verify with a licensed professional before making an investment decision.
Prepared by Hamza Nouman · RECO-registered Investor Specialist · 647-609-1289 · hamza@nouman.ca · MississaugaInvestor.ca
Get the Full Cash-Flow Report
A one-page PDF: cap rate, cash flow, mortgage breakdown, NOI and total cash to close — all assumptions in one printable summary.
Also unlocks cap rate, sold comps & mortgage detail.