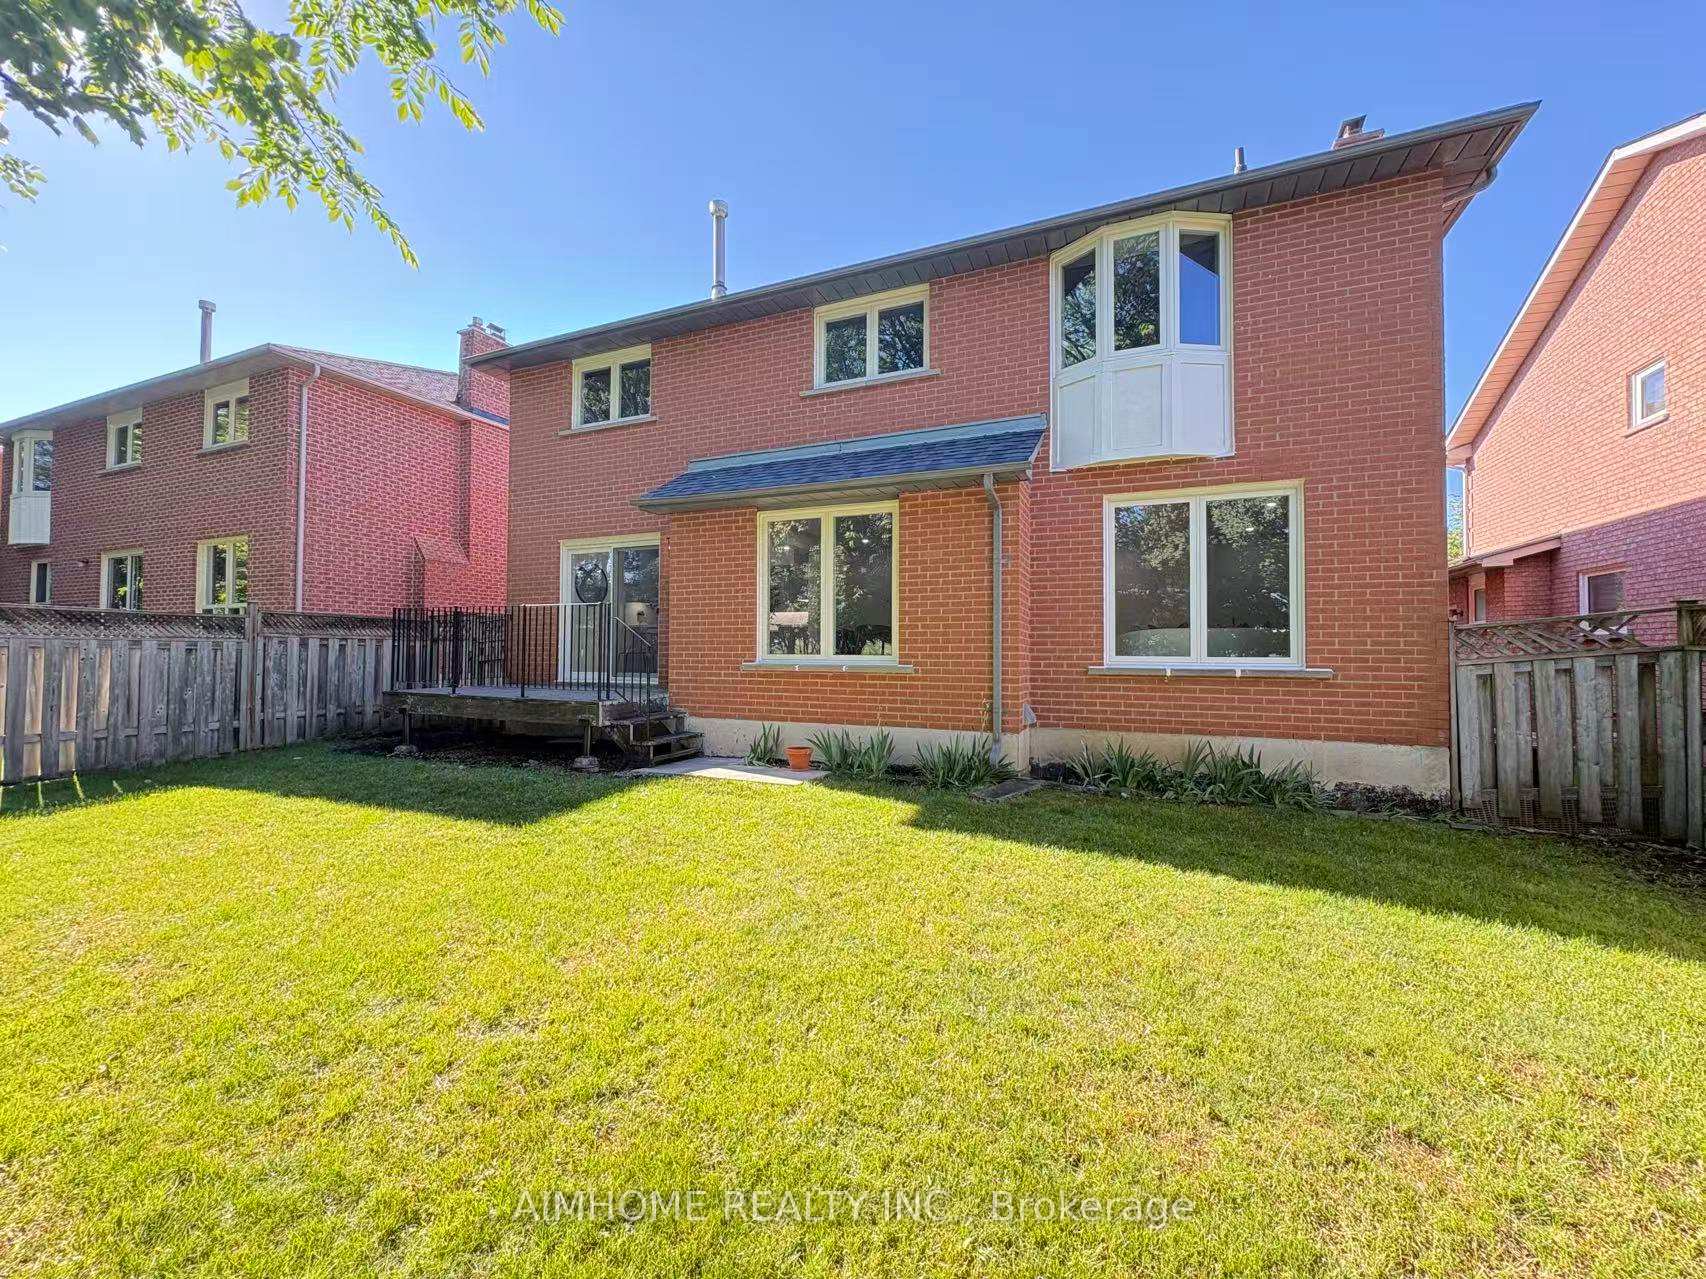
108 Berwick Crescent, Richmond Hill
Richmond Hill
$1,799,000
Cash flow, cap rate & mortgage breakdown
Enter your email to unlock them right here.
Free forever. No credit card. Unsubscribe anytime.
Listed by AIMHOME REALTY INC.
Investment Analysis
Key Facts
Type
Detached
Bedrooms
4
Bathrooms
5
Days on Market
1
Price Drop
None
Year Built
N/A
Status
Active
Basement Income
Legal Suite (+$1,400/mo)
Rent Estimate
Estimated from market price-to-rent ratios
Remarks
Nestled in the prestigious Observatory community of Richmond Hill, this rarely offered 50-ft-wide detached home sits on a premium ravine lot, offering breathtaking natural views and exceptional privacy. The home features a well-designed layout with desirable south exposure, boasts 2,970 sq.ft. above grade, plus a fully finished legal basement. Extensively upgraded throughout (2026). The main level impresses with soaring 16 Ft ceilings and a grand oak spiral staircase with elegant iron cast railing. Engineered hardwood flooring runs throughout, complemented by smooth ceilings and modern light fixtures, creating a refined and contemporary ambiance. Offering 4 spacious bedrooms, including 2 ensuites. The primary retreat features a cozy sitting area with an upgraded fireplace, along with a brand new luxurious 5-piece ensuite complete with a smart toilet, glass walk-in shower, and a freestanding soaker tub overlooking the ravine backyard. Recent upgrades include a brand new roof, energy-efficient windows, and a fully renovated kitchen equipped with brand new stainless steel appliances. Additional highlights include a separate side entrance, second-floor laundry, a newly paved asphalt driveway, 200-amp electrical service, and EV charging wiring. Ideally located within walking distance to Hillcrest Mall, top-rated schools, parks, and everyday amenities. Steps to Richmond Hill Centre Terminal (YRT/VIVA) and Langstaff GO Station, with easy access to Hwy 407/404. A rare opportunity in one of Richmond Hill's most sought-after communities. Move in ready !
MississaugaInvestor.ca
108 Berwick Crescent
Detached · 4bd/5ba · ~2,750 sqft
$1,799,000
Cash-Flow Report · July 31, 2026
Cap Rate
1.84%
Monthly Cash Flow
-$5,527/mo
Estimated Rent
$5,850/mo
Cash-on-Cash
-16.78%
Monthly (20% down · 4.89% rate · 25yr)
| Gross Rent | +$5,850 |
| Mortgage | −$8,281 |
| Property Tax | −$1,079 |
| Insurance | −$225 |
| Maintenance (1% of value/yr) | −$1,499 |
| Vacancy (5%) | −$293 |
| Cash Flow | -$5,527/mo |
Annual NOI & Cap Rate (All-Cash)
| Gross Rent | +$70,200 |
| Vacancy (5%) | −$3,510 |
| Property Tax | −$12,953 |
| Insurance | −$2,700 |
| Maintenance (1% of value/yr) | −$17,990 |
| Annual NOI | $33,047 |
| Cap Rate | 1.84% |
Cash Required to Close
| Down Payment (20%) | $359,800 |
| Ontario Land Transfer Tax | $32,455 |
| Legal & Title Insurance | $2,500 |
| Inspection & Misc | $500 |
| Total Cash Required | $395,255 |
Assumptions: 20% down · 4.89% rate · 25yr amort · Canadian semi-annual compounding · $225/mo insurance · maintenance reserve = greater of 8% of rent or 1% of value/yr (condo fee replaces it) · 5% vacancy · rent estimated from neighbourhood MLS comps. All figures are estimates — verify with a licensed professional before making an investment decision.
Prepared by Hamza Nouman · RECO-registered Investor Specialist · 647-609-1289 · hamza@nouman.ca · MississaugaInvestor.ca
Get the Full Cash-Flow Report
A one-page PDF: cap rate, cash flow, mortgage breakdown, NOI and total cash to close — all assumptions in one printable summary.
Also unlocks cap rate, sold comps & mortgage detail.