5 Sparks Street, Aurora
Aurora
$1,288,888
Cash flow, cap rate & mortgage breakdown
Enter your email to unlock them right here.
Free forever. No credit card. Unsubscribe anytime.
Listed by RE/MAX REALTRON REALTY INC.
Investment Analysis
Key Facts
Type
Att/Row/Townhouse
Bedrooms
4
Bathrooms
4
Days on Market
1
Price Drop
None
Year Built
N/A
Status
Active
Basement Income
None Detected
Rent Estimate
$3,750/mo
Estimated from market price-to-rent ratios
Remarks
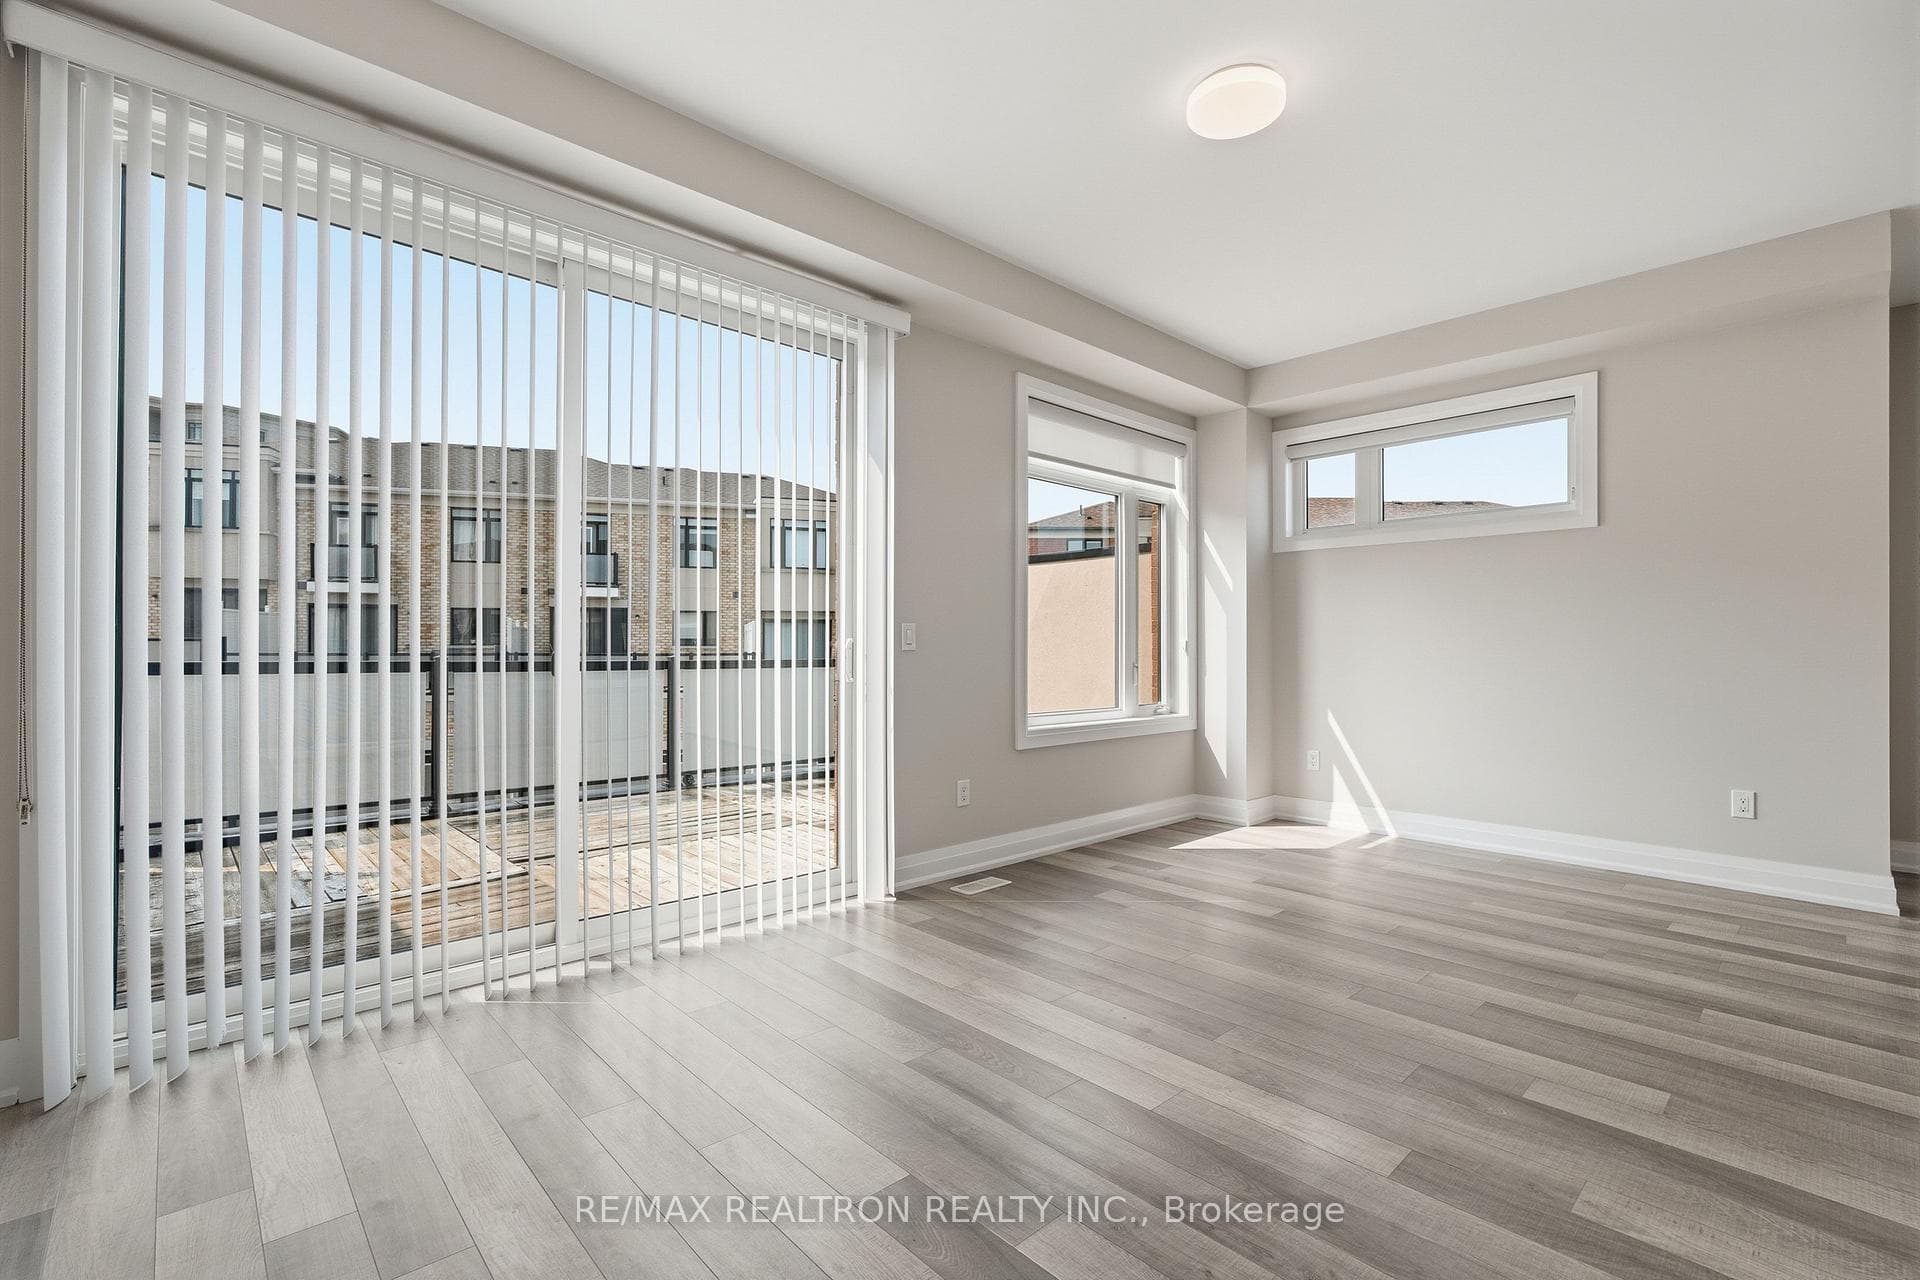
Rare Opportunity To Own This Stunning, Sun-Filled End-Unit Freehold Townhouse Offering Over 2,500 Sq. Ft. Of Above-Ground Living Space, Built In 2018, With No Common Element Fees. Set On An Exceptional 5,274 Sq. Ft. Lot; Among The Largest For Aurora Freehold Townhomes. This Home Features An Expansive Front Yard, No Sidewalk, And A Full-Length Driveway, A Rare Combination That Enhances Both Curb Appeal And Everyday Convenience, In One Of Aurora's Prestigious Family-Oriented Neighbourhoods. The Main Level Offers A Private Office, Fourth Bedroom, Spacious Den, 4-Piece Bath, Laundry Room, And Direct Access To The Double-Car Garage, Ideal For Multi-Generational Living, Guests Or Working From Home. The Second Level Features A Gorgeous Modern Kitchen With Centre Island, Breakfast Bar, Quartz Countertops, Stainless Steel Appliances And Bright Breakfast Area. The Spacious Living And Dining Rooms Open To A Large Terrace, Perfect For Entertaining. The Third Level Boasts A Luxurious Primary Retreat With Walk-In Closet, Spa-Inspired 5-Piece Ensuite Featuring His & Hers Vanity, Frameless Glass Rain Shower And Freestanding Soaker Tub, Plus A Private Balcony And Two Additional Spacious Bedrooms. Loaded With Premium Upgrades Including 9-Foot Ceilings On All Three Levels, 5-Inch Pre-Finished Laminate Flooring Throughout, Grand Double-Door Entry, Contemporary Flat-Panel Interior Doors, Double-Car Garage And Driveway Parking For 2 Additional Vehicles. Minutes To Hwy 404, Aurora GO Station, Top-Rated Schools, Parks, Walking Trails, T&T, Walmart, Farm Boy, HomeSense, Winners, LCBO And More. New Aurora 2C Elementary School Just 600 Metres Away At William Graham Dr. & Hartwell Way.
MississaugaInvestor.ca
5 Sparks Street
Att/Row/Townhouse · 4bd/4ba · ~2,750 sqft
$1,288,888
Cash-Flow Report · July 31, 2026
Cap Rate
1.35%
Monthly Cash Flow
-$4,486/mo
Estimated Rent
$3,750/mo
Cash-on-Cash
-19.02%
Monthly (20% down · 4.89% rate · 25yr)
| Gross Rent | +$3,750 |
| Mortgage | −$5,933 |
| Property Tax | −$816 |
| Insurance | −$225 |
| Maintenance (1% of value/yr) | −$1,074 |
| Vacancy (5%) | −$188 |
| Cash Flow | -$4,486/mo |
Annual NOI & Cap Rate (All-Cash)
| Gross Rent | +$45,000 |
| Vacancy (5%) | −$2,250 |
| Property Tax | −$9,796 |
| Insurance | −$2,700 |
| Maintenance (1% of value/yr) | −$12,889 |
| Annual NOI | $17,365 |
| Cap Rate | 1.35% |
Cash Required to Close
| Down Payment (20%) | $257,777.6 |
| Ontario Land Transfer Tax | $22,253 |
| Legal & Title Insurance | $2,500 |
| Inspection & Misc | $500 |
| Total Cash Required | $283,030.6 |
Assumptions: 20% down · 4.89% rate · 25yr amort · Canadian semi-annual compounding · $225/mo insurance · maintenance reserve = greater of 8% of rent or 1% of value/yr (condo fee replaces it) · 5% vacancy · rent estimated from neighbourhood MLS comps. All figures are estimates — verify with a licensed professional before making an investment decision.
Prepared by Hamza Nouman · RECO-registered Investor Specialist · 647-609-1289 · hamza@nouman.ca · MississaugaInvestor.ca
Get the Full Cash-Flow Report
A one-page PDF: cap rate, cash flow, mortgage breakdown, NOI and total cash to close — all assumptions in one printable summary.
Also unlocks cap rate, sold comps & mortgage detail.