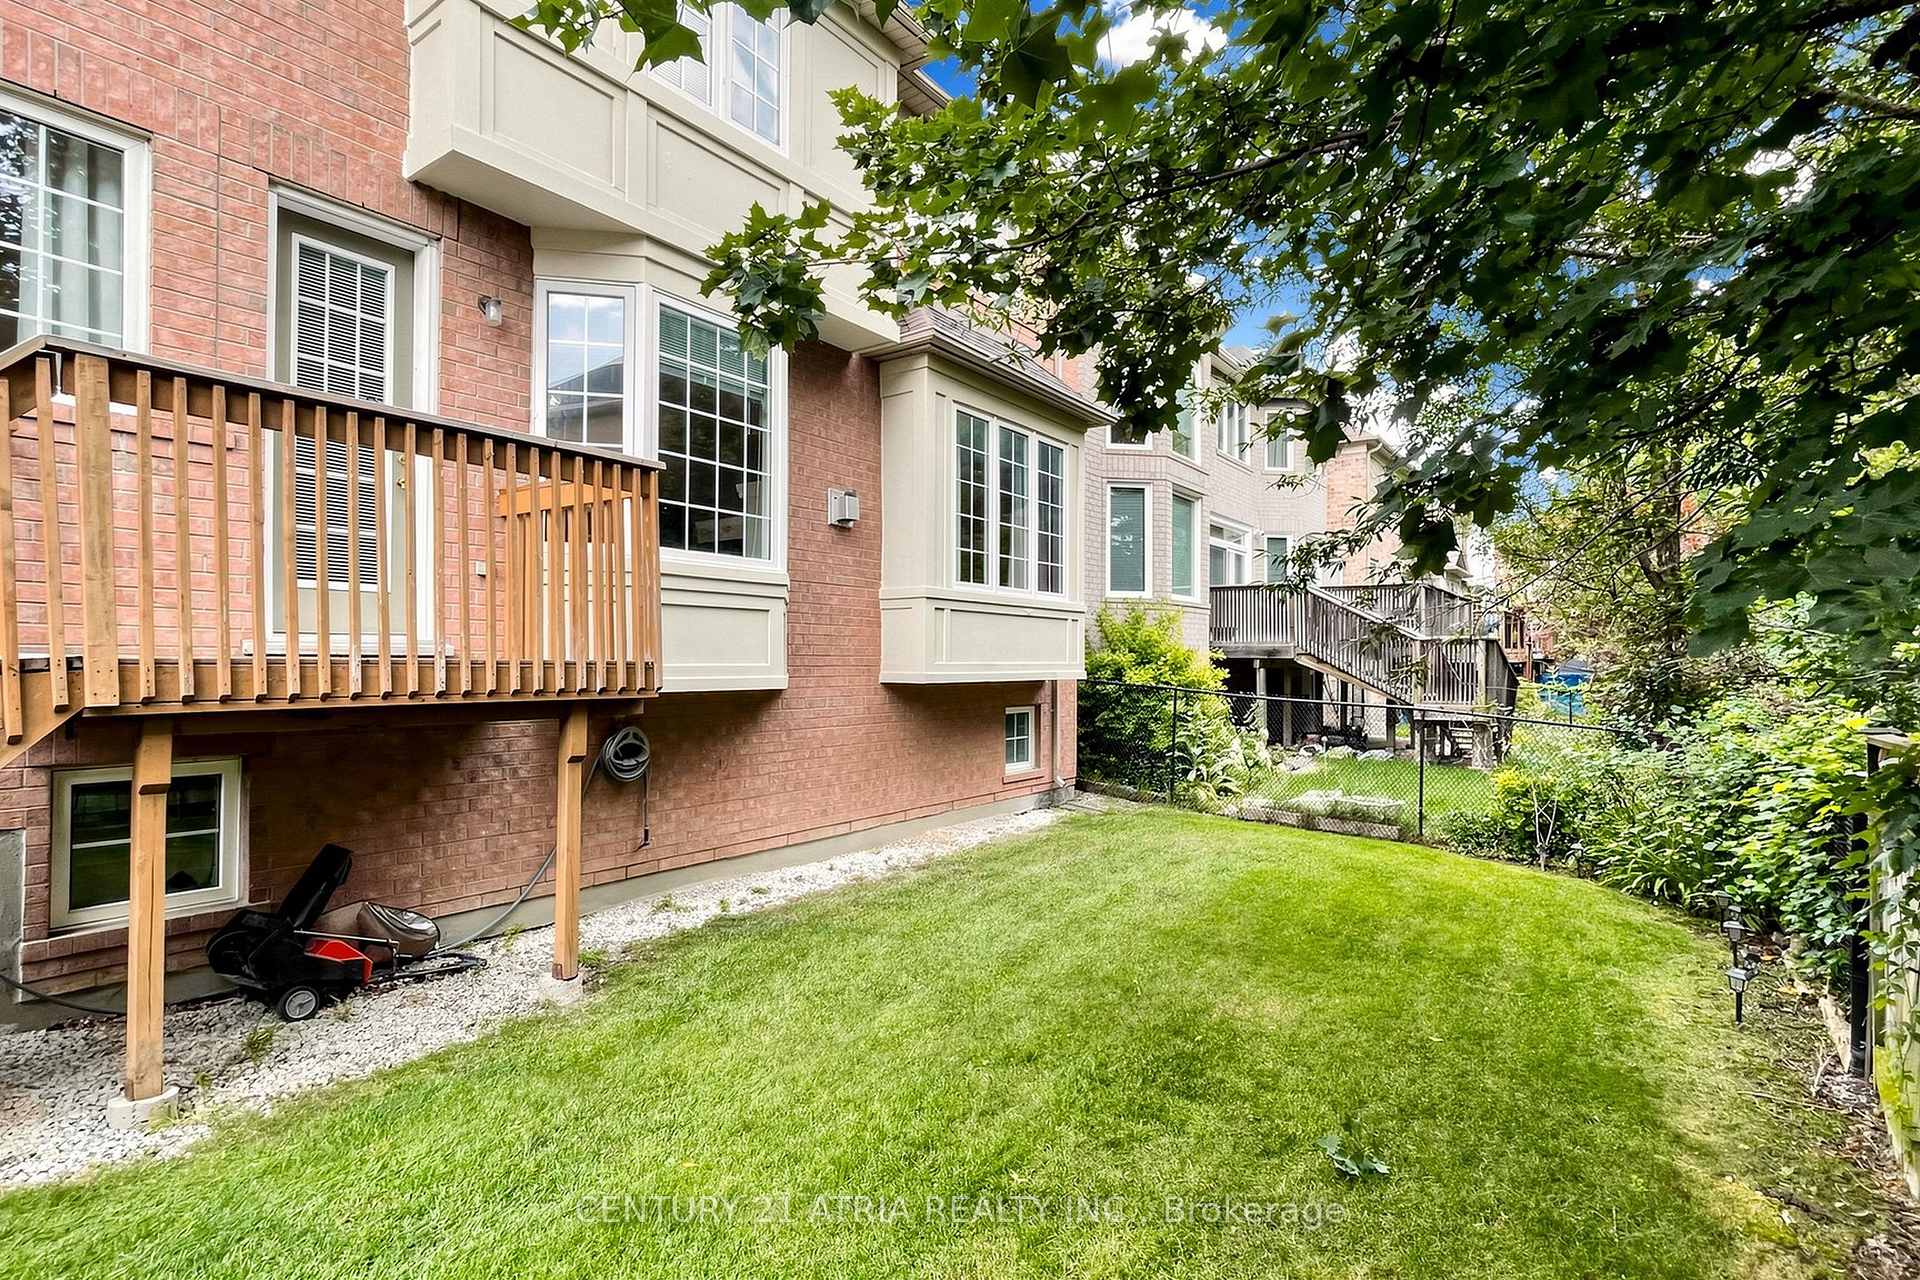
3 King Henry Drive, Markham
Markham
$1,628,000
Cash flow, cap rate & mortgage breakdown
Enter your email to unlock them right here.
Free forever. No credit card. Unsubscribe anytime.
Listed by CENTURY 21 ATRIA REALTY INC.
Investment Analysis
Key Facts
Type
Detached
Bedrooms
4
Bathrooms
4
Days on Market
2
Price Drop
None
Year Built
N/A
Status
Active
Basement Income
Legal Suite (+$1,400/mo)
Rent Estimate
Estimated from market price-to-rent ratios
Remarks
Private treed lot on a wide 45-ft lot in the highly sought-after Berczy community! This beautifully upgraded detached home is offered by its original owner and been meticulously maintained. Featuring 4 bedrooms, 4 bathrooms, and a double-car attached garage, this home offers 2,725 sq. ft. of bright , open living space. Designed with a functional layout, the home features 9-feet ceilings on the main floor, a two-way fireplace in the family room, and a walkout to the deck overlooking a private, tree-lined backyard. The spacious primary bedroom offers two walk-in closets and a 5 pc ensuite. The second bedroom also features its own private ensuite, while the third and fourth bedrooms share a semi-ensuite bathroom. The unfinished basement provides endless possibilities for future living space. Locating in an exceptional school district, this home is within walking distance to Castlemore Public School and close to All Saint Catholic Elementary School, top-ranked Pierre Elliott Trudeau High School, Markville Mall, Go Station, Berczy Par, Angus Glen Community Centre, Supermarkets, shops and public transit. Move in and enjoy, or renovate to create your dream home.
MississaugaInvestor.ca
3 King Henry Drive
Detached · 4bd/4ba · ~2,750 sqft
$1,628,000
Cash-Flow Report · July 31, 2026
Cap Rate
2.11%
Monthly Cash Flow
-$4,631/mo
Estimated Rent
$5,650/mo
Cash-on-Cash
-15.54%
Monthly (20% down · 4.89% rate · 25yr)
| Gross Rent | +$5,650 |
| Mortgage | −$7,493 |
| Property Tax | −$923 |
| Insurance | −$225 |
| Maintenance (1% of value/yr) | −$1,357 |
| Vacancy (5%) | −$283 |
| Cash Flow | -$4,631/mo |
Annual NOI & Cap Rate (All-Cash)
| Gross Rent | +$67,800 |
| Vacancy (5%) | −$3,390 |
| Property Tax | −$11,070 |
| Insurance | −$2,700 |
| Maintenance (1% of value/yr) | −$16,280 |
| Annual NOI | $34,360 |
| Cap Rate | 2.11% |
Cash Required to Close
| Down Payment (20%) | $325,600 |
| Ontario Land Transfer Tax | $29,035 |
| Legal & Title Insurance | $2,500 |
| Inspection & Misc | $500 |
| Total Cash Required | $357,635 |
Assumptions: 20% down · 4.89% rate · 25yr amort · Canadian semi-annual compounding · $225/mo insurance · maintenance reserve = greater of 8% of rent or 1% of value/yr (condo fee replaces it) · 5% vacancy · rent estimated from neighbourhood MLS comps. All figures are estimates — verify with a licensed professional before making an investment decision.
Prepared by Hamza Nouman · RECO-registered Investor Specialist · 647-609-1289 · hamza@nouman.ca · MississaugaInvestor.ca
Get the Full Cash-Flow Report
A one-page PDF: cap rate, cash flow, mortgage breakdown, NOI and total cash to close — all assumptions in one printable summary.
Also unlocks cap rate, sold comps & mortgage detail.