42 Peter Street, Markham
Markham
$1,999,990
Cash flow, cap rate & mortgage breakdown
Enter your email to unlock them right here.
Free forever. No credit card. Unsubscribe anytime.
Listed by RE/MAX METROPOLIS REALTY
Investment Analysis
Key Facts
Type
Detached
Bedrooms
5
Bathrooms
5
Days on Market
2
Price Drop
None
Year Built
N/A
Status
Active
Basement Income
Suite Potential (+$1,445/mo)
Rent Estimate
Estimated from market price-to-rent ratios · Verify suite legality with the City of Mississauga
Remarks
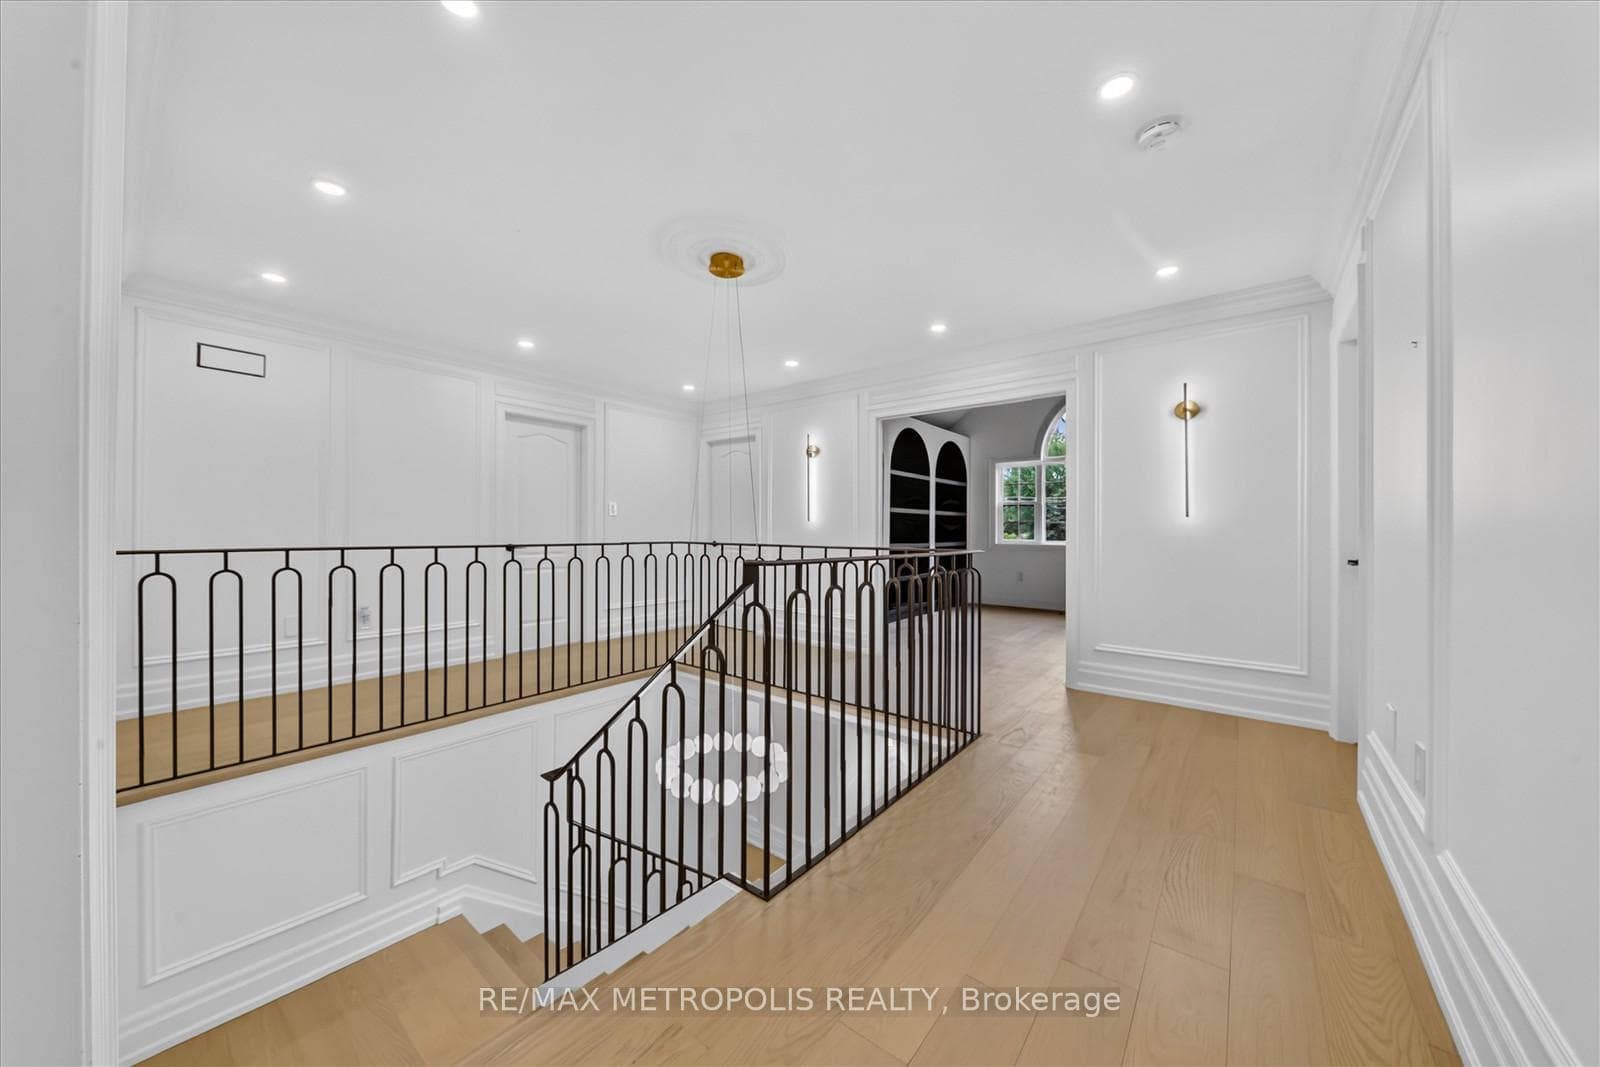
A Victorian-inspired exterior, luxurious modern-contemporary interior in Old Markham Village. fully renovated (2022-2023), and Designed by Iman, known for timeless, elevated interiors. Features incl soaring high ceilings, cathedral ceilings in the primary suite and library, new oak hardwood floors, custom millwork, and elegant fixtures throughout. Chefs kitchen(2022) includes premium JennAir appliances (gas range, built-in fridge, dishwasher), waterfall island, and hidden pull-out cabinetry. Living room, elegant lighting, is perfect for entertaining. Family room offers custom arched built-ins and a sleek porcelain gas fireplace for relaxed gatherings. Primary retreat boasts a cathedral ceiling, bay window, custom walk-in closet, and French doors leading to a spa-inspired 5-piece ensuite. Library features a soaring cathedral ceiling, flooding natural light, and custom arched bookcases, creating a serene environment for work or reflection. 2nd floor incl 4 spacious bedrooms with custom feature walls and 3 beautifully appointed bathrooms. Finished basement has a separate entrance. It also offers a cozy rec room centered around a porcelain gas fireplace, dining area, 1 bedroom, gym, with wet bar ,wine rack, laundry, and ample storage. The property features a long driveway, private backyard with a large deck, and detached 2 car garage , EV charger. Tankless water heater(owned) and railing at the front porch will be replaced as per the City of Markham requirement (outside the house) and 5-min walk to Markham GO Station, 40-min commute to Union Station, walking distance to Main Street shops, restaurants, parks, top-ranking schools. Min to 407.
MississaugaInvestor.ca
42 Peter Street
Detached · 5bd/5ba · ~3,250 sqft
$1,999,990
Cash-Flow Report · July 31, 2026
Cap Rate
1.72%
Monthly Cash Flow
-$6,346/mo
Estimated Rent
$6,195/mo
Cash-on-Cash
-17.33%
Monthly (20% down · 4.89% rate · 25yr)
| Gross Rent | +$6,195 |
| Mortgage | −$9,206 |
| Property Tax | −$1,133 |
| Insurance | −$225 |
| Maintenance (1% of value/yr) | −$1,667 |
| Vacancy (5%) | −$310 |
| Cash Flow | -$6,346/mo |
Annual NOI & Cap Rate (All-Cash)
| Gross Rent | +$74,340 |
| Vacancy (5%) | −$3,717 |
| Property Tax | −$13,600 |
| Insurance | −$2,700 |
| Maintenance (1% of value/yr) | −$20,000 |
| Annual NOI | $34,323 |
| Cap Rate | 1.72% |
Cash Required to Close
| Down Payment (20%) | $399,998 |
| Ontario Land Transfer Tax | $36,475 |
| Legal & Title Insurance | $2,500 |
| Inspection & Misc | $500 |
| Total Cash Required | $439,473 |
Assumptions: 20% down · 4.89% rate · 25yr amort · Canadian semi-annual compounding · $225/mo insurance · maintenance reserve = greater of 8% of rent or 1% of value/yr (condo fee replaces it) · 5% vacancy · rent estimated from neighbourhood MLS comps. All figures are estimates — verify with a licensed professional before making an investment decision.
Prepared by Hamza Nouman · RECO-registered Investor Specialist · 647-609-1289 · hamza@nouman.ca · MississaugaInvestor.ca
Get the Full Cash-Flow Report
A one-page PDF: cap rate, cash flow, mortgage breakdown, NOI and total cash to close — all assumptions in one printable summary.
Also unlocks cap rate, sold comps & mortgage detail.