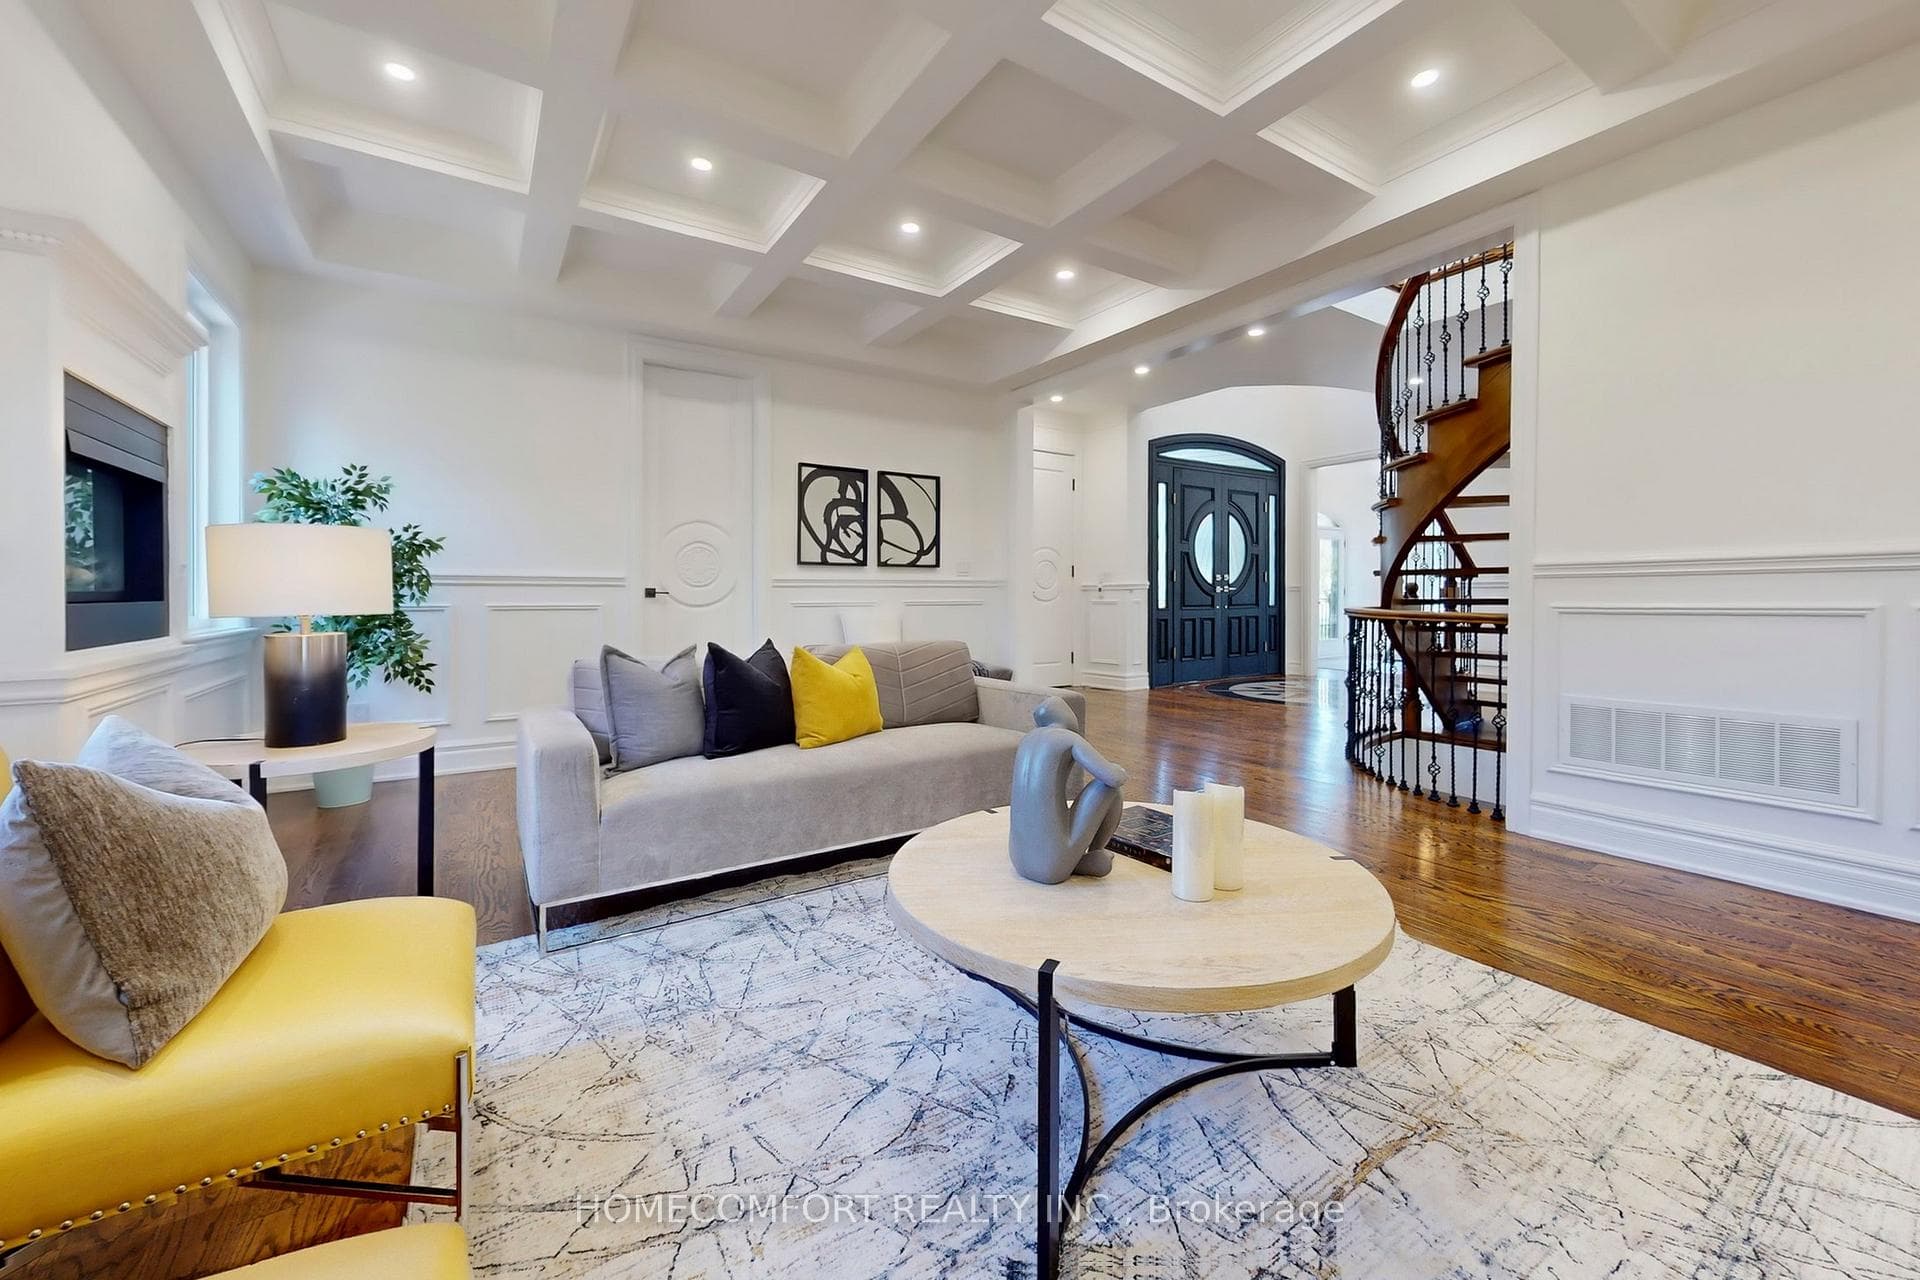
11 Abercorn Road, Markham
Markham
$2,399,000
Cash flow, cap rate & mortgage breakdown
Enter your email to unlock them right here.
Free forever. No credit card. Unsubscribe anytime.
Listed by HOMECOMFORT REALTY INC.
Investment Analysis
Key Facts
Type
Detached
Bedrooms
5
Bathrooms
6
Days on Market
2
Price Drop
None
Year Built
N/A
Status
Active
Basement Income
Suite Potential (+$1,445/mo)
Rent Estimate
Estimated from market price-to-rent ratios · Verify suite legality with the City of Mississauga
Remarks
Welcome to This Stunningly Custom Built And Newly Renovated 4 Bdrm Home In Desirable Old Markham!! Approx 6600 Sq Ft Fin Living Space - Walk Up Basement!!, Situated On A Private 63 X 160 Ft Backing South Lot!! 10 Ft Ceilings On Main Floor, 9 Ft On 2nd And Bsmnt. $$$ Spent In Renovation Including Fresh Painting, New Powder Room, New Gourmet Chef's Kitchen Boasts Custom Gold-brushed Hardware, A large Center Island And Quartz Ctrtps; Transformed Second Level Offers Huge Styling Skylight Bright Up Whole House With Nature Light, Generous 4 Bedrooms With Own Modern Ensuite And Custom Built-in Closets. New Magnificent Primary Suite Features A Large Dress Room With B/I Closet & Central Island, Spa-like 5-piece Ensuite With A Free Stand Tub, A Luxurious Glass-enclosed Massage Shower, Modern Floating Double Sink Vanities and Smart Toilet. New Second Floor Laundry! Custom Staircase With Wrought Iron Spindles, Selected Empty Parlor Height Family Room With large Area Ground Window Let Whole Space Be Enlightened. Living Room Features Waffle Ceilings, Hardwood Throughout, Crown Molding Throughout, 8 Ft Solid Interior Wood Doors Newly Spray Paint With New Modern Hardware, R/I For Central Vac, R/I Smart Wiring, Smooth Ceilings , 2 Gas F/P, Separate Entrance To Basement, Pot Lights. Walk To Hs, Ps, Go & Shopping!!
MississaugaInvestor.ca
11 Abercorn Road
Detached · 5bd/6ba · ~4,250 sqft
$2,399,000
Cash-Flow Report · July 31, 2026
Cap Rate
1.41%
Monthly Cash Flow
-$8,217/mo
Estimated Rent
$6,745/mo
Cash-on-Cash
-18.63%
Monthly (20% down · 4.89% rate · 25yr)
| Gross Rent | +$6,745 |
| Mortgage | −$11,042 |
| Property Tax | −$1,359 |
| Insurance | −$225 |
| Maintenance (1% of value/yr) | −$1,999 |
| Vacancy (5%) | −$337 |
| Cash Flow | -$8,217/mo |
Annual NOI & Cap Rate (All-Cash)
| Gross Rent | +$80,940 |
| Vacancy (5%) | −$4,047 |
| Property Tax | −$16,313 |
| Insurance | −$2,700 |
| Maintenance (1% of value/yr) | −$23,990 |
| Annual NOI | $33,890 |
| Cap Rate | 1.41% |
Cash Required to Close
| Down Payment (20%) | $479,800 |
| Ontario Land Transfer Tax | $46,450 |
| Legal & Title Insurance | $2,500 |
| Inspection & Misc | $500 |
| Total Cash Required | $529,250 |
Assumptions: 20% down · 4.89% rate · 25yr amort · Canadian semi-annual compounding · $225/mo insurance · maintenance reserve = greater of 8% of rent or 1% of value/yr (condo fee replaces it) · 5% vacancy · rent estimated from neighbourhood MLS comps. All figures are estimates — verify with a licensed professional before making an investment decision.
Prepared by Hamza Nouman · RECO-registered Investor Specialist · 647-609-1289 · hamza@nouman.ca · MississaugaInvestor.ca
Get the Full Cash-Flow Report
A one-page PDF: cap rate, cash flow, mortgage breakdown, NOI and total cash to close — all assumptions in one printable summary.
Also unlocks cap rate, sold comps & mortgage detail.