14 Rothsay Road, Markham
Markham
$3,189,000
Cash flow, cap rate & mortgage breakdown
Enter your email to unlock them right here.
Free forever. No credit card. Unsubscribe anytime.
Listed by PAUL ZAMMIT REAL ESTATE LTD.
Investment Analysis
Key Facts
Type
Detached
Bedrooms
5
Bathrooms
6
Days on Market
2
Price Drop
None
Year Built
N/A
Status
Active
Basement Income
Finished Basement
Rent Estimate
$6,300/mo
Estimated from market price-to-rent ratios
Remarks
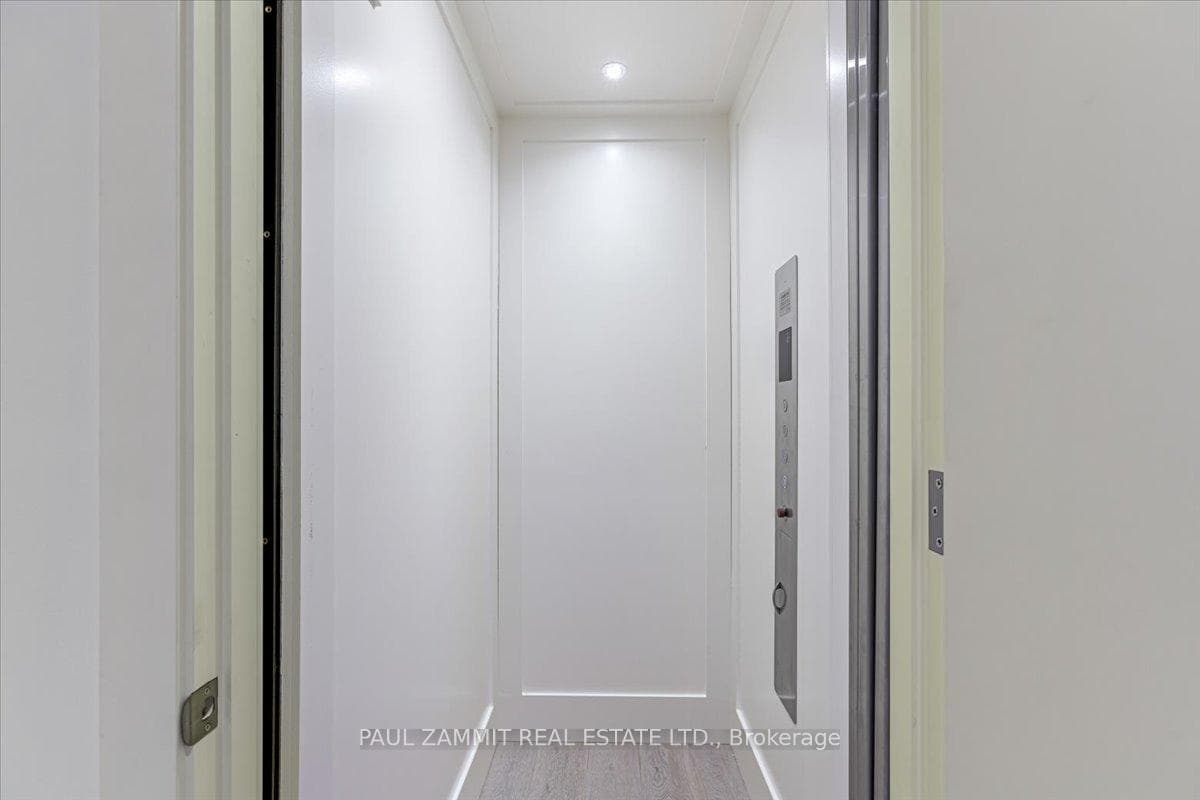
Exceptional Custom-Built Luxury Residence offering 3,544 sq. ft. above grade plus an additional 1,546 sq. ft. of beautifully finished lower-level living space, delivering nearly 5,100 sq. ft. of exceptional living space. Meticulously designed with both luxury and functionality in mind, this home features an expansive open-concept layout, 10-foot ceilings on the main and second floors, 9-foot ceilings in the finished basement, and a private elevator providing seamless access to all three levels. Thoughtfully designed for accessibility and everyday convenience, the home offers just two steps at the front entrance and only one step to the backyard, creating an effortless flow between indoor and outdoor living. The combination of stairs and elevator ensures comfortable movement throughout the home. Premium upgrades include LED pot lights throughout, oversized aluminum-clad windows, multiple. Velux skylights that flood the home with natural light, a comprehensive Control4 smart home automation system, and spacious bedrooms, each featuring a private ensuite. Three of the four second-floor bathrooms offer heated floors for added comfort. The finished basement features heated floors throughout, a dedicated home theatre with a 115-inch projection screen and projector, and a separate exercise room.The chef's kitchen is beautifully appointed with premium Sub-Zero and Wolf appliances, combining exceptional performance with timeless design. The professionally landscaped backyard is designed for year-round enjoyment, showcasing a 16' x 32' heated inground saltwater pool, landscape lighting, and a fully automated irrigation system controlled by smartphone. Additional highlights include a heated garage and extensive high-end finishes throughout, creating an extraordinary turnkey luxury home.**Open House Sunday 2-4 p.m.**
MississaugaInvestor.ca
14 Rothsay Road
Detached · 5bd/6ba · ~4,250 sqft
$3,189,000
Cash-Flow Report · July 31, 2026
Cap Rate
0.49%
Monthly Cash Flow
-$13,384/mo
Estimated Rent
$6,300/mo
Cash-on-Cash
-22.72%
Monthly (20% down · 4.89% rate · 25yr)
| Gross Rent | +$6,300 |
| Mortgage | −$14,679 |
| Property Tax | −$1,807 |
| Insurance | −$225 |
| Maintenance (1% of value/yr) | −$2,658 |
| Vacancy (5%) | −$315 |
| Cash Flow | -$13,384/mo |
Annual NOI & Cap Rate (All-Cash)
| Gross Rent | +$75,600 |
| Vacancy (5%) | −$3,780 |
| Property Tax | −$21,685 |
| Insurance | −$2,700 |
| Maintenance (1% of value/yr) | −$31,890 |
| Annual NOI | $15,545 |
| Cap Rate | 0.49% |
Cash Required to Close
| Down Payment (20%) | $637,800 |
| Ontario Land Transfer Tax | $66,200 |
| Legal & Title Insurance | $2,500 |
| Inspection & Misc | $500 |
| Total Cash Required | $707,000 |
Assumptions: 20% down · 4.89% rate · 25yr amort · Canadian semi-annual compounding · $225/mo insurance · maintenance reserve = greater of 8% of rent or 1% of value/yr (condo fee replaces it) · 5% vacancy · rent estimated from neighbourhood MLS comps. All figures are estimates — verify with a licensed professional before making an investment decision.
Prepared by Hamza Nouman · RECO-registered Investor Specialist · 647-609-1289 · hamza@nouman.ca · MississaugaInvestor.ca
Get the Full Cash-Flow Report
A one-page PDF: cap rate, cash flow, mortgage breakdown, NOI and total cash to close — all assumptions in one printable summary.
Also unlocks cap rate, sold comps & mortgage detail.