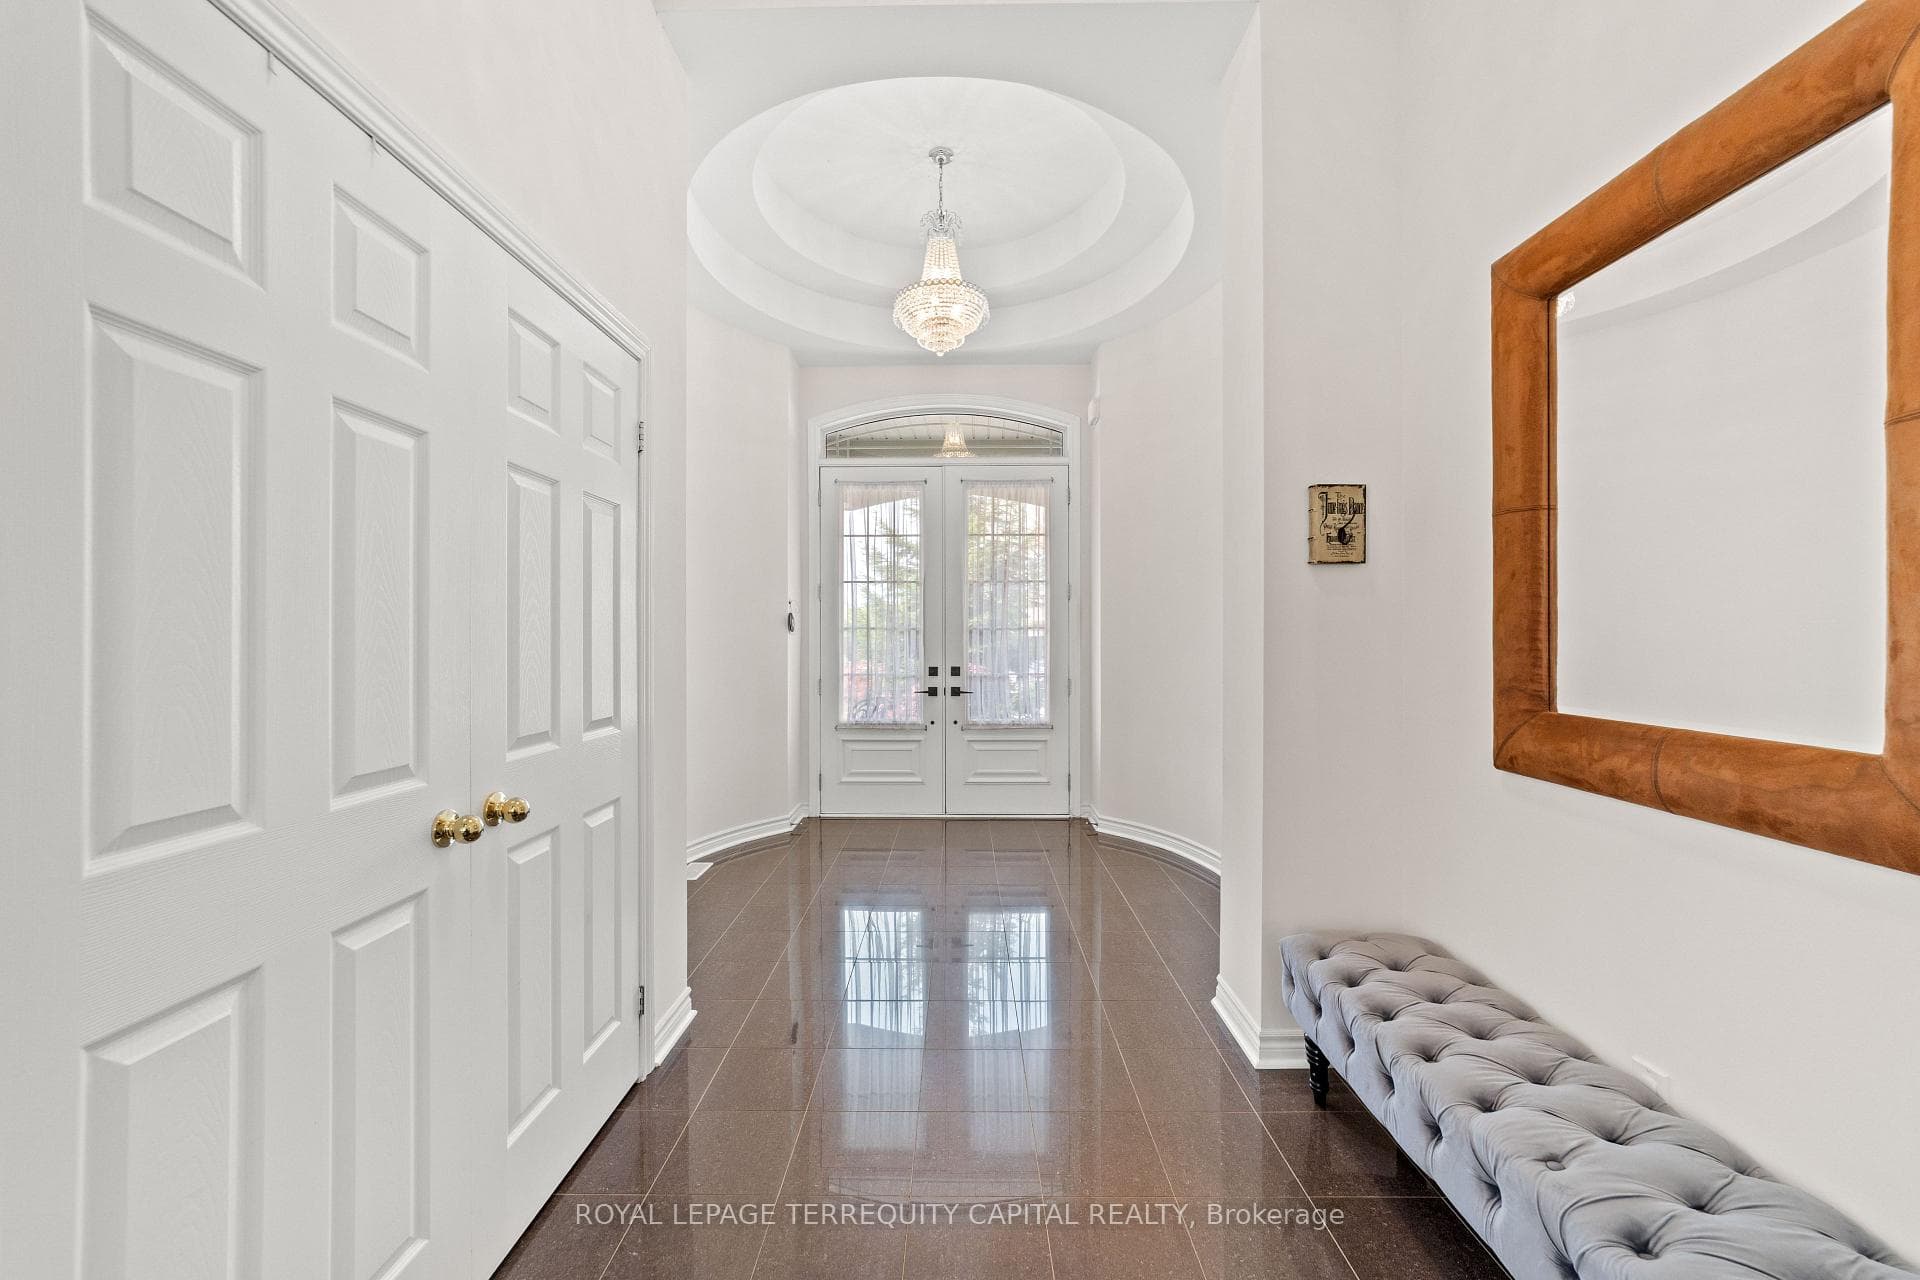
55 Ironside Drive, Vaughan
Vaughan
$1,799,000
Cash flow, cap rate & mortgage breakdown
Enter your email to unlock them right here.
Free forever. No credit card. Unsubscribe anytime.
Listed by ROYAL LEPAGE TERREQUITY CAPITAL REALTY
Investment Analysis
Key Facts
Type
Detached
Bedrooms
6
Bathrooms
5
Days on Market
2
Price Drop
None
Year Built
N/A
Status
Active
Basement Income
None Detected
Rent Estimate
$4,850/mo
Estimated from market price-to-rent ratios
Remarks
Welcome to prestigious Cold Creek Estates!!! This stunning Springbrooke Model (Elevation A) by MEDALLION, offering more than 4000 sq. ft. of beautifully designed living space. 5+1 spacious bedrooms and 5 bathrooms, 12-foot ceilings on the main floor, 9-foot ceilings on the second floor, rich hardwood flooring throughout, elegant LED pot lights, a 3-tier gas fireplace and a bright open-concept family room with beautiful bay windows. No Neighbours in the back. Privacy!The gourmet chef's kitchen is designed for both everyday living and entertaining, featuring granite countertops, custom backsplash, built-in stainless steel appliances, centre island, and chef's deskRetreat to the luxurious primary suite with abundant natural light and a spa-inspired 6-piece ensuite complete with a freestanding soaker tub, and glass shower. All five bedrooms are generously sized, with ensuite or semi-ensuite access.Step into your private backyard oasis featuring a custom deck, beautifully landscaped greenery, and the perfect setting for outdoor entertaining or peaceful evenings at home.Ideally located just minutes from Vaughan Metropolitan Centre Subway, GO Bus, Canada's Wonderland, Vaughan Mills, top-rated public schools, parks, hospital, shopping, dining, and major highways.A truly exceptional family home that offers luxury and space. Don't miss the virtual tour!
MississaugaInvestor.ca
55 Ironside Drive
Detached · 6bd/5ba · ~3,250 sqft
$1,799,000
Cash-Flow Report · July 31, 2026
Cap Rate
1.19%
Monthly Cash Flow
-$6,492/mo
Estimated Rent
$4,850/mo
Cash-on-Cash
-19.71%
Monthly (20% down · 4.89% rate · 25yr)
| Gross Rent | +$4,850 |
| Mortgage | −$8,281 |
| Property Tax | −$1,094 |
| Insurance | −$225 |
| Maintenance (1% of value/yr) | −$1,499 |
| Vacancy (5%) | −$243 |
| Cash Flow | -$6,492/mo |
Annual NOI & Cap Rate (All-Cash)
| Gross Rent | +$58,200 |
| Vacancy (5%) | −$2,910 |
| Property Tax | −$13,133 |
| Insurance | −$2,700 |
| Maintenance (1% of value/yr) | −$17,990 |
| Annual NOI | $21,467 |
| Cap Rate | 1.19% |
Cash Required to Close
| Down Payment (20%) | $359,800 |
| Ontario Land Transfer Tax | $32,455 |
| Legal & Title Insurance | $2,500 |
| Inspection & Misc | $500 |
| Total Cash Required | $395,255 |
Assumptions: 20% down · 4.89% rate · 25yr amort · Canadian semi-annual compounding · $225/mo insurance · maintenance reserve = greater of 8% of rent or 1% of value/yr (condo fee replaces it) · 5% vacancy · rent estimated from neighbourhood MLS comps. All figures are estimates — verify with a licensed professional before making an investment decision.
Prepared by Hamza Nouman · RECO-registered Investor Specialist · 647-609-1289 · hamza@nouman.ca · MississaugaInvestor.ca
Get the Full Cash-Flow Report
A one-page PDF: cap rate, cash flow, mortgage breakdown, NOI and total cash to close — all assumptions in one printable summary.
Also unlocks cap rate, sold comps & mortgage detail.