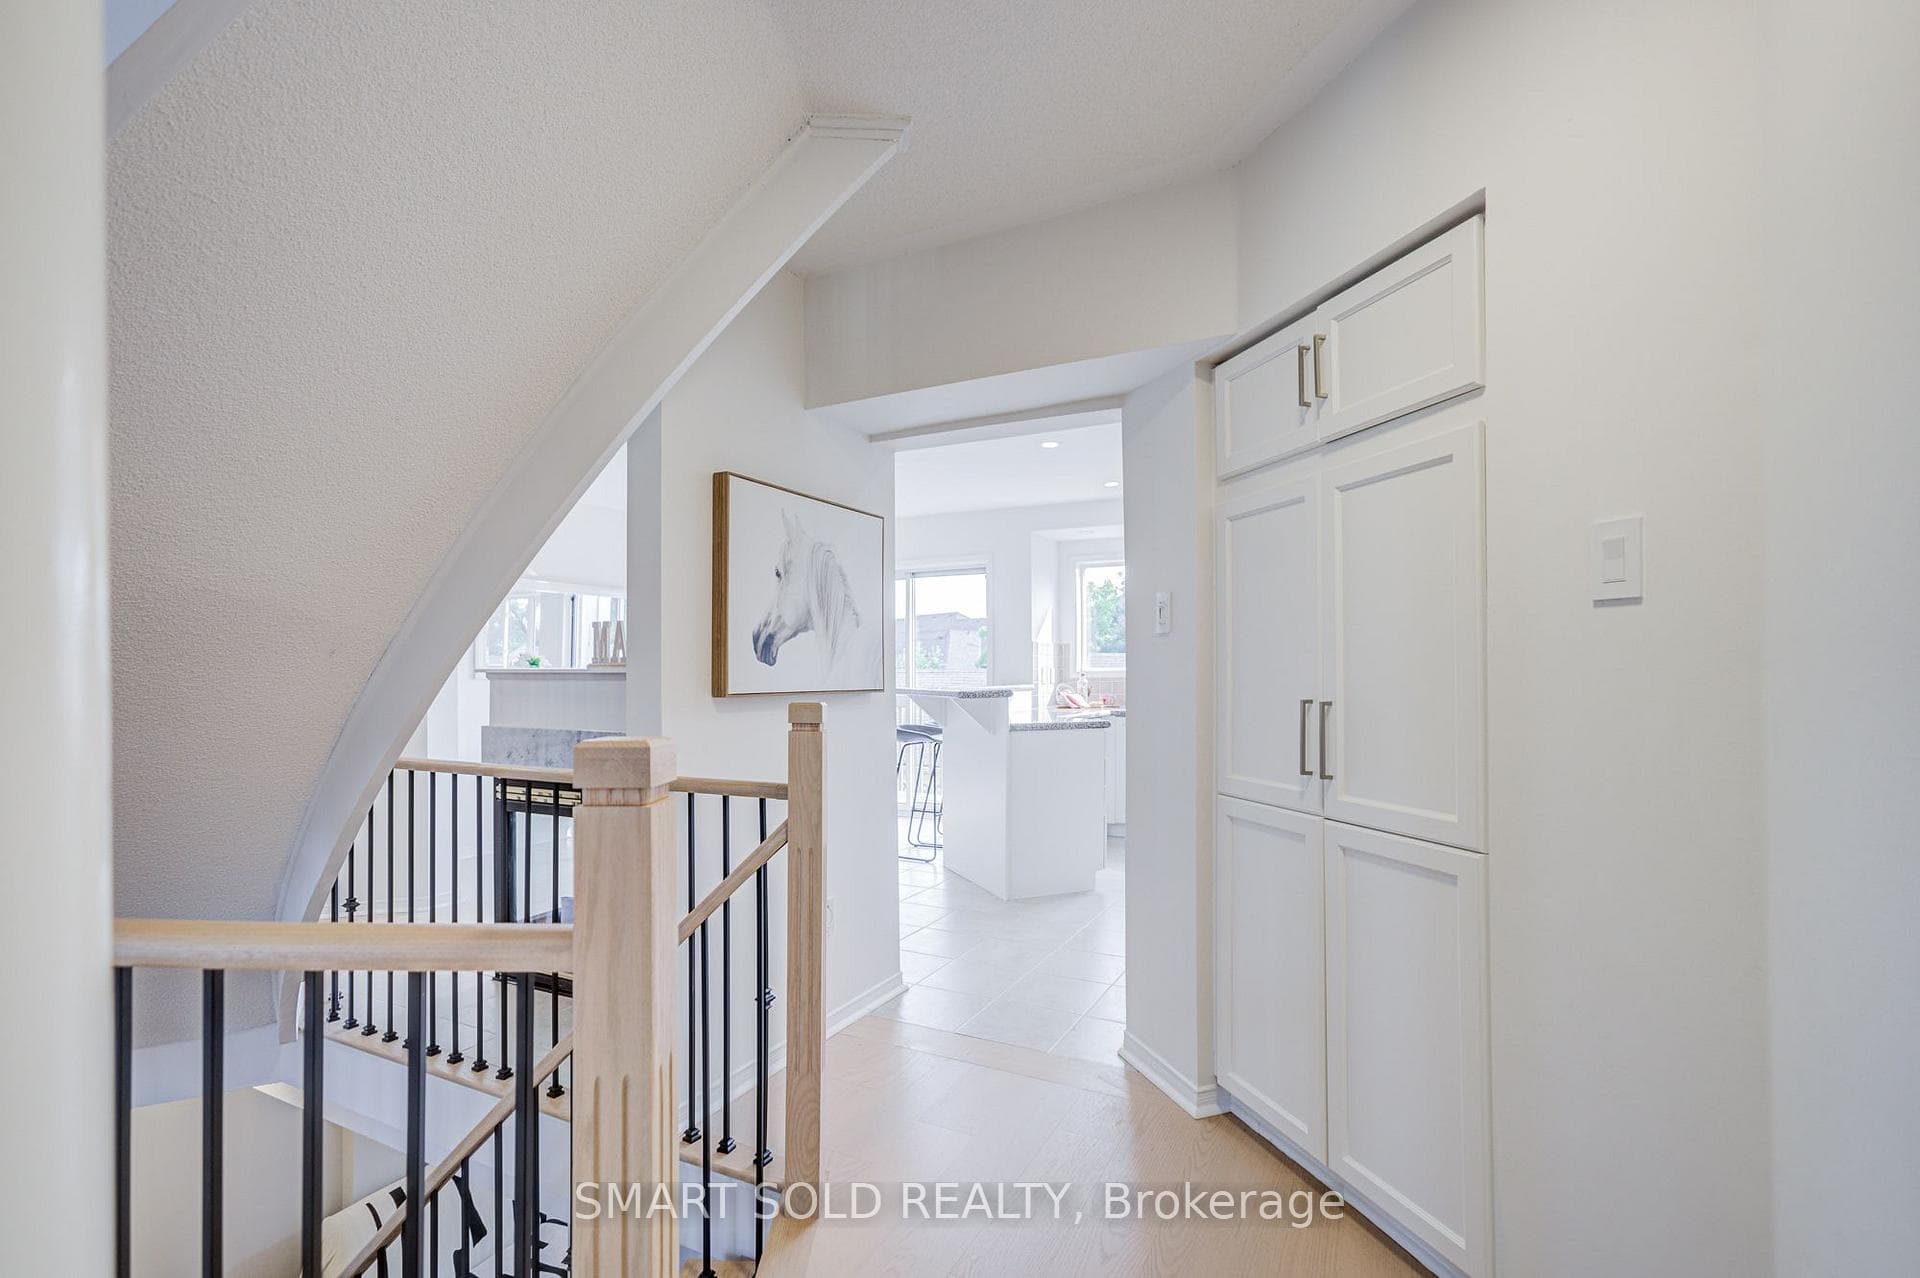
195 Shirley Drive, Richmond Hill
Richmond Hill
$1,088,000
Cash flow, cap rate & mortgage breakdown
Enter your email to unlock them right here.
Free forever. No credit card. Unsubscribe anytime.
Listed by SMART SOLD REALTY
Investment Analysis
Key Facts
Type
Att/Row/Townhouse
Bedrooms
4
Bathrooms
4
Days on Market
2
Price Drop
None
Year Built
N/A
Status
Active
Basement Income
None Detected
Rent Estimate
$3,650/mo
Estimated from market price-to-rent ratios
Remarks
Rarely Offered 3+1 Beds 4 Baths Double-Car Garage Freehold Townhome With Walk-Out Basement, Zoned For Top-Ranked Bayview S.S.! $$$ Fully Renovated Throughout (2026): Brand-New Engineered Oak Flooring On The Main And Second Floors, New Baseboards, New Staircase With Wrought-Iron Pickets, Smooth Ceilings With Pot Lights, Fresh Paint Throughout, New Furnace & A/C, And Updated Bathrooms, Move-In Ready.The Open-Concept Main Floor Features Soaring 12-Ft Ceilings In The Foyer And Living Room, Large Windows, Abundant Natural Light And A Cozy Double-Sided Gas Fireplace. The Updated Kitchen Features Refinished Cabinetry, Granite Countertops, Stainless Steel Appliances, A Large Centre Island And A Sun-Filled Breakfast Area With Walk-Out To The Backyard. Upstairs, The Spacious Primary Retreat Offers Large Windows, A Walk-In Closet And A Renovated 5-Piece Ensuite With Double Vanity And Pot Lights, Plus Two Additional Bright Bedrooms And An Updated Main Bath. The Finished Walk-Out Basement Adds Exceptional Flexibility With A Recreation Area, Bedroom, 3-Piece Bath And Direct Walk-Out Access-Ideal For Extended Family, Guests Or A Home Office. Direct Access To The Double-Car Garage. Conveniently Located Near Top-Ranked Schools, Parks, Community Centre, Library, Shopping, Restaurants, Public Transit, GO Transit, Hwy 404 And More.
MississaugaInvestor.ca
195 Shirley Drive
Att/Row/Townhouse · 4bd/4ba · ~1,750 sqft
$1,088,000
Cash-Flow Report · July 31, 2026
Cap Rate
1.86%
Monthly Cash Flow
-$3,326/mo
Estimated Rent
$3,650/mo
Cash-on-Cash
-16.71%
Monthly (20% down · 4.89% rate · 25yr)
| Gross Rent | +$3,650 |
| Mortgage | −$5,008 |
| Property Tax | −$653 |
| Insurance | −$225 |
| Maintenance (1% of value/yr) | −$907 |
| Vacancy (5%) | −$183 |
| Cash Flow | -$3,326/mo |
Annual NOI & Cap Rate (All-Cash)
| Gross Rent | +$43,800 |
| Vacancy (5%) | −$2,190 |
| Property Tax | −$7,834 |
| Insurance | −$2,700 |
| Maintenance (1% of value/yr) | −$10,880 |
| Annual NOI | $20,196 |
| Cap Rate | 1.86% |
Cash Required to Close
| Down Payment (20%) | $217,600 |
| Ontario Land Transfer Tax | $18,235 |
| Legal & Title Insurance | $2,500 |
| Inspection & Misc | $500 |
| Total Cash Required | $238,835 |
Assumptions: 20% down · 4.89% rate · 25yr amort · Canadian semi-annual compounding · $225/mo insurance · maintenance reserve = greater of 8% of rent or 1% of value/yr (condo fee replaces it) · 5% vacancy · rent estimated from neighbourhood MLS comps. All figures are estimates — verify with a licensed professional before making an investment decision.
Prepared by Hamza Nouman · RECO-registered Investor Specialist · 647-609-1289 · hamza@nouman.ca · MississaugaInvestor.ca
Get the Full Cash-Flow Report
A one-page PDF: cap rate, cash flow, mortgage breakdown, NOI and total cash to close — all assumptions in one printable summary.
Also unlocks cap rate, sold comps & mortgage detail.