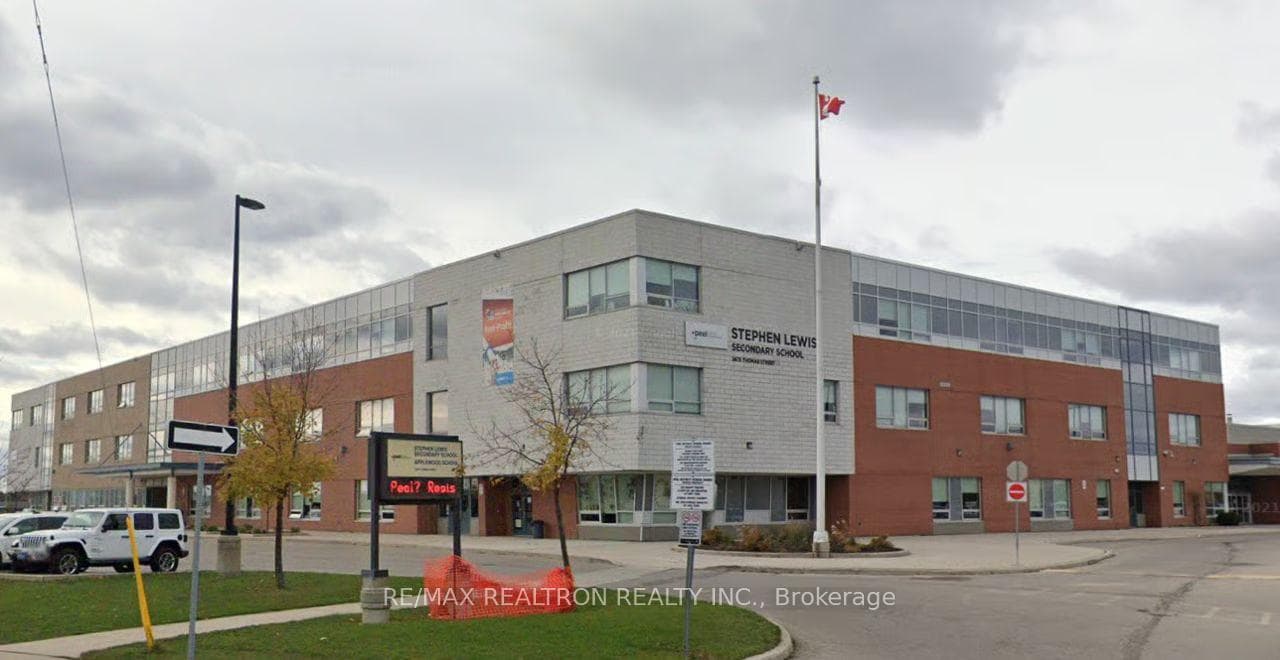
21 Belvia Drive, Vaughan
Vaughan
$1,190,000
Cash flow, cap rate & mortgage breakdown
Enter your email to unlock them right here.
Free forever. No credit card. Unsubscribe anytime.
Listed by RE/MAX REALTRON REALTY INC.
Investment Analysis
Key Facts
Type
Semi-Detached
Bedrooms
4
Bathrooms
4
Days on Market
3
Price Drop
None
Year Built
N/A
Status
Active
Basement Income
Finished Basement
Rent Estimate
$3,750/mo
Estimated from market price-to-rent ratios
Remarks
Nestled in the prestigious Patterson community, this beautifully maintained, modern semi-detached residence offers approximately 2,000 sq. ft. above grade plus a professionally finished basement, seamlessly blending timeless elegance with exceptional functionality. Designed for contemporary family living, this bright and thoughtfully appointed home features 4+1 spacious bedrooms, 4 bathrooms, 9-ft ceilings, a grand double-door entrance, a soaring foyer, direct garage access, and an open-concept layout enhanced by expansive windows that flood the interior with natural light. The stylish kitchen is complete with a breakfast area, breakfast bar, and effortless flow into the sun-filled southeast-facing family room, which walks out to an impressive oversized two-tier cedar deck and a private, fully fenced backyard-creating the perfect setting for entertaining or relaxing outdoors. The spacious primary retreat offers a walk-in closet and a luxurious 4-piece ensuite with a soaker tub and separate glass shower. Quality upgrades include hardwood flooring throughout, waterproof wide-plank flooring, newer interior doors, windows (2015), roof (2022). Appliances include dishwasher, washer, dryer, refrigerator, stove and range hood (2024). Hardwood flooring on the second floor and engineered hardwood flooring on the main floor. Ideally located just moments from parks, top-rated schools, shopping, restaurants, public transit, and Rutherford GO Station, this exceptional home is also within the highly acclaimed Stephen Lewis Secondary School district, making it a rare opportunity for families seeking both lifestyle and location.
MississaugaInvestor.ca
21 Belvia Drive
Semi-Detached · 4bd/4ba · ~1,750 sqft
$1,190,000
Cash-Flow Report · July 31, 2026
Cap Rate
1.64%
Monthly Cash Flow
-$3,856/mo
Estimated Rent
$3,750/mo
Cash-on-Cash
-17.71%
Monthly (20% down · 4.89% rate · 25yr)
| Gross Rent | +$3,750 |
| Mortgage | −$5,477 |
| Property Tax | −$724 |
| Insurance | −$225 |
| Maintenance (1% of value/yr) | −$992 |
| Vacancy (5%) | −$188 |
| Cash Flow | -$3,856/mo |
Annual NOI & Cap Rate (All-Cash)
| Gross Rent | +$45,000 |
| Vacancy (5%) | −$2,250 |
| Property Tax | −$8,687 |
| Insurance | −$2,700 |
| Maintenance (1% of value/yr) | −$11,900 |
| Annual NOI | $19,463 |
| Cap Rate | 1.64% |
Cash Required to Close
| Down Payment (20%) | $238,000 |
| Ontario Land Transfer Tax | $20,275 |
| Legal & Title Insurance | $2,500 |
| Inspection & Misc | $500 |
| Total Cash Required | $261,275 |
Assumptions: 20% down · 4.89% rate · 25yr amort · Canadian semi-annual compounding · $225/mo insurance · maintenance reserve = greater of 8% of rent or 1% of value/yr (condo fee replaces it) · 5% vacancy · rent estimated from neighbourhood MLS comps. All figures are estimates — verify with a licensed professional before making an investment decision.
Prepared by Hamza Nouman · RECO-registered Investor Specialist · 647-609-1289 · hamza@nouman.ca · MississaugaInvestor.ca
Get the Full Cash-Flow Report
A one-page PDF: cap rate, cash flow, mortgage breakdown, NOI and total cash to close — all assumptions in one printable summary.
Also unlocks cap rate, sold comps & mortgage detail.