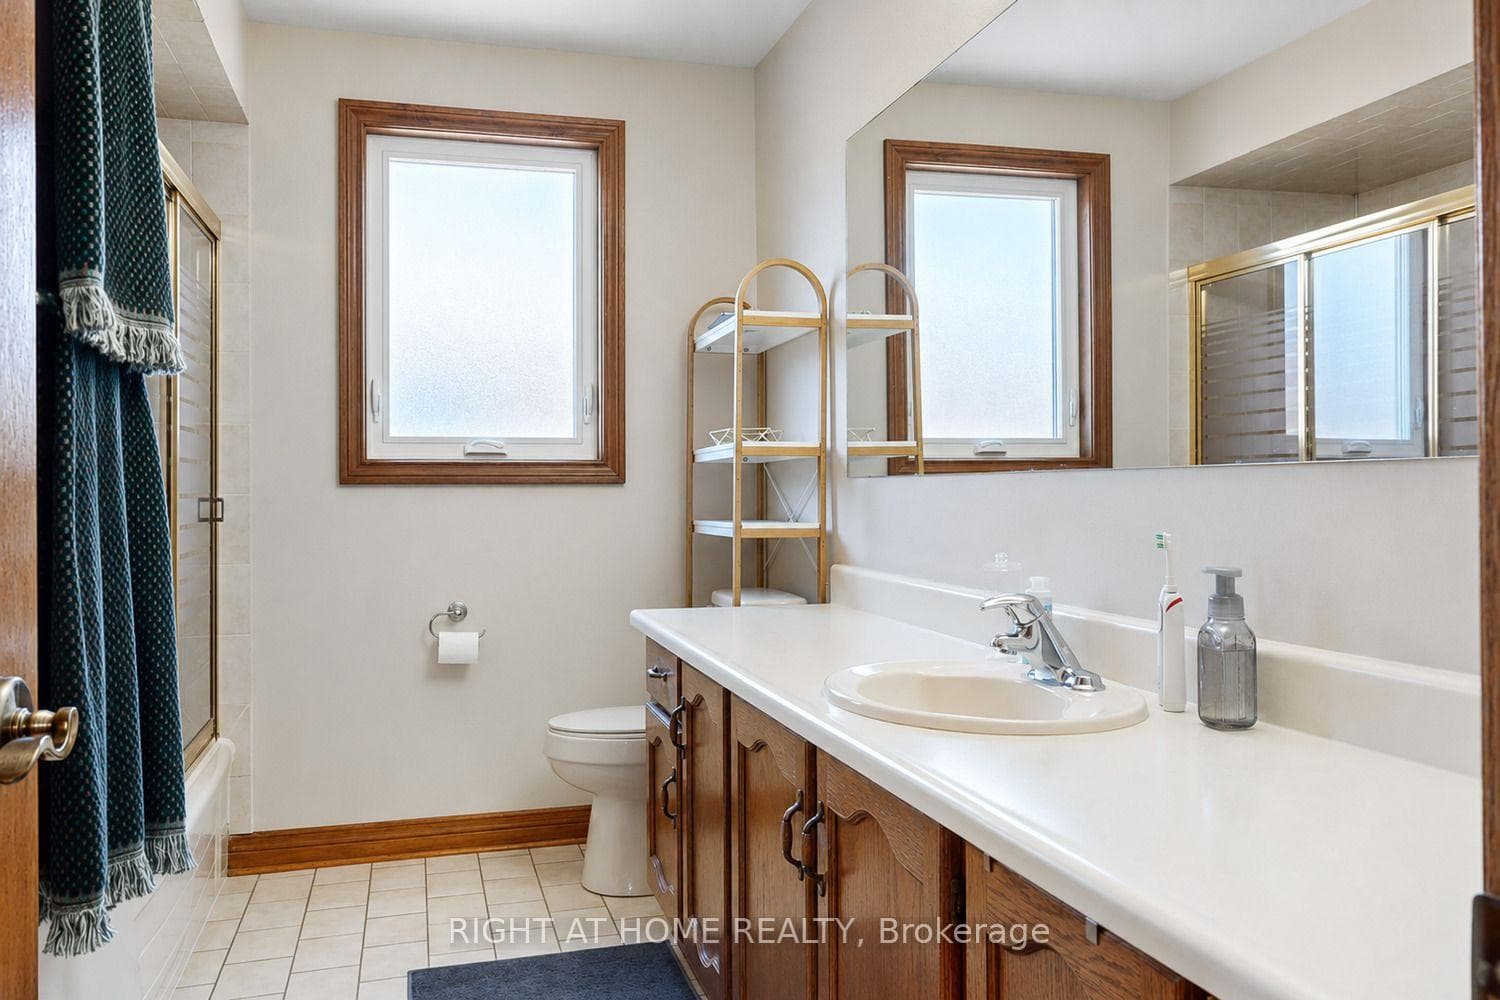
112 Belview Avenue, Vaughan
Vaughan
$1,348,888
Cash flow, cap rate & mortgage breakdown
Enter your email to unlock them right here.
Free forever. No credit card. Unsubscribe anytime.
Listed by RIGHT AT HOME REALTY
Investment Analysis
Key Facts
Type
Detached
Bedrooms
5
Bathrooms
4
Days on Market
3
Price Drop
None
Year Built
N/A
Status
Active
Basement Income
Finished Basement
Rent Estimate
$4,350/mo
Estimated from market price-to-rent ratios
Remarks
Welcome to this beautifully appointed 2,529 sq ft home offering 4 bedrooms and 4 washrooms in one of Vaughan's most desirable neighbourhoods. Ideally located close to major highways, shopping, restaurants, Boyd Conservation Area, and parks, this home offers the perfect balance of everyday convenience and connection to nature. Make a grand first impression through the large, open foyer,anchored by a gorgeous solid wood half-turn staircase that sets the tone for the rest of this exceptional home. Inside, you'll find generously sized principal rooms designed for comfortable family living, including a warm and inviting family room centred around a wood-burning fireplace - perfect for cozy nights in. The finished basement with walkout offers two separate interior staircases for added convenience and flexibility, along with valuable additional living space ideal for a growing family, home gym, or entertainment area. Main floor laundry rounds out the home's everyday practicality.Step outside to a beautifully landscaped backyard complete with landscape lighting and a full irrigation system, creating a private outdoor retreat that's as low-maintenance as it is picturesque. This is Pine Grove living at its finest - spacious,functional, and move-in ready.
MississaugaInvestor.ca
112 Belview Avenue
Detached · 5bd/4ba · ~2,750 sqft
$1,348,888
Cash-Flow Report · July 31, 2026
Cap Rate
1.75%
Monthly Cash Flow
-$4,247/mo
Estimated Rent
$4,350/mo
Cash-on-Cash
-17.2%
Monthly (20% down · 4.89% rate · 25yr)
| Gross Rent | +$4,350 |
| Mortgage | −$6,209 |
| Property Tax | −$821 |
| Insurance | −$225 |
| Maintenance (1% of value/yr) | −$1,124 |
| Vacancy (5%) | −$218 |
| Cash Flow | -$4,247/mo |
Annual NOI & Cap Rate (All-Cash)
| Gross Rent | +$52,200 |
| Vacancy (5%) | −$2,610 |
| Property Tax | −$9,847 |
| Insurance | −$2,700 |
| Maintenance (1% of value/yr) | −$13,489 |
| Annual NOI | $23,554 |
| Cap Rate | 1.75% |
Cash Required to Close
| Down Payment (20%) | $269,777.6 |
| Ontario Land Transfer Tax | $23,453 |
| Legal & Title Insurance | $2,500 |
| Inspection & Misc | $500 |
| Total Cash Required | $296,230.6 |
Assumptions: 20% down · 4.89% rate · 25yr amort · Canadian semi-annual compounding · $225/mo insurance · maintenance reserve = greater of 8% of rent or 1% of value/yr (condo fee replaces it) · 5% vacancy · rent estimated from neighbourhood MLS comps. All figures are estimates — verify with a licensed professional before making an investment decision.
Prepared by Hamza Nouman · RECO-registered Investor Specialist · 647-609-1289 · hamza@nouman.ca · MississaugaInvestor.ca
Get the Full Cash-Flow Report
A one-page PDF: cap rate, cash flow, mortgage breakdown, NOI and total cash to close — all assumptions in one printable summary.
Also unlocks cap rate, sold comps & mortgage detail.