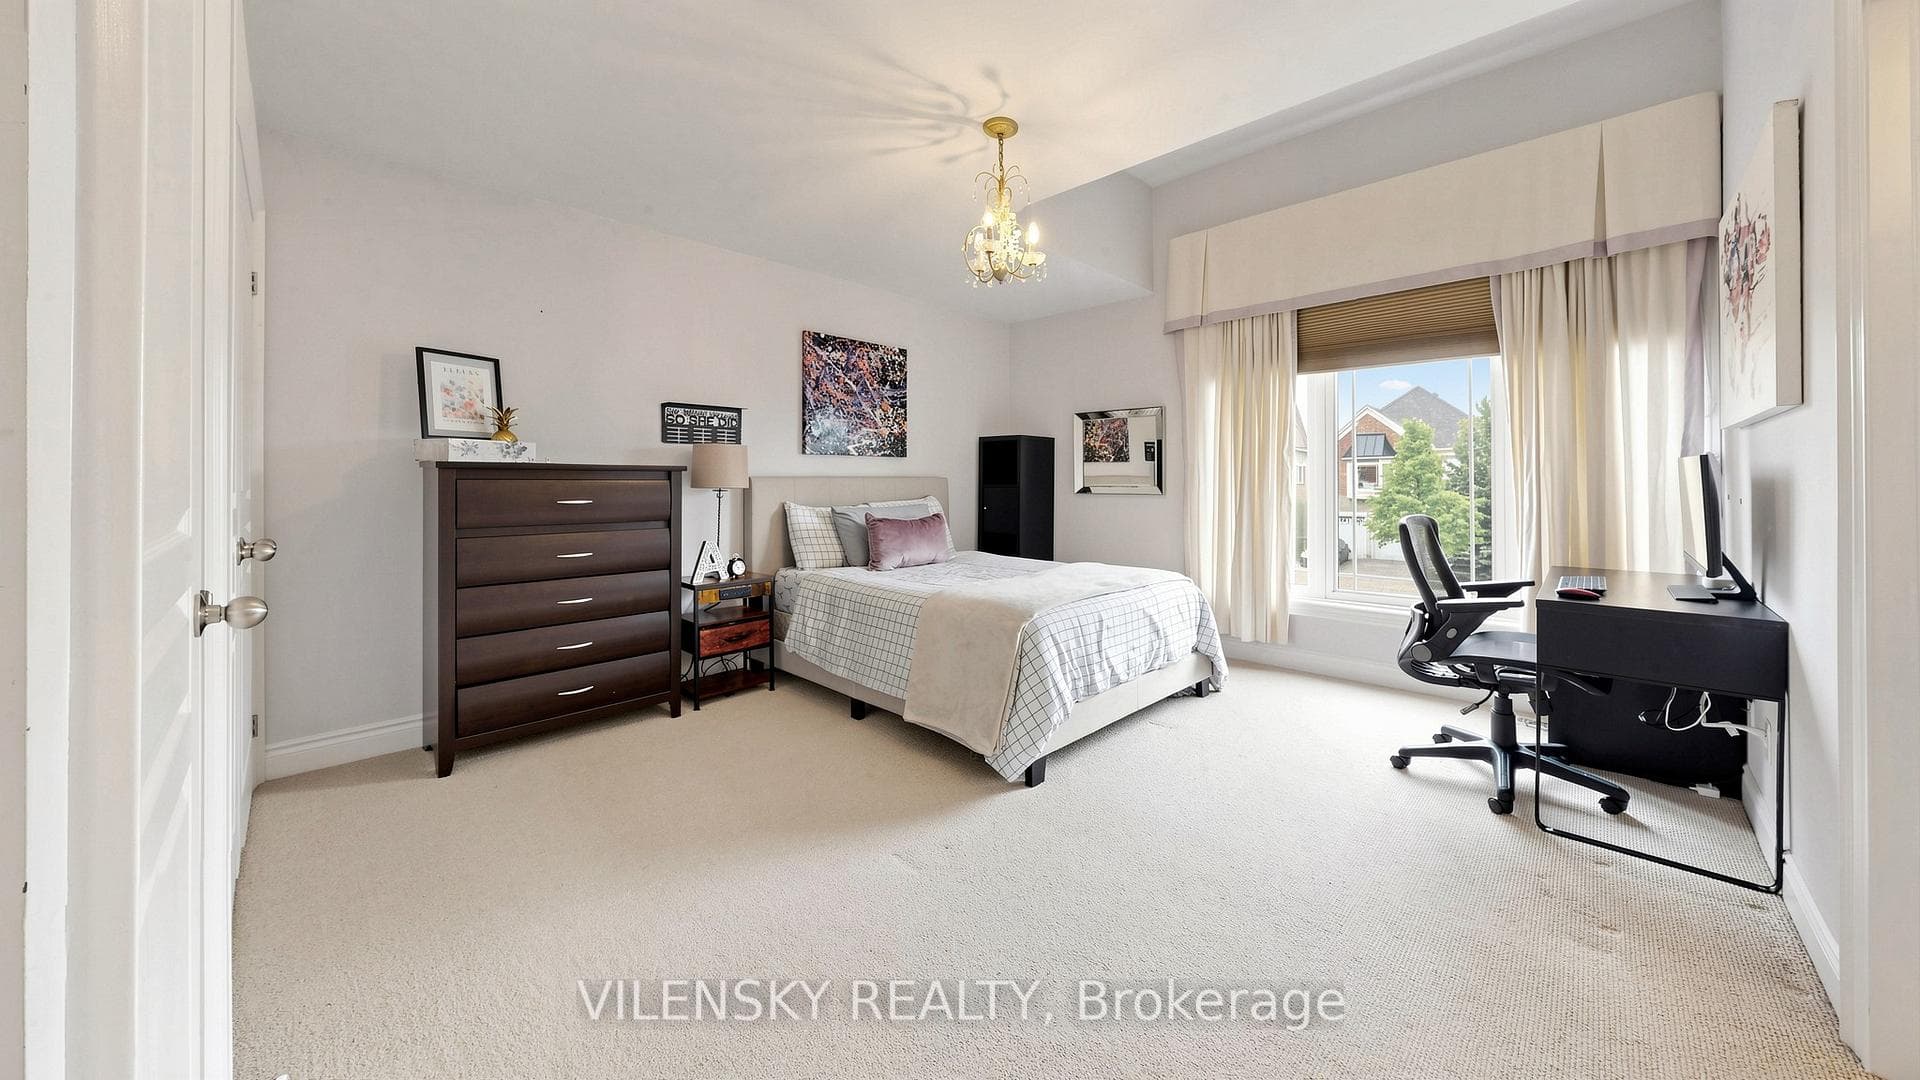
146 Valley Vista Drive, Vaughan
Vaughan
$1,699,999
Cash flow, cap rate & mortgage breakdown
Enter your email to unlock them right here.
Free forever. No credit card. Unsubscribe anytime.
Listed by VILENSKY REALTY
Investment Analysis
Key Facts
Type
Detached
Bedrooms
5
Bathrooms
5
Days on Market
5
Price Drop
None
Year Built
N/A
Status
Active
Basement Income
Finished Basement
Rent Estimate
$4,750/mo
Estimated from market price-to-rent ratios
Remarks
L-U-X-U-R-Y---L-I-V-I-N-G In The Valleys Of Thornhill. Stunning Family Home With Over 4,100 Sqft Of Living Space, Including 3,109 Sqft Above Grade! The Ideal Layout & Superb Location. 8 Reasons You Will Love This Home: 1) Enjoy A Fully Renovated Modern Kitchen With High-End Stainless Steel Appliances, Oversized Centre Island & Breakfast Bar 2) Spacious Living Room With Gas Fireplace & Open-Concept Executive Dining Room Combined With A Welcoming Family Room Full Of Light And Luxurious Ambiance 3) First Floor Office Perfect For Working From Home With Maximum Convenience 4) Upper Floor Includes A Spacious Primary Bedroom Upgraded With A 5Pc Ensuite Bathroom Plus Custom Luxurious His & Hers Closets 5) 3 Additional Bedrooms On The Second Level Accompanied By 2 Full Bathrooms Plus Second Floor Laundry With Storage & Sink 6) Additional Den Space On The Second Floor Ideal For A Second Office Or Play Area 7) Professionally Finished Basement Includes A Stunning Recreation Centre Perfect For A Home Theatre, Gym Space, 5th Bedroom & Fully Renovated 3Pc Bathroom 8) Backyard Oasis Complete With A Stunning Fiberglass Pool, Professional Interlocking & Fenced Yard. Additional Features Include 9Ft Smooth Ceilings, Fully Renovated Powder Room With Smart Toilet, Electrical Car Charger Outlet In Garage & Second Floor Laundry. No Expense Was Spared. Must View In Person!
MississaugaInvestor.ca
146 Valley Vista Drive
Detached · 5bd/5ba · ~3,250 sqft
$1,699,999
Cash-Flow Report · August 1, 2026
Cap Rate
1.3%
Monthly Cash Flow
-$5,989/mo
Estimated Rent
$4,750/mo
Cash-on-Cash
-19.24%
Monthly (20% down · 4.89% rate · 25yr)
| Gross Rent | +$4,750 |
| Mortgage | −$7,825 |
| Property Tax | −$1,034 |
| Insurance | −$225 |
| Maintenance (1% of value/yr) | −$1,417 |
| Vacancy (5%) | −$238 |
| Cash Flow | -$5,989/mo |
Annual NOI & Cap Rate (All-Cash)
| Gross Rent | +$57,000 |
| Vacancy (5%) | −$2,850 |
| Property Tax | −$12,410 |
| Insurance | −$2,700 |
| Maintenance (1% of value/yr) | −$17,000 |
| Annual NOI | $22,040 |
| Cap Rate | 1.3% |
Cash Required to Close
| Down Payment (20%) | $339,999.8 |
| Ontario Land Transfer Tax | $30,475 |
| Legal & Title Insurance | $2,500 |
| Inspection & Misc | $500 |
| Total Cash Required | $373,474.8 |
Assumptions: 20% down · 4.89% rate · 25yr amort · Canadian semi-annual compounding · $225/mo insurance · maintenance reserve = greater of 8% of rent or 1% of value/yr (condo fee replaces it) · 5% vacancy · rent estimated from neighbourhood MLS comps. All figures are estimates — verify with a licensed professional before making an investment decision.
Prepared by Hamza Nouman · RECO-registered Investor Specialist · 647-609-1289 · hamza@nouman.ca · MississaugaInvestor.ca
Get the Full Cash-Flow Report
A one-page PDF: cap rate, cash flow, mortgage breakdown, NOI and total cash to close — all assumptions in one printable summary.
Also unlocks cap rate, sold comps & mortgage detail.