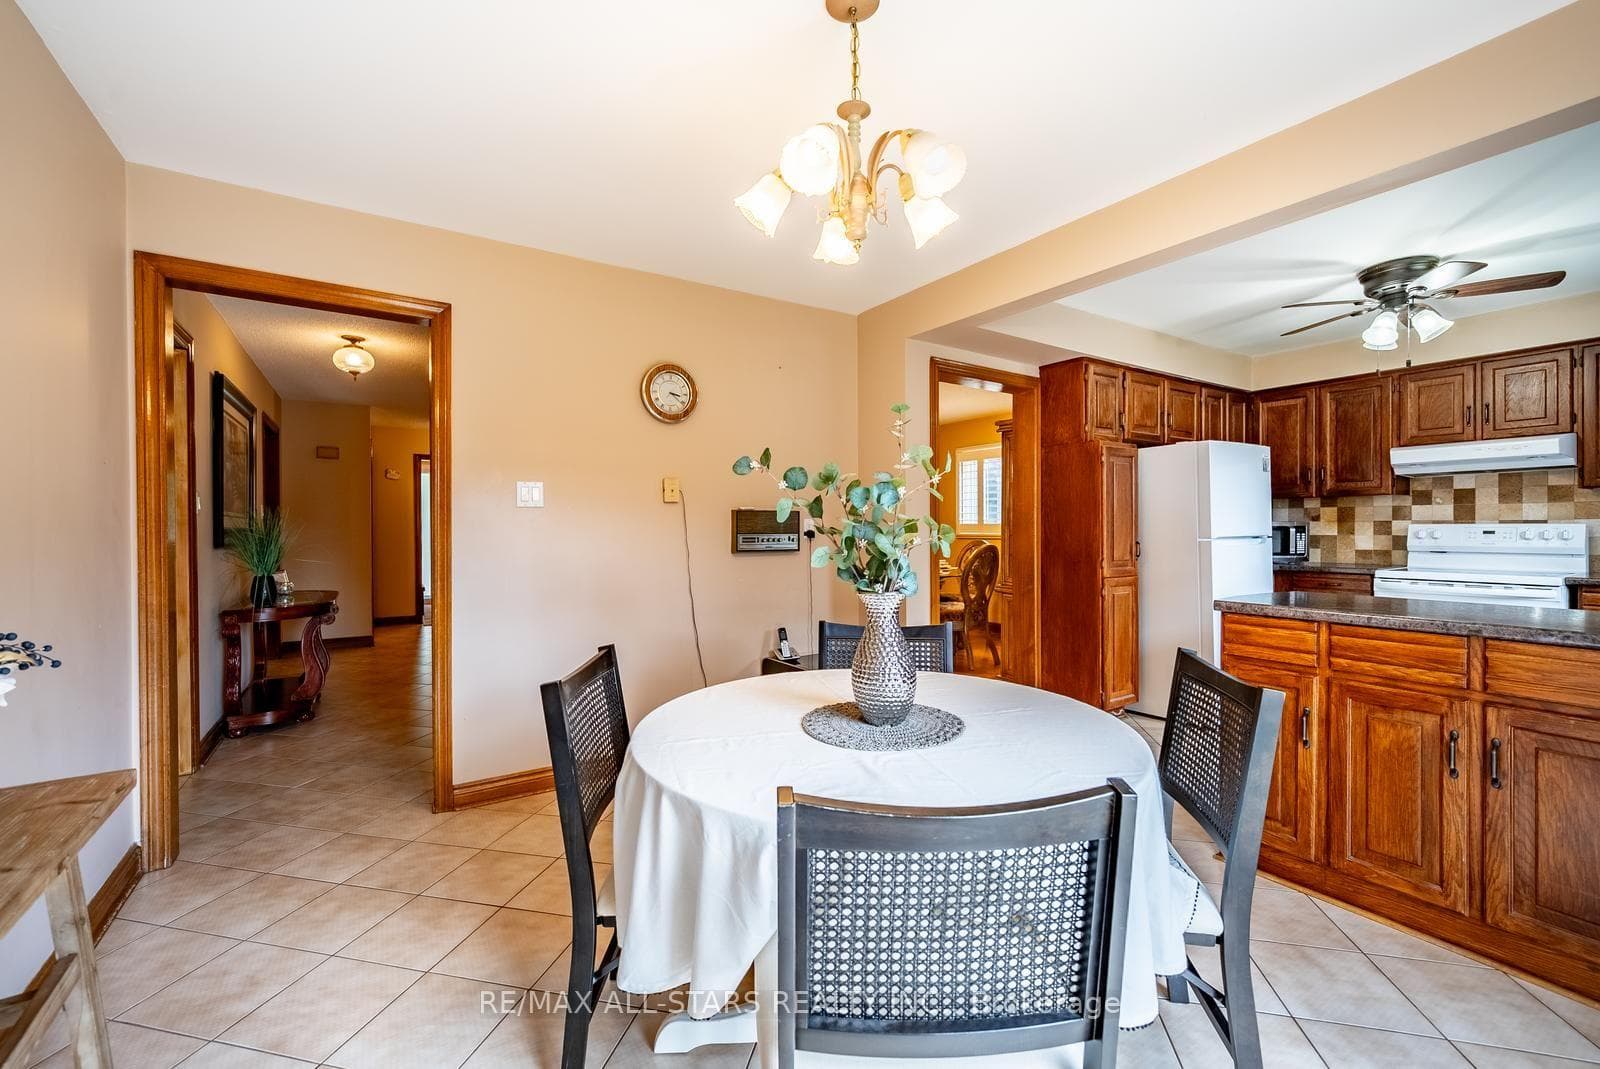
112 Jimston Drive, Markham
Markham
$1,549,000
Cash flow, cap rate & mortgage breakdown
Enter your email to unlock them right here.
Free forever. No credit card. Unsubscribe anytime.
Listed by RE/MAX ALL-STARS REALTY INC.
Investment Analysis
Key Facts
Type
Detached
Bedrooms
5
Bathrooms
4
Days on Market
7
Price Drop
None
Year Built
N/A
Status
Active
Basement Income
Suite Potential (+$1,445/mo)
Rent Estimate
Estimated from market price-to-rent ratios · Verify suite legality with the City of Mississauga
Remarks
Welcome to 112 Jimston Drive! This spacious 4-bedroom, 4-bathroom family home offers over 4,000 sq. ft. of finished living space on a premium corner lot in the highly desirable Milliken Mills East community. Featuring an expanded driveway with no sidewalk and an oversized, pool-sized backyard, this home offers exceptional space both inside and out. The traditional main floor boasts formal living and dining rooms, a bright kitchen overlooking the breakfast area with walkout to the backyard, and a separate family room perfect for everyday living and entertaining. Upstairs, the generous primary suite includes a private ensuite, while three additional bedrooms share a full bath. A versatile second-floor sitting area is ideal as a home office, study space or reading nook. The fully finished basement offers incredible flexibility with a full kitchen, additional bedroom, full bathroom, second laundry, spacious recreation area, abundant storage, and a private entrance through the garage-ideal for extended family, multigenerational living, or future income potential. And best of all - it already has its own private entrance from the garage - making it a turn key investment opportunity. Conveniently located close to top-rated schools including Milliken Mills High School, Father Michael McGivney Catholic Academy and York University Markham Campus, as well as parks, transit, Pacific Mall, Markville Mall, Downtown Markham, and countless shopping, dining and recreational amenities. A rare opportunity to own a spacious family home in one of Markham's most established and sought-after neighbourhoods.
MississaugaInvestor.ca
112 Jimston Drive
Detached · 5bd/4ba · ~2,750 sqft
$1,549,000
Cash-Flow Report · July 31, 2026
Cap Rate
2.23%
Monthly Cash Flow
-$4,256/mo
Estimated Rent
$5,545/mo
Cash-on-Cash
-15.01%
Monthly (20% down · 4.89% rate · 25yr)
| Gross Rent | +$5,545 |
| Mortgage | −$7,130 |
| Property Tax | −$878 |
| Insurance | −$225 |
| Maintenance (1% of value/yr) | −$1,291 |
| Vacancy (5%) | −$277 |
| Cash Flow | -$4,256/mo |
Annual NOI & Cap Rate (All-Cash)
| Gross Rent | +$66,540 |
| Vacancy (5%) | −$3,327 |
| Property Tax | −$10,533 |
| Insurance | −$2,700 |
| Maintenance (1% of value/yr) | −$15,490 |
| Annual NOI | $34,490 |
| Cap Rate | 2.23% |
Cash Required to Close
| Down Payment (20%) | $309,800 |
| Ontario Land Transfer Tax | $27,455 |
| Legal & Title Insurance | $2,500 |
| Inspection & Misc | $500 |
| Total Cash Required | $340,255 |
Assumptions: 20% down · 4.89% rate · 25yr amort · Canadian semi-annual compounding · $225/mo insurance · maintenance reserve = greater of 8% of rent or 1% of value/yr (condo fee replaces it) · 5% vacancy · rent estimated from neighbourhood MLS comps. All figures are estimates — verify with a licensed professional before making an investment decision.
Prepared by Hamza Nouman · RECO-registered Investor Specialist · 647-609-1289 · hamza@nouman.ca · MississaugaInvestor.ca
Get the Full Cash-Flow Report
A one-page PDF: cap rate, cash flow, mortgage breakdown, NOI and total cash to close — all assumptions in one printable summary.
Also unlocks cap rate, sold comps & mortgage detail.