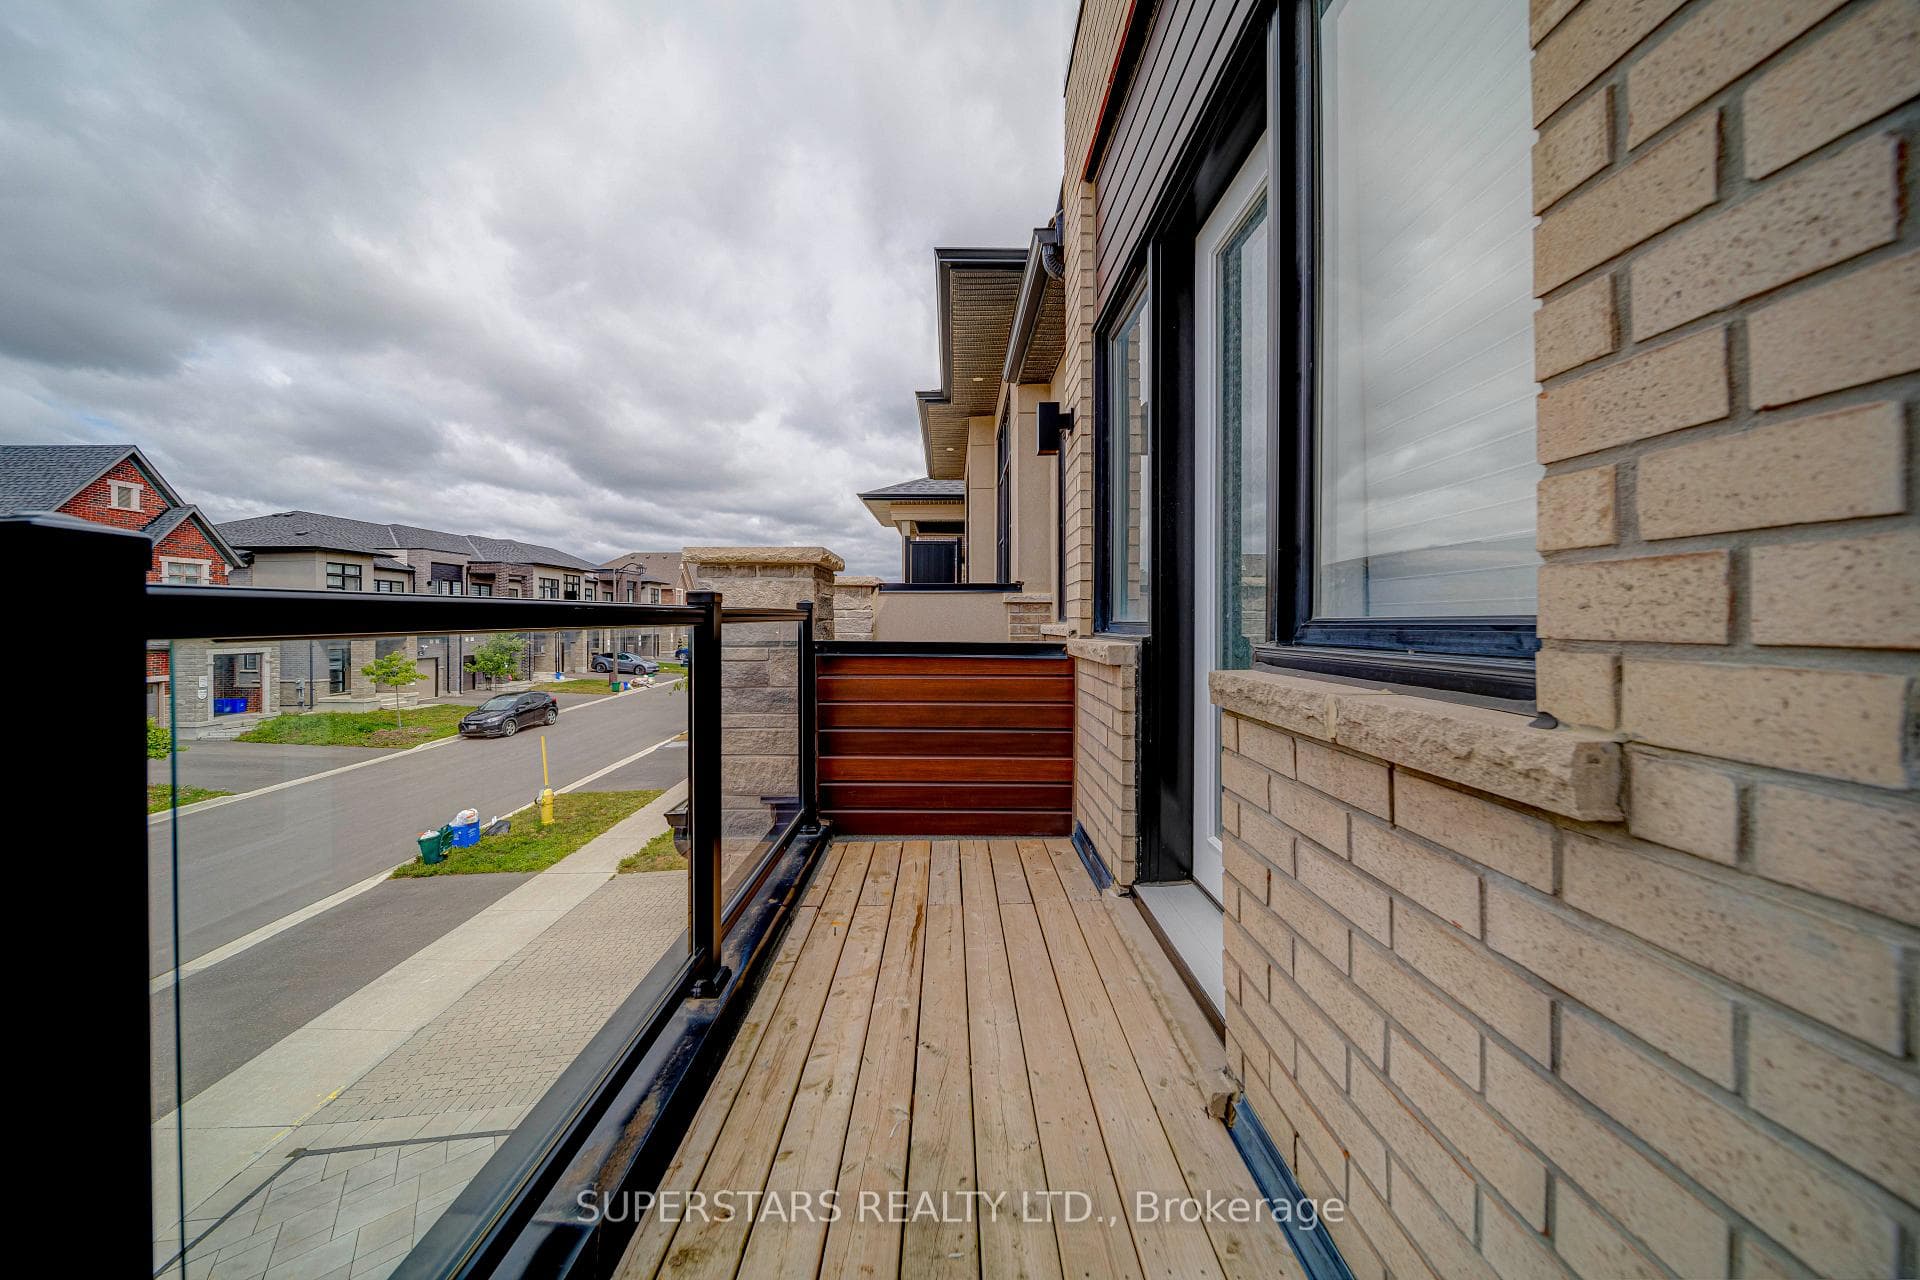
31 Harvey Bunker Crescent, Markham
Markham
$1,088,000
Cash flow, cap rate & mortgage breakdown
Enter your email to unlock them right here.
Free forever. No credit card. Unsubscribe anytime.
Listed by SUPERSTARS REALTY LTD.
Investment Analysis
Key Facts
Type
Att/Row/Townhouse
Bedrooms
3
Bathrooms
4
Days on Market
10
Price Drop
None
Year Built
N/A
Status
Active
Basement Income
Finished Basement
Rent Estimate
$3,250/mo
Estimated from market price-to-rent ratios
Remarks
Welcome To This Modern 4-Year-Old Freehold Townhouse Located On A Premium Corner Lot In Prestigious Angus Glen Community, Like A Semi-Detached Home With Extra Side Windows And A Bright & Airy Layout Close To 2100 Sqft Living Space. Designed With Contemporary Finishes Throughout, Featuring Upgraded Flooring, Pot Lights, And Large Windows That Enhance The Functional Open-Concept Space. The Sleek Kitchen Includes Stainless Steel Appliances, Large Centre Island With Breakfast Bar, Undermount Sink And Backsplash. Breakfast Area That Walks Out To The Backyard. The 2nd Floor Offers 3 Spacious Bedrooms, Including A Large Primary Bedroom With 4Pc Ensuite And Walk-In Closet, Plus 2 Additional Bedrooms With Walk-Out To A Generous Balcony. The Finished Basement Adds A Large Recreation Room And 4Pc Bathroom, Providing Excellent Extra Living Space. Interlock Driveway. Top Ranking Buttonville Public School, All Saints Catholic Elementary School Pierre Elliott Trudeau High School, St. Augustine Catholic High School. Major Shopping Plazas, Supermarkets, Restaurants, And Everyday Conveniences, With Quick Connections To Hwy 404/407 For Seamless Commuting.
MississaugaInvestor.ca
31 Harvey Bunker Crescent
Att/Row/Townhouse · 3bd/4ba · ~1,750 sqft
$1,088,000
Cash-Flow Report · August 3, 2026
Cap Rate
1.48%
Monthly Cash Flow
-$3,670/mo
Estimated Rent
$3,250/mo
Cash-on-Cash
-18.44%
Monthly (20% down · 4.89% rate · 25yr)
| Gross Rent | +$3,250 |
| Mortgage | −$5,008 |
| Property Tax | −$617 |
| Insurance | −$225 |
| Maintenance (1% of value/yr) | −$907 |
| Vacancy (5%) | −$163 |
| Cash Flow | -$3,670/mo |
Annual NOI & Cap Rate (All-Cash)
| Gross Rent | +$39,000 |
| Vacancy (5%) | −$1,950 |
| Property Tax | −$7,398 |
| Insurance | −$2,700 |
| Maintenance (1% of value/yr) | −$10,880 |
| Annual NOI | $16,072 |
| Cap Rate | 1.48% |
Cash Required to Close
| Down Payment (20%) | $217,600 |
| Ontario Land Transfer Tax | $18,235 |
| Legal & Title Insurance | $2,500 |
| Inspection & Misc | $500 |
| Total Cash Required | $238,835 |
Assumptions: 20% down · 4.89% rate · 25yr amort · Canadian semi-annual compounding · $225/mo insurance · maintenance reserve = greater of 8% of rent or 1% of value/yr (condo fee replaces it) · 5% vacancy · rent estimated from neighbourhood MLS comps. All figures are estimates — verify with a licensed professional before making an investment decision.
Prepared by Hamza Nouman · RECO-registered Investor Specialist · 647-609-1289 · hamza@nouman.ca · MississaugaInvestor.ca
Get the Full Cash-Flow Report
A one-page PDF: cap rate, cash flow, mortgage breakdown, NOI and total cash to close — all assumptions in one printable summary.
Also unlocks cap rate, sold comps & mortgage detail.