860 Hollander Road, Newmarket
Newmarket
$1,199,000
Cash flow, cap rate & mortgage breakdown
Enter your email to unlock them right here.
Free forever. No credit card. Unsubscribe anytime.
Listed by EXP REALTY
Investment Analysis
Key Facts
Type
Detached
Bedrooms
4
Bathrooms
5
Days on Market
8
Price Drop
None
Year Built
N/A
Status
Active
Basement Income
Finished Basement
Rent Estimate
$3,650/mo
Estimated from market price-to-rent ratios
Remarks
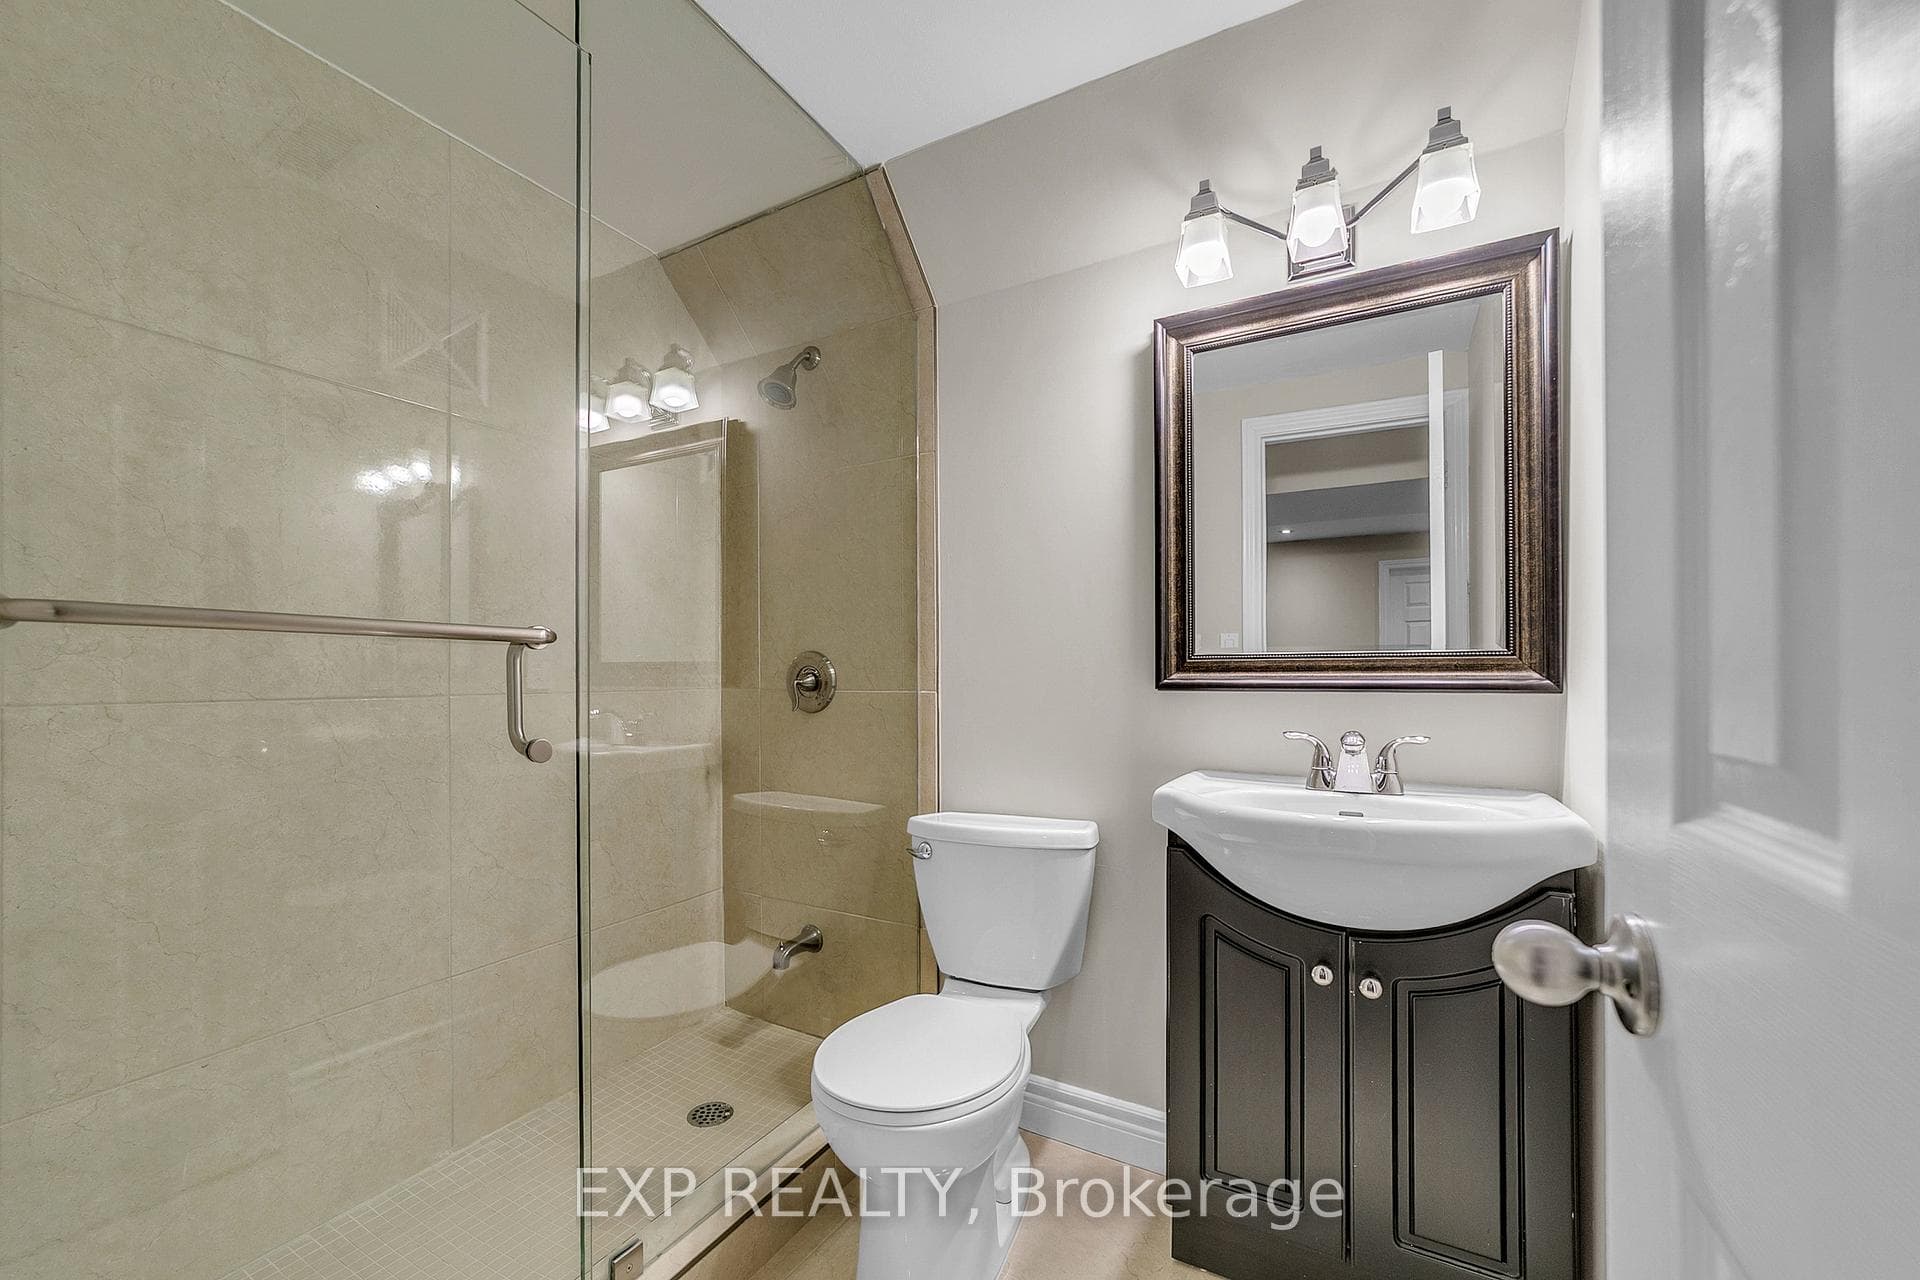
Welcome to 860 Hollander Road, a stunning 2-storey home offering approximately 4,800 sq. ft. of thoughtfully designed total living space, including 2,957 sq. ft. above grade as per MPAC, plus a finished basement, on a generous 50.49 x 111.55 ft. irregular lot in Newmarket's highly sought-after Gorham-College Manor community. Blending timeless sophistication with exceptional family functionality, this spacious 4-bedroom, 5-washroom executive residence features hardwood flooring throughout the main and second levels, crown moulding and elegant wall panel detailing. The main floor offers refined formal living and dining rooms with French doors, a separate library or home office, and a spacious family room with a wood-burning fireplace. The bright and airy, chef-inspired eat-in kitchen features stone countertops, premium stainless steel appliances, abundant cabinetry, a tile backsplash and a walkout to the deck and fully fenced backyard, perfect for everyday living and entertaining. Upstairs, the striking great room showcases a cathedral ceiling, arched windows and a second wood-burning fireplace. Retreat to the luxurious primary suite, complete with a designer walk-in closet and spa-like 5-piece ensuite featuring a double vanity, glass shower and corner whirlpool tub. Three generously sized secondary bedrooms include one with a private 3-piece ensuite and walk-in closet, plus a semi-ensuite bathroom. The finished basement adds incredible versatility with hardwood flooring, pot lights, an expansive open-concept recreation area, exercise space and a 3-piece washroom, along with additional unfinished storage. Attached double garage and parking for up to eight vehicles. Conveniently situated near schools, parks, recreation facilities, library, shopping, transit and major commuter routes, this is a rare opportunity to own a spacious family home in one of Newmarket's most desirable neighbourhoods.
MississaugaInvestor.ca
860 Hollander Road
Detached · 4bd/5ba · ~2,750 sqft
$1,199,000
Cash-Flow Report · July 31, 2026
Cap Rate
1.43%
Monthly Cash Flow
-$4,095/mo
Estimated Rent
$3,650/mo
Cash-on-Cash
-18.67%
Monthly (20% down · 4.89% rate · 25yr)
| Gross Rent | +$3,650 |
| Mortgage | −$5,519 |
| Property Tax | −$819 |
| Insurance | −$225 |
| Maintenance (1% of value/yr) | −$999 |
| Vacancy (5%) | −$183 |
| Cash Flow | -$4,095/mo |
Annual NOI & Cap Rate (All-Cash)
| Gross Rent | +$43,800 |
| Vacancy (5%) | −$2,190 |
| Property Tax | −$9,832 |
| Insurance | −$2,700 |
| Maintenance (1% of value/yr) | −$11,990 |
| Annual NOI | $17,088 |
| Cap Rate | 1.43% |
Cash Required to Close
| Down Payment (20%) | $239,800 |
| Ontario Land Transfer Tax | $20,455 |
| Legal & Title Insurance | $2,500 |
| Inspection & Misc | $500 |
| Total Cash Required | $263,255 |
Assumptions: 20% down · 4.89% rate · 25yr amort · Canadian semi-annual compounding · $225/mo insurance · maintenance reserve = greater of 8% of rent or 1% of value/yr (condo fee replaces it) · 5% vacancy · rent estimated from neighbourhood MLS comps. All figures are estimates — verify with a licensed professional before making an investment decision.
Prepared by Hamza Nouman · RECO-registered Investor Specialist · 647-609-1289 · hamza@nouman.ca · MississaugaInvestor.ca
Get the Full Cash-Flow Report
A one-page PDF: cap rate, cash flow, mortgage breakdown, NOI and total cash to close — all assumptions in one printable summary.
Also unlocks cap rate, sold comps & mortgage detail.