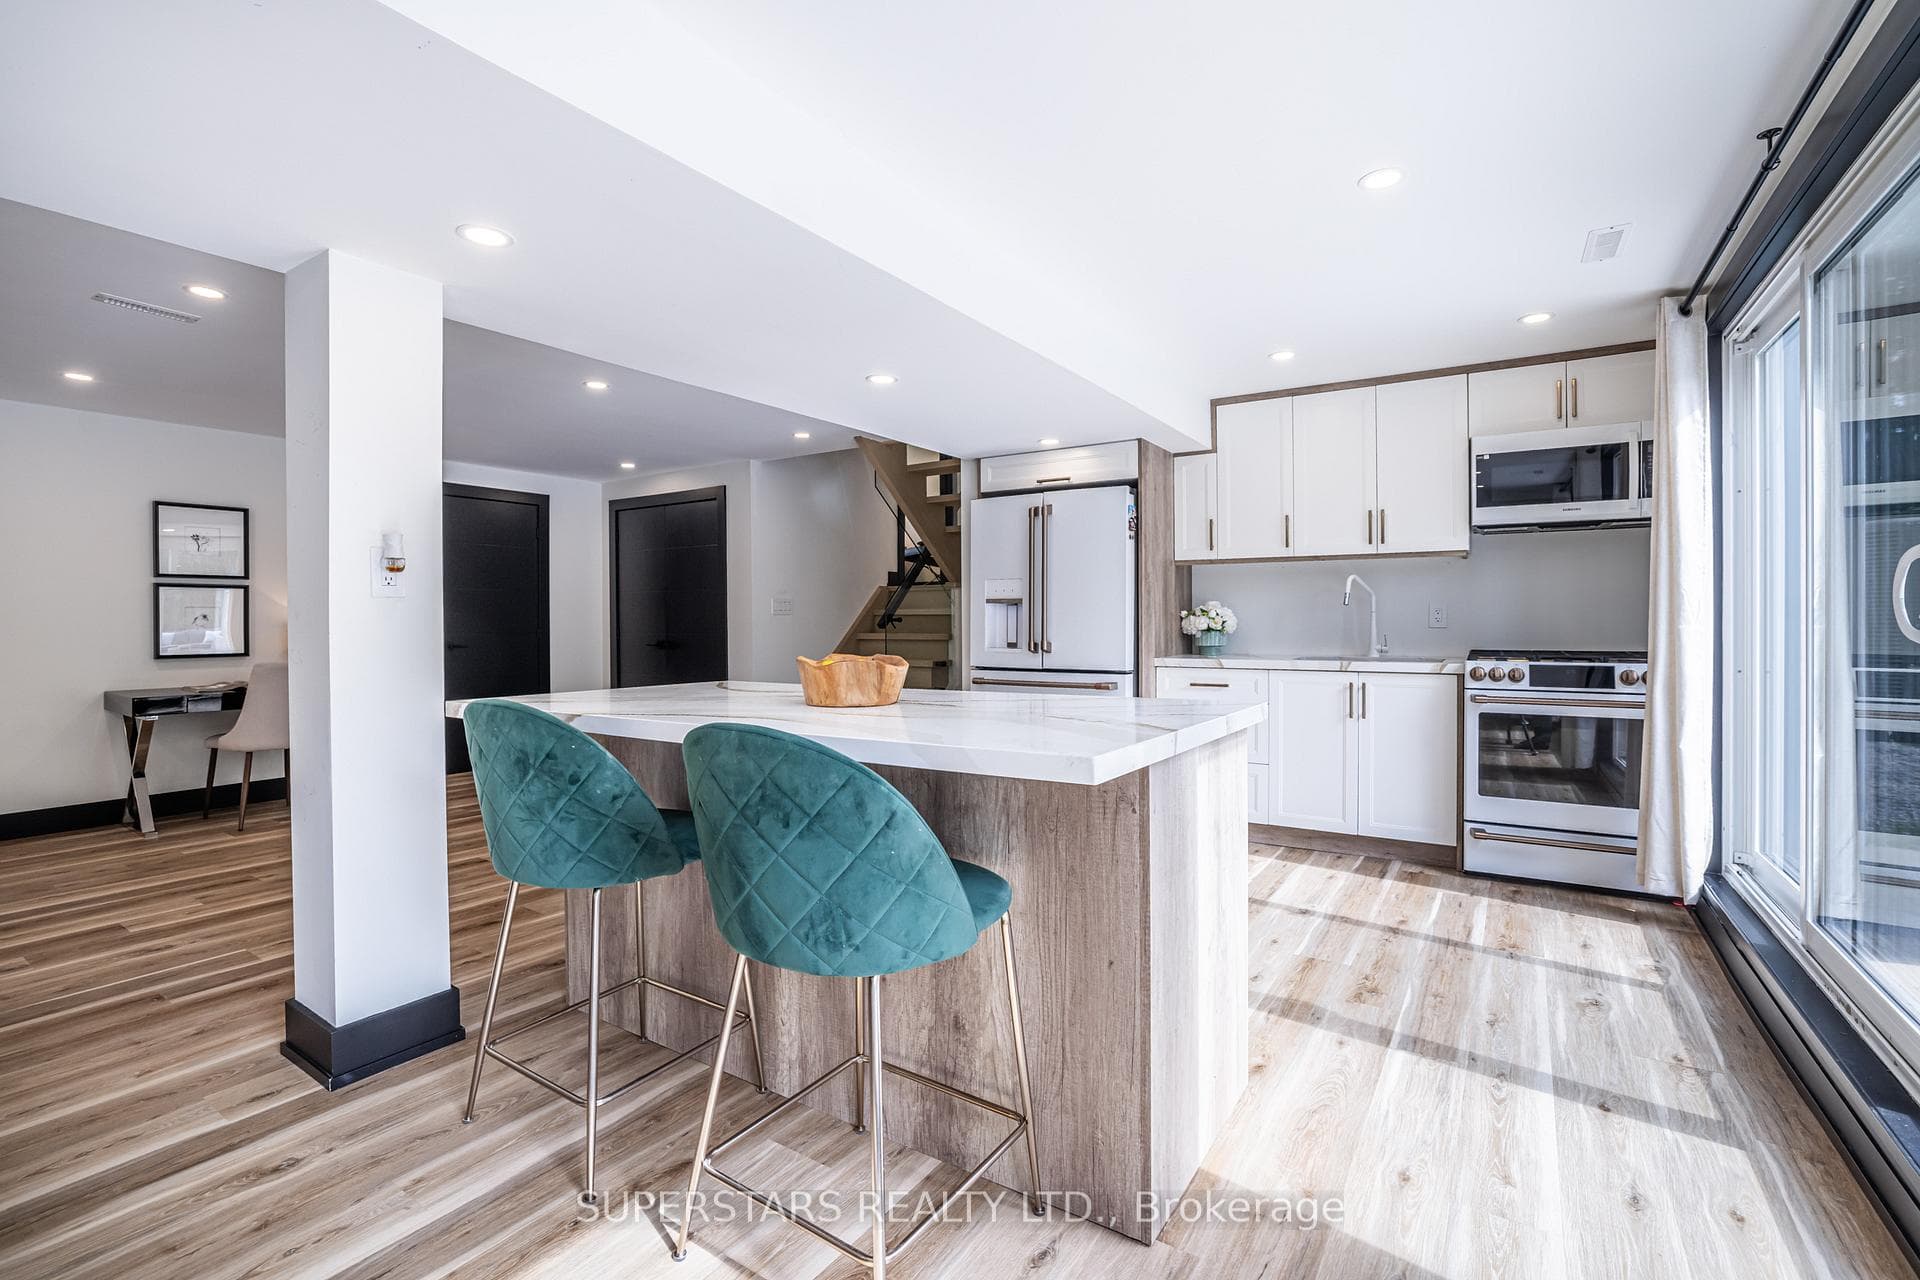
56 Cynthia Crescent, Richmond Hill
Richmond Hill
$2,258,000
Cash flow, cap rate & mortgage breakdown
Enter your email to unlock them right here.
Free forever. No credit card. Unsubscribe anytime.
Listed by SUPERSTARS REALTY LTD.
Investment Analysis
Key Facts
Type
Detached
Bedrooms
5
Bathrooms
4
Days on Market
8
Price Drop
None
Year Built
N/A
Status
Active
Basement Income
Suite Potential (+$1,445/mo)
Rent Estimate
Estimated from market price-to-rent ratios · Verify suite legality with the City of Mississauga
Remarks
Welcome to 56 Cynthia Cres, Your Private Paradise in the highly sought-after Oak Ridge community. LOADED W/ HIGH-END UPGRADES! Nestled within a peaceful, child-friendly enclave, this exceptional property sits on a rare premium lot backing onto greenspace W/ Impressive 114.55 ft frontage & over 15,000 sq ft of exceptional land, offering refined living at its finest. Completely Remodelled/Redesigned Interior & Fully Redesigned & Landscaped Private Backyard Oasis.**Stunning Bright 4+1 Bdr Fam home featuring amazing view & open concept/modern interior & 2 kitchens W/ Luxurious Renovation (2023) W/ City permit.** Spent $$$ approx $750K on Upgrades & Improvements.** Approx 3,000 sq ft of luxury living space across 4 upper levels plus spacious finished bsmt. One Of A Kind/ lavishly work done/no detail overlooked.Stunning vaulted ceiling reaching 12 ft at its highest point, enhancing sense of space & architectural elegance throughout main Lvl. Open-concept layout anchored by statement kitchen W/ large centre island W/dual waterfall edges & integrated wireless phone charger, custom counters, Top-Of-The-Line Appl & modern cabinetry.Spacious Fam Rm W/ gas fireplace offers inviting setting for entertaining guests, family time, or relaxing.Upper level, spacious primary suite serves as a peaceful retreat W/ picturesque views of backyard pool, custom built-in wardrobes & spa-inspired ensuite W/ steam sauna for ultimate relaxation. Additional Bdrs are bright & generously sized W/ custom built-in closet organizers. The fully finished walk-out lower level showcases a 2nd kitchen & spacious Rec Room W/ direct access to the resort-style backyard & inground pool. Perfect for gatherings, multi-generational living, or in-law suite potential, while the finished Bsmt level offers additional space for recreation & entertaining. Backyard oasis W/ inground pool offering exceptional privacy & peaceful, tranquil setting. This residence is Truly One-Of-A-Kind in the area.A Must See Home.
MississaugaInvestor.ca
56 Cynthia Crescent
Detached · 5bd/4ba · ~2,750 sqft
$2,258,000
Cash-Flow Report · July 31, 2026
Cap Rate
1.46%
Monthly Cash Flow
-$7,637/mo
Estimated Rent
$6,545/mo
Cash-on-Cash
-18.42%
Monthly (20% down · 4.89% rate · 25yr)
| Gross Rent | +$6,545 |
| Mortgage | −$10,393 |
| Property Tax | −$1,355 |
| Insurance | −$225 |
| Maintenance (1% of value/yr) | −$1,882 |
| Vacancy (5%) | −$327 |
| Cash Flow | -$7,637/mo |
Annual NOI & Cap Rate (All-Cash)
| Gross Rent | +$78,540 |
| Vacancy (5%) | −$3,927 |
| Property Tax | −$16,258 |
| Insurance | −$2,700 |
| Maintenance (1% of value/yr) | −$22,580 |
| Annual NOI | $33,075 |
| Cap Rate | 1.46% |
Cash Required to Close
| Down Payment (20%) | $451,600 |
| Ontario Land Transfer Tax | $42,925 |
| Legal & Title Insurance | $2,500 |
| Inspection & Misc | $500 |
| Total Cash Required | $497,525 |
Assumptions: 20% down · 4.89% rate · 25yr amort · Canadian semi-annual compounding · $225/mo insurance · maintenance reserve = greater of 8% of rent or 1% of value/yr (condo fee replaces it) · 5% vacancy · rent estimated from neighbourhood MLS comps. All figures are estimates — verify with a licensed professional before making an investment decision.
Prepared by Hamza Nouman · RECO-registered Investor Specialist · 647-609-1289 · hamza@nouman.ca · MississaugaInvestor.ca
Get the Full Cash-Flow Report
A one-page PDF: cap rate, cash flow, mortgage breakdown, NOI and total cash to close — all assumptions in one printable summary.
Also unlocks cap rate, sold comps & mortgage detail.