198 Forsyth Road, Newmarket
Newmarket
$998,800
Cash flow, cap rate & mortgage breakdown
Enter your email to unlock them right here.
Free forever. No credit card. Unsubscribe anytime.
Listed by MARQUIS REAL ESTATE CORPORATION
Investment Analysis
Key Facts
Type
Detached
Bedrooms
4
Bathrooms
4
Days on Market
9
Price Drop
None
Year Built
N/A
Status
Active
Basement Income
None Detected
Rent Estimate
$3,450/mo
Estimated from market price-to-rent ratios
Remarks
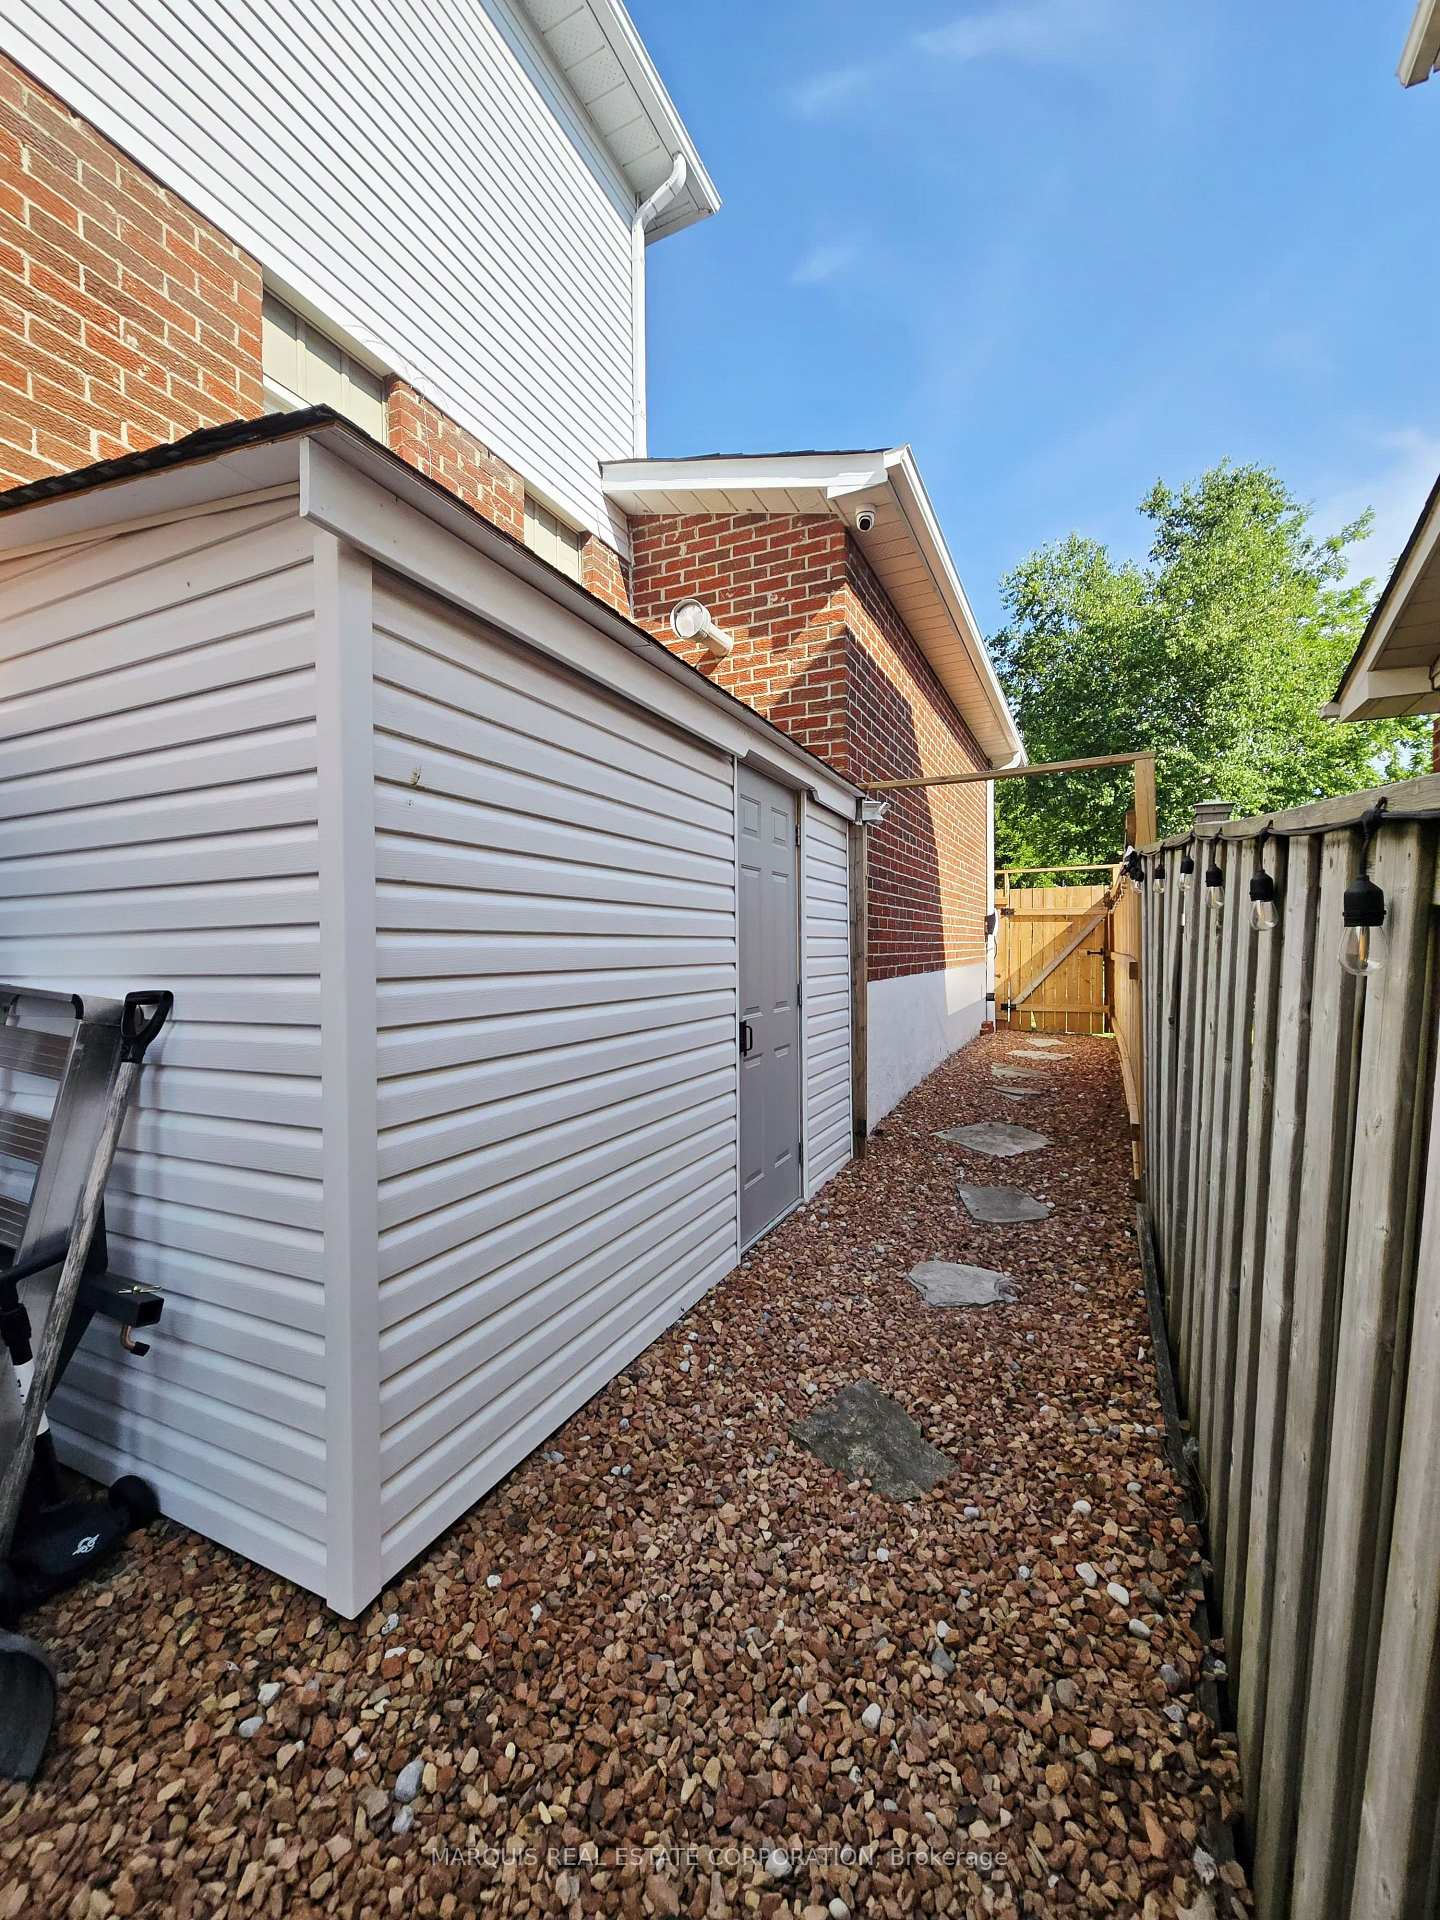
This beautifully upgraded home offers an exceptional combination of luxury, technology, functionality, and outdoor living. Featuring custom finishes, extensive smart-home technology, major infrastructure upgrades, an incredible "Garage Paradise," and a beautifully landscaped backyard oasis. Everything listed below is included in the sale of the property. Interior Features & TechnologyCustom window coverings throughout. Pot lights throughout all floors. Open-concept main floor and basement. Brand-new mudroom with waterproof heated floors and smart controls. Extensive smart-home features, including window and door monitoring, water-leak detection, motion sensors, and wireless lighting controls. 8-camera 4K security system with 20 TB storage and no subscription. LED lighting throughout. Fully custom-tiled primary ensuite. Fibre optic internet installed directly to the property "Garage Paradise". Fully insulated and heated garage. Brand-new ceiling-mounted furnace with dedicated Ecobee thermostat. Approximately 14-foot ceilings. High-lift garage door opene. Epoxy flooring. Vehicle hoist with dedicated 60-amp electrical service. Full-size SUV-capable vehicle hoist with generous clearance. LED high-bay and wall lighting. Dedicated welding outlet. Comfort & Infrastructure Separate Ecobee thermostat for the home200-amp electrical service . 48-amp EV charging rough-in. Upgraded electrical meter housing and city service feed. Fully serviced 7-person Jacuzzi hot tub. Backyard Oasis Fully landscaped backyard. Walkout basement to lower deck. Gazebo with ceiling fan. Napoleon natural gas fire pit. 60-inch Samsung TV and soundbar. Three outdoor sheds. Upper deck with natural gas BBQ line. 14-foot Rolltec electric awning. Please be advised that the garage hoist is optional and can be removed with the garage being returned to it natural state if wanted.
MississaugaInvestor.ca
198 Forsyth Road
Detached · 4bd/4ba · ~1,750 sqft
$998,800
Cash-Flow Report · July 31, 2026
Cap Rate
1.85%
Monthly Cash Flow
-$3,060/mo
Estimated Rent
$3,450/mo
Cash-on-Cash
-16.75%
Monthly (20% down · 4.89% rate · 25yr)
| Gross Rent | +$3,450 |
| Mortgage | −$4,597 |
| Property Tax | −$683 |
| Insurance | −$225 |
| Maintenance (1% of value/yr) | −$832 |
| Vacancy (5%) | −$173 |
| Cash Flow | -$3,060/mo |
Annual NOI & Cap Rate (All-Cash)
| Gross Rent | +$41,400 |
| Vacancy (5%) | −$2,070 |
| Property Tax | −$8,190 |
| Insurance | −$2,700 |
| Maintenance (1% of value/yr) | −$9,988 |
| Annual NOI | $18,452 |
| Cap Rate | 1.85% |
Cash Required to Close
| Down Payment (20%) | $199,760 |
| Ontario Land Transfer Tax | $16,451 |
| Legal & Title Insurance | $2,500 |
| Inspection & Misc | $500 |
| Total Cash Required | $219,211 |
Assumptions: 20% down · 4.89% rate · 25yr amort · Canadian semi-annual compounding · $225/mo insurance · maintenance reserve = greater of 8% of rent or 1% of value/yr (condo fee replaces it) · 5% vacancy · rent estimated from neighbourhood MLS comps. All figures are estimates — verify with a licensed professional before making an investment decision.
Prepared by Hamza Nouman · RECO-registered Investor Specialist · 647-609-1289 · hamza@nouman.ca · MississaugaInvestor.ca
Get the Full Cash-Flow Report
A one-page PDF: cap rate, cash flow, mortgage breakdown, NOI and total cash to close — all assumptions in one printable summary.
Also unlocks cap rate, sold comps & mortgage detail.