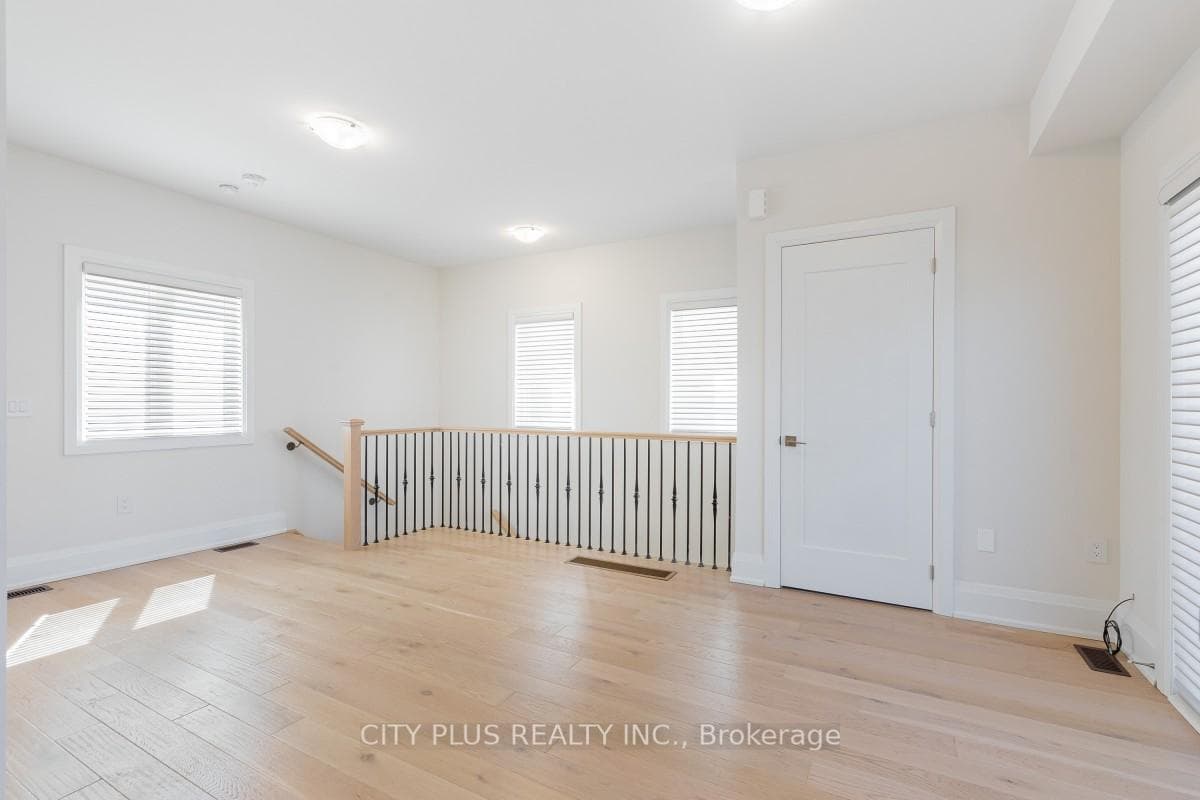
9398 Bayview Avenue, Richmond Hill
Richmond Hill
$1,599,900
Cash flow, cap rate & mortgage breakdown
Enter your email to unlock them right here.
Free forever. No credit card. Unsubscribe anytime.
Listed by CITY PLUS REALTY INC.
Investment Analysis
Key Facts
Type
Att/Row/Townhouse
Bedrooms
5
Bathrooms
5
Days on Market
9
Price Drop
None
Year Built
N/A
Status
Active
Basement Income
Suite Potential (+$1,445/mo)
Rent Estimate
Estimated from market price-to-rent ratios · Verify suite legality with the City of Mississauga
Remarks
Welcome to this executive 4-bedroom, 4,059 sq. ft. total (3,475 sq. ft. main + 584 sq. ft. coach) end-unit townhome, perfectly designed for modern luxury, multi-generational living, and high-yield income potential. Versatile Multi-Generational & Income Spaces: Self-Contained Coach House: Featuring a private entrance, separate HVAC system, full kitchen, 4-piece bath, laundry, and private balcony. Perfect as a high-return rental suite, nanny quarters, or executive home office. Ground-Floor In-Law Suite: Complete with a walk-in closet, 4-piece bath, and a cozy family room with a linear fireplace-ideal for extended family or guests. Chef's Kitchen & Chef-Grade Finishes with Top-of-the-Line Appliances: Equipped with premium Wolf, Sub-Zero, and Asko appliances. Designer Touchpoints: Features an oversized 10-foot waterfall island, matching full-height quartz slab backsplash, and a dedicated study nook. High-End Features Throughout - Main Level Elegance: Soaring 10-ft ceilings, wide-plank hardwood flooring, pot lights, oversized windows, and a cozy gas fireplace in the main living area. Primary Retreat: 11-ft ceilings, walk-in closet, and a spa-inspired 7-piece ensuite with heated floors. Two additional spacious bedrooms and upper-level laundry round out the top floor. Heated Basement: Includes oversized windows and heated floors-a blank canvas ready for your customization. Low-Maintenance Outdoor Living: Private composite-fenced courtyard featuring zero-maintenance turf. Located in a top-ranked school district (Bayview Secondary School) and just minutes from parks, trails, transit, and premier shopping. This rare Richmond Hill gem truly offers the complete package.
MississaugaInvestor.ca
9398 Bayview Avenue
Att/Row/Townhouse · 5bd/5ba · ~4,250 sqft
$1,599,900
Cash-Flow Report · August 1, 2026
Cap Rate
2.03%
Monthly Cash Flow
-$4,662/mo
Estimated Rent
$5,495/mo
Cash-on-Cash
-15.92%
Monthly (20% down · 4.89% rate · 25yr)
| Gross Rent | +$5,495 |
| Mortgage | −$7,364 |
| Property Tax | −$960 |
| Insurance | −$225 |
| Maintenance (1% of value/yr) | −$1,333 |
| Vacancy (5%) | −$275 |
| Cash Flow | -$4,662/mo |
Annual NOI & Cap Rate (All-Cash)
| Gross Rent | +$65,940 |
| Vacancy (5%) | −$3,297 |
| Property Tax | −$11,519 |
| Insurance | −$2,700 |
| Maintenance (1% of value/yr) | −$15,999 |
| Annual NOI | $32,425 |
| Cap Rate | 2.03% |
Cash Required to Close
| Down Payment (20%) | $319,980 |
| Ontario Land Transfer Tax | $28,473 |
| Legal & Title Insurance | $2,500 |
| Inspection & Misc | $500 |
| Total Cash Required | $351,453 |
Assumptions: 20% down · 4.89% rate · 25yr amort · Canadian semi-annual compounding · $225/mo insurance · maintenance reserve = greater of 8% of rent or 1% of value/yr (condo fee replaces it) · 5% vacancy · rent estimated from neighbourhood MLS comps. All figures are estimates — verify with a licensed professional before making an investment decision.
Prepared by Hamza Nouman · RECO-registered Investor Specialist · 647-609-1289 · hamza@nouman.ca · MississaugaInvestor.ca
Get the Full Cash-Flow Report
A one-page PDF: cap rate, cash flow, mortgage breakdown, NOI and total cash to close — all assumptions in one printable summary.
Also unlocks cap rate, sold comps & mortgage detail.