120- 51 Jefferson Side Road, Richmond Hill
Richmond Hill
$549,000
Cash flow, cap rate & mortgage breakdown
Enter your email to unlock them right here.
Free forever. No credit card. Unsubscribe anytime.
Listed by RE/MAX HALLMARK REALTY LTD.
Investment Analysis
Key Facts
Type
Condo Townhouse
Bedrooms
2
Bathrooms
2
Days on Market
15
Price Drop
None
Year Built
N/A
Status
Active
Basement Income
None Detected
Rent Estimate
$2,250/mo
Estimated from market price-to-rent ratios
Remarks
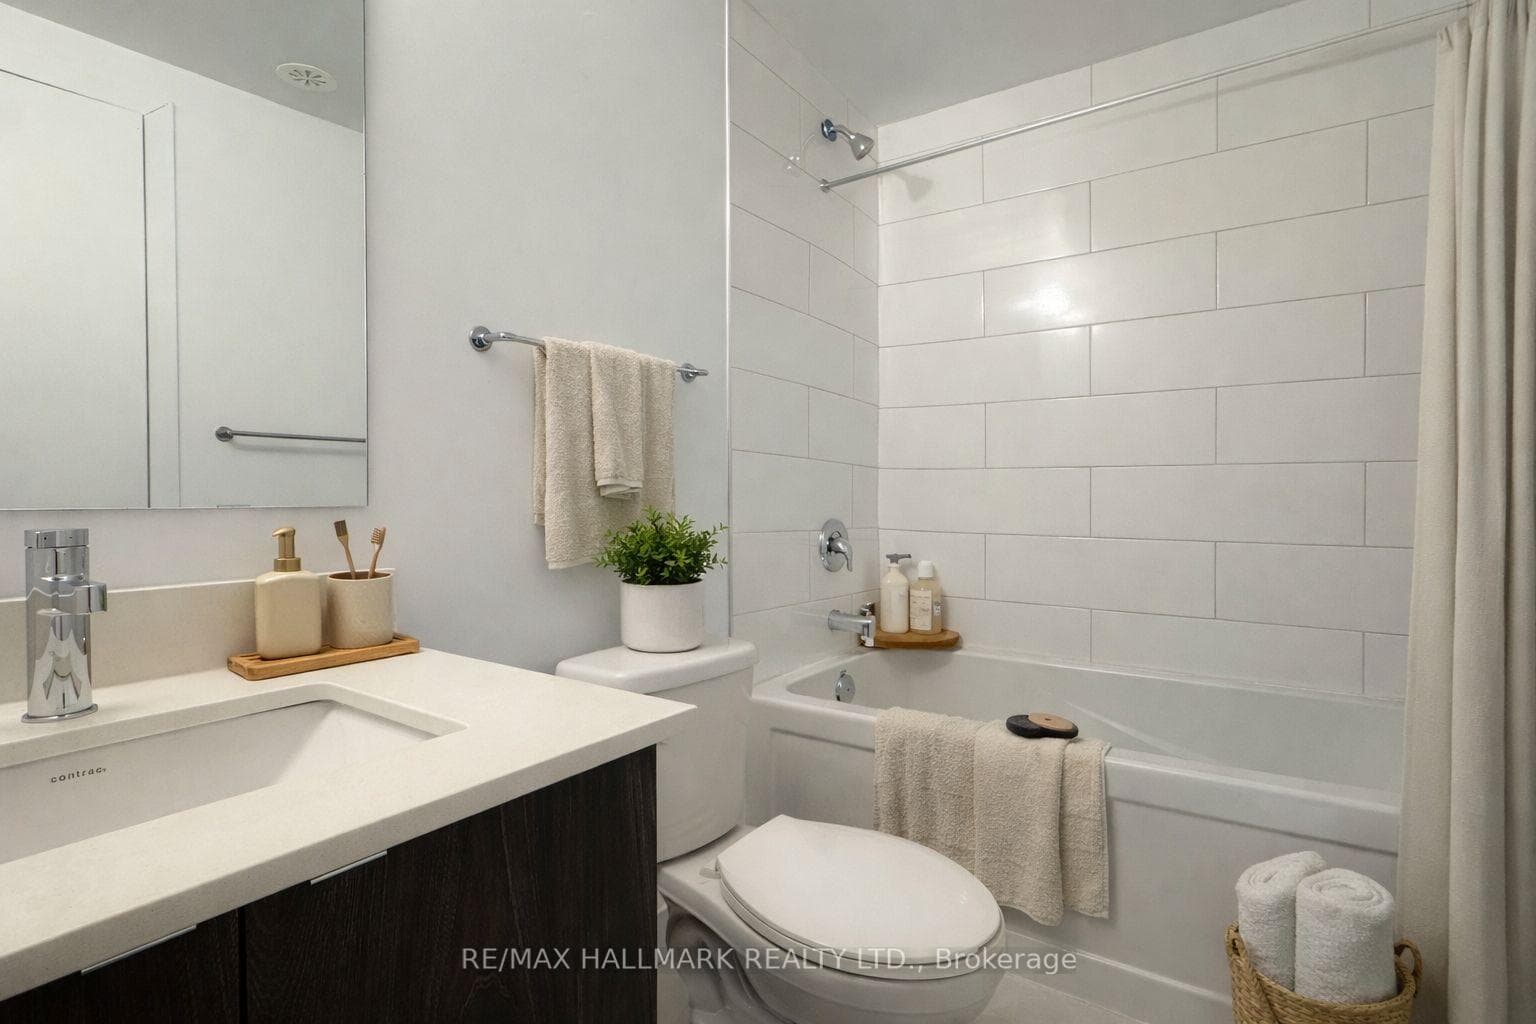
A Rare Opportunity To Own A Brand New Townhome With A Private Entrance, Underground Parking Access & Exceptional Location in Richmond Hill! Step into a bright, thoughtfully designed interior featuring approx. 1,035 sqft (as per Builder) of living space, complemented by a sliding door walk-out to a generous 141 sqft (as per Builder) front patio, perfect for outdoor entertaining. The open-concept layout seamlessly connects the living, dining, and kitchen areas, creating a spacious and inviting atmosphere. Large above-grade windows throughout allow for an abundance of natural light. The contemporary kitchen is beautifully finished with quartz countertops, a stylish tiled backsplash, under-cabinet lighting, a pantry, and a full suite of Stainless Steel appliances including a fridge, stove, built-in microwave and dishwasher. Designed for both comfort and practicality, the space flows effortlessly for daily living and hosting. The primary suite offers a large walk-in closet and a private 3 piece ensuite. The spacious second bedroom provides versatility for guests, a home office, or additional living space. Conveniently designed with a second 4 piece bathroom and in-suite laundry with full size frontload washer + dryer. Enjoy outdoor functionality with a front patio featuring a gas line for BBQ, electrical outlet, and water access. Direct interior access to underground parking. This unit is also ideally positioned near the garage entrance for unmatched day-to-day convenience. Situated in a highly desirable location just steps to Yonge Street, residents benefit from easy access to Bond Lake, grocery, gym, transit, shopping, dining, and everyday amenities. A clean, modern space with practical features and thoughtful design, ideal for those seeking comfortable, low-maintenance living in a vibrant, connected community! Please note that some of the photos are virtually staged.
MississaugaInvestor.ca
120- 51 Jefferson Side Road
Condo Townhouse · 2bd/2ba · ~1,100 sqft
$549,000
Cash-Flow Report · July 31, 2026
Cap Rate
2.74%
Monthly Cash Flow
-$1,275/mo
Estimated Rent
$2,250/mo
Cash-on-Cash
-12.72%
Monthly (20% down · 4.89% rate · 25yr)
| Gross Rent | +$2,250 |
| Mortgage | −$2,527 |
| Property Tax | −$329 |
| Insurance | −$225 |
| Condo Fee | −$331 |
| Vacancy (5%) | −$113 |
| Cash Flow | -$1,275/mo |
Annual NOI & Cap Rate (All-Cash)
| Gross Rent | +$27,000 |
| Vacancy (5%) | −$1,350 |
| Property Tax | −$3,953 |
| Insurance | −$2,700 |
| Condo Fee | −$3,972 |
| Annual NOI | $15,025 |
| Cap Rate | 2.74% |
Cash Required to Close
| Down Payment (20%) | $109,800 |
| Ontario Land Transfer Tax | $7,455 |
| Legal & Title Insurance | $2,500 |
| Inspection & Misc | $500 |
| Total Cash Required | $120,255 |
Assumptions: 20% down · 4.89% rate · 25yr amort · Canadian semi-annual compounding · $225/mo insurance · maintenance reserve = greater of 8% of rent or 1% of value/yr (condo fee replaces it) · 5% vacancy · rent estimated from neighbourhood MLS comps. All figures are estimates — verify with a licensed professional before making an investment decision.
Prepared by Hamza Nouman · RECO-registered Investor Specialist · 647-609-1289 · hamza@nouman.ca · MississaugaInvestor.ca
Get the Full Cash-Flow Report
A one-page PDF: cap rate, cash flow, mortgage breakdown, NOI and total cash to close — all assumptions in one printable summary.
Also unlocks cap rate, sold comps & mortgage detail.