52 Sir Bedevere Place, Markham
Markham
$1,049,000
Cash flow, cap rate & mortgage breakdown
Enter your email to unlock them right here.
Free forever. No credit card. Unsubscribe anytime.
Listed by SUTTON GROUP-ADMIRAL REALTY INC.
Investment Analysis
Key Facts
Type
Detached
Bedrooms
4
Bathrooms
3
Days on Market
18
Price Drop
None
Year Built
N/A
Status
Active
Basement Income
Finished Basement
Rent Estimate
$3,750/mo
Estimated from market price-to-rent ratios
Remarks
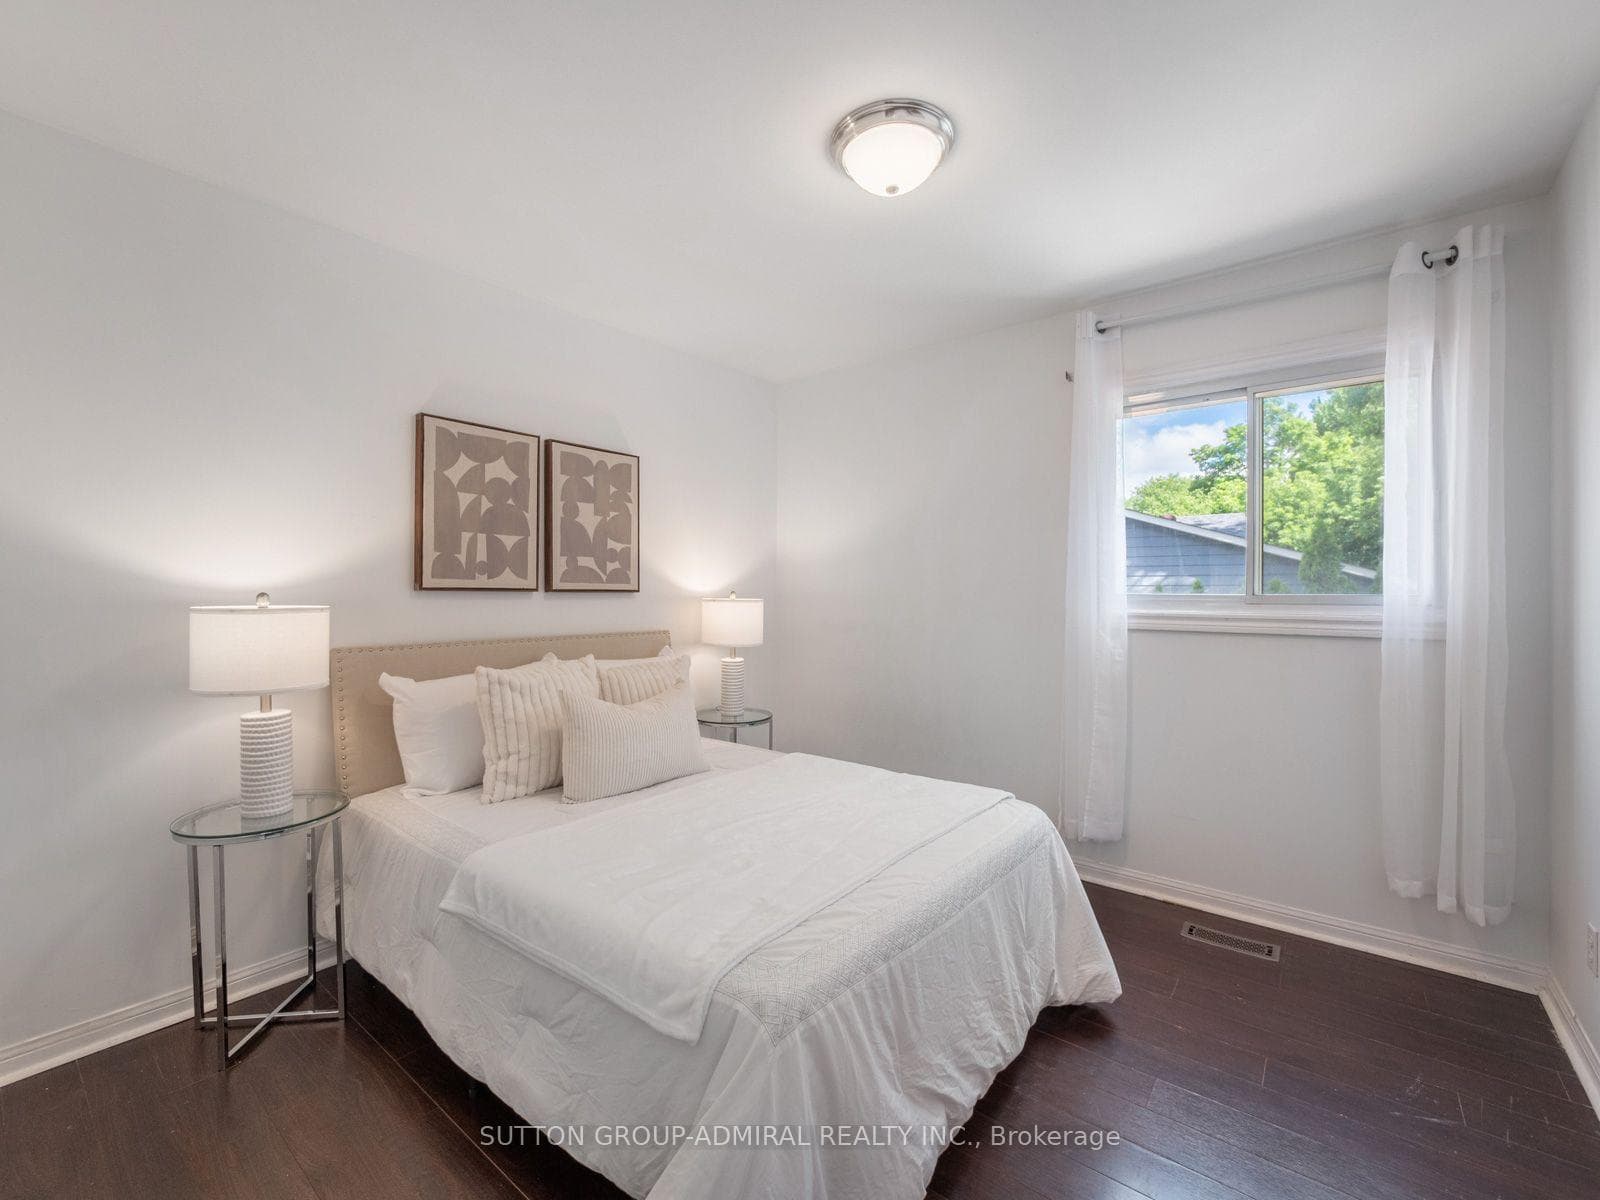
The ultimate family home is here! This renovated 3+1 bedroom backsplit in the heart of Markham Village, designed for comfortable family living and year-round entertaining. Laminate flooring flows throughout the principal levels, while the bright living room features a large picture window & a walkout to the private backyard oasis, complete with an in-ground pool with slide, hot tub & sitting area covered under a pergola & garden space for vegetables & flowers. The kitchen is appointed with granite countertops, a centre island, backsplash, stainless steel appliances, gas stove and oven, range hood and large windows, with the adjoining dining room providing an inviting setting for family meals. All upper-level bedrooms feature large windows & mirrored closets, including the spacious primary bedroom with a 3-piece ensuite offering a built-in vanity, tiled flooring & window, along with a connecting door to the 2-piece powder room for convenient shared access. The finished basement includes a private office & an impressive family room with large windows, heated floors, French doors, a brick gas fireplace, built-in speakers and double closets, allowing the space to function as an additional bedroom for extended family. A 4-piece bathroom with a jetted Jacuzzi-style tub adds further comfort, while the sub-basement offers a generous recreation room with broadloom, pot lights, built-in storage & access to the laundry area & kitchen rough-in. Complete with three-car parking & a brand-new garage door opener with remote, this perfect family home is ideally located near greenspaces like Carman Lewis Park, Fincham Park, Reesor Park and Tennis Club, Cedar Valley Park, Rouge River trails. Great top schools: Markham District High School, Franklin Street Public School, Reesor Park Public School, Markham Public Library, Markham Stouffville Hospital, Cornell Community Centre, Markham GO Station, YRT/Viva transit and the abundant shops & restaurants of historic Main Street Markham.
MississaugaInvestor.ca
52 Sir Bedevere Place
Detached · 4bd/3ba · ~1,300 sqft
$1,049,000
Cash-Flow Report · August 1, 2026
Cap Rate
2.14%
Monthly Cash Flow
-$2,959/mo
Estimated Rent
$3,750/mo
Cash-on-Cash
-15.42%
Monthly (20% down · 4.89% rate · 25yr)
| Gross Rent | +$3,750 |
| Mortgage | −$4,828 |
| Property Tax | −$594 |
| Insurance | −$225 |
| Maintenance (1% of value/yr) | −$874 |
| Vacancy (5%) | −$188 |
| Cash Flow | -$2,959/mo |
Annual NOI & Cap Rate (All-Cash)
| Gross Rent | +$45,000 |
| Vacancy (5%) | −$2,250 |
| Property Tax | −$7,133 |
| Insurance | −$2,700 |
| Maintenance (1% of value/yr) | −$10,490 |
| Annual NOI | $22,427 |
| Cap Rate | 2.14% |
Cash Required to Close
| Down Payment (20%) | $209,800 |
| Ontario Land Transfer Tax | $17,455 |
| Legal & Title Insurance | $2,500 |
| Inspection & Misc | $500 |
| Total Cash Required | $230,255 |
Assumptions: 20% down · 4.89% rate · 25yr amort · Canadian semi-annual compounding · $225/mo insurance · maintenance reserve = greater of 8% of rent or 1% of value/yr (condo fee replaces it) · 5% vacancy · rent estimated from neighbourhood MLS comps. All figures are estimates — verify with a licensed professional before making an investment decision.
Prepared by Hamza Nouman · RECO-registered Investor Specialist · 647-609-1289 · hamza@nouman.ca · MississaugaInvestor.ca
Get the Full Cash-Flow Report
A one-page PDF: cap rate, cash flow, mortgage breakdown, NOI and total cash to close — all assumptions in one printable summary.
Also unlocks cap rate, sold comps & mortgage detail.