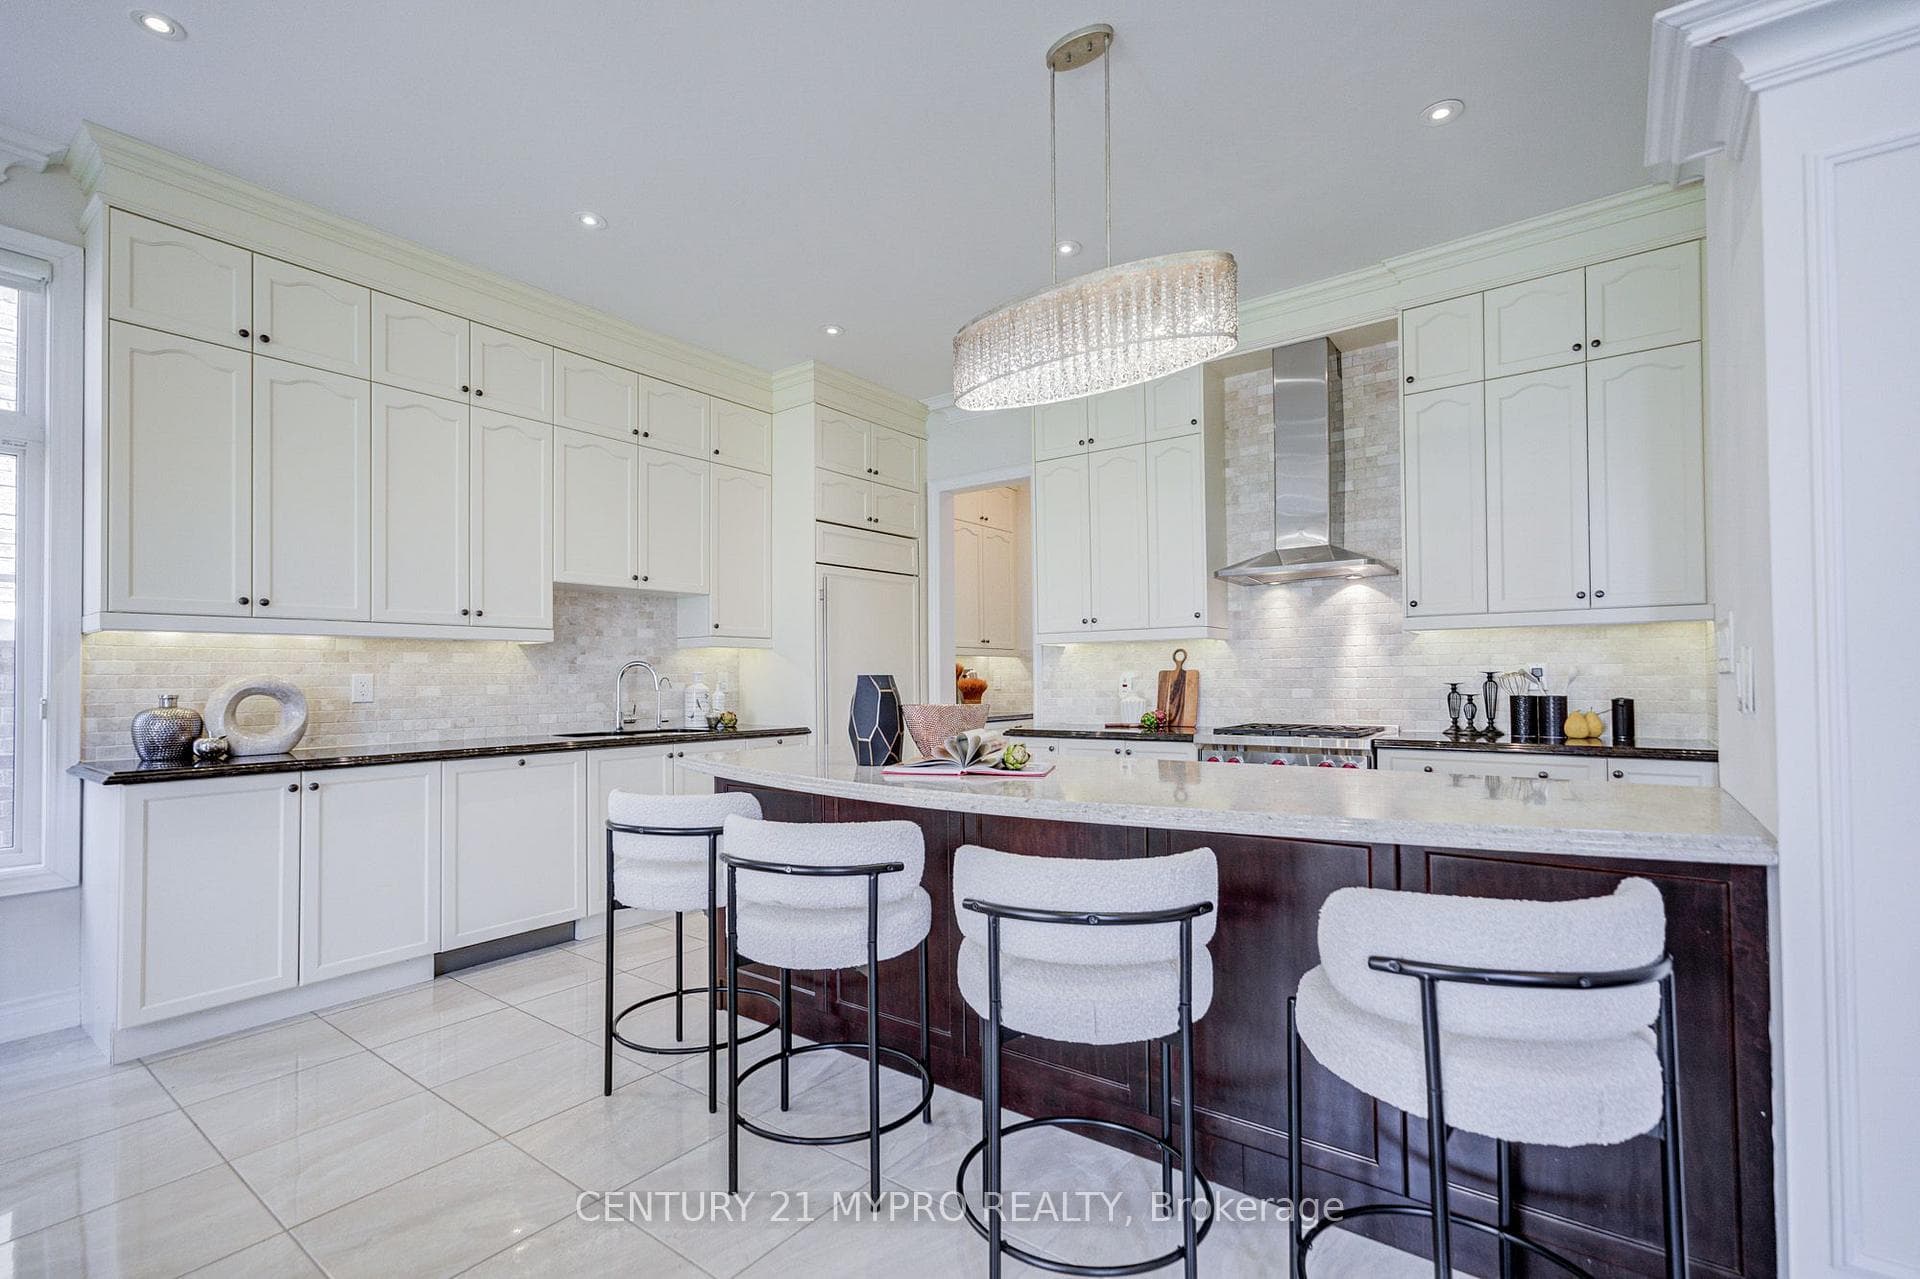
6 Tralee Court, Markham
Markham
$2,488,000
Cash flow, cap rate & mortgage breakdown
Enter your email to unlock them right here.
Free forever. No credit card. Unsubscribe anytime.
Listed by CENTURY 21 MYPRO REALTY
Investment Analysis
Key Facts
Type
Detached
Bedrooms
5
Bathrooms
5
Days on Market
17
Price Drop
None
Year Built
N/A
Status
Active
Basement Income
None Detected
Rent Estimate
$5,550/mo
Estimated from market price-to-rent ratios
Remarks
Nestled on a serene court in the prestigious Angus Glen West Village, 6 Tralee Court is a rare masterpiece built by Kylemore. Spanning 4,025 sq ft above ground, this meticulously maintained 3-storey loft-style home has been lovingly cared for by its original owner and showcases exquisite luxury upgrades at every turn. Step inside and be captivated by the soaring 10 ft ceilings on the main floor, generous 9 ft ceilings in the basement, and the breathtaking 19.5-foot ceiling in the living room that fills the space with natural light and elegance. High-end chandeliers grace the first floor, pot lights illuminate the home throughout, and rich hardwood flooring runs throughout. Custom-made lighting moulding and classic French moulding add refined architectural detail, while the gourmet kitchen features premium Wolf and Sub-Zero appliances. A standout double primary bedroom makes this home perfect for multi-generational living or luxurious main-floor comfort. Additional highlights include a spacious 3-car garage with excellent storage. Ideally situated steps to trails, the Angus Glen Community Centre, golf course, parks, and an array of top public and private schools - including Pierre Elliott Trudeau High School and Unionville College - this property offers the perfect blend of luxury, convenience, and an active family lifestyle in one of Markham's most desirable neighbourhoods. A true gem that exudes pride of ownership - this is luxury living at its finest.
MississaugaInvestor.ca
6 Tralee Court
Detached · 5bd/5ba · ~4,250 sqft
$2,488,000
Cash-Flow Report · July 31, 2026
Cap Rate
0.75%
Monthly Cash Flow
-$9,888/mo
Estimated Rent
$5,550/mo
Cash-on-Cash
-21.6%
Monthly (20% down · 4.89% rate · 25yr)
| Gross Rent | +$5,550 |
| Mortgage | −$11,452 |
| Property Tax | −$1,410 |
| Insurance | −$225 |
| Maintenance (1% of value/yr) | −$2,073 |
| Vacancy (5%) | −$278 |
| Cash Flow | -$9,888/mo |
Annual NOI & Cap Rate (All-Cash)
| Gross Rent | +$66,600 |
| Vacancy (5%) | −$3,330 |
| Property Tax | −$16,918 |
| Insurance | −$2,700 |
| Maintenance (1% of value/yr) | −$24,880 |
| Annual NOI | $18,772 |
| Cap Rate | 0.75% |
Cash Required to Close
| Down Payment (20%) | $497,600 |
| Ontario Land Transfer Tax | $48,675 |
| Legal & Title Insurance | $2,500 |
| Inspection & Misc | $500 |
| Total Cash Required | $549,275 |
Assumptions: 20% down · 4.89% rate · 25yr amort · Canadian semi-annual compounding · $225/mo insurance · maintenance reserve = greater of 8% of rent or 1% of value/yr (condo fee replaces it) · 5% vacancy · rent estimated from neighbourhood MLS comps. All figures are estimates — verify with a licensed professional before making an investment decision.
Prepared by Hamza Nouman · RECO-registered Investor Specialist · 647-609-1289 · hamza@nouman.ca · MississaugaInvestor.ca
Get the Full Cash-Flow Report
A one-page PDF: cap rate, cash flow, mortgage breakdown, NOI and total cash to close — all assumptions in one printable summary.
Also unlocks cap rate, sold comps & mortgage detail.